
 For rent 50
$3,500/mo
3 bed3 bath2,500–3,000 sq ft
3131 River Road
Osgoode, Ottawa
1 month agoMLS® X13736384
ROYAL LEPAGE INTEGRITY REALTY
71 Parent Avenue
Lower Town/Byward Market, Ottawa, Ontario K1N0E6
For rent· Added
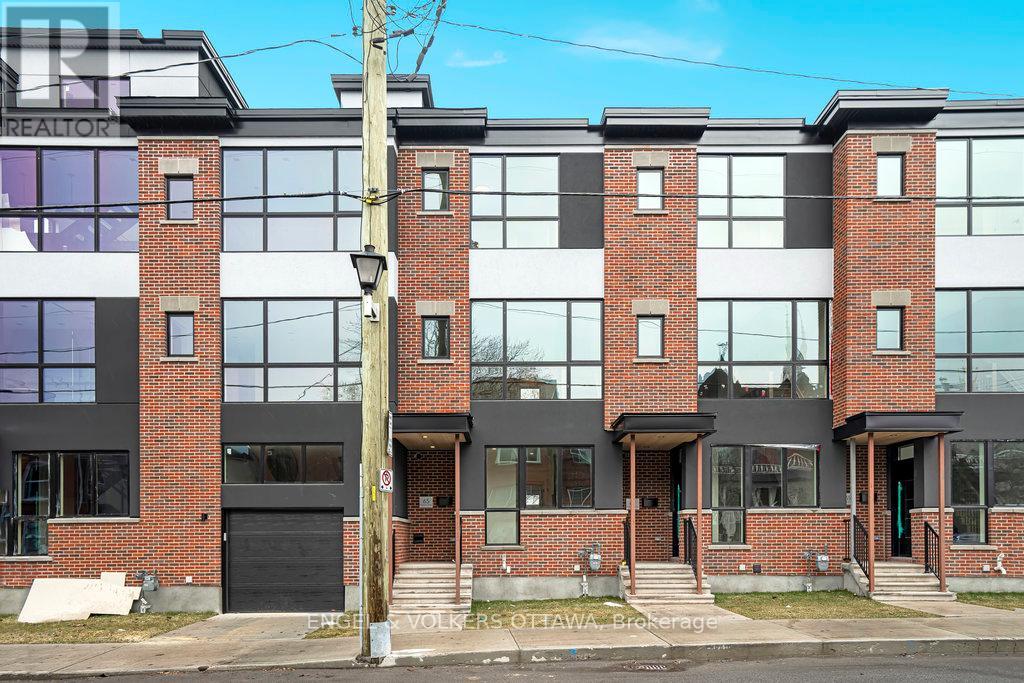
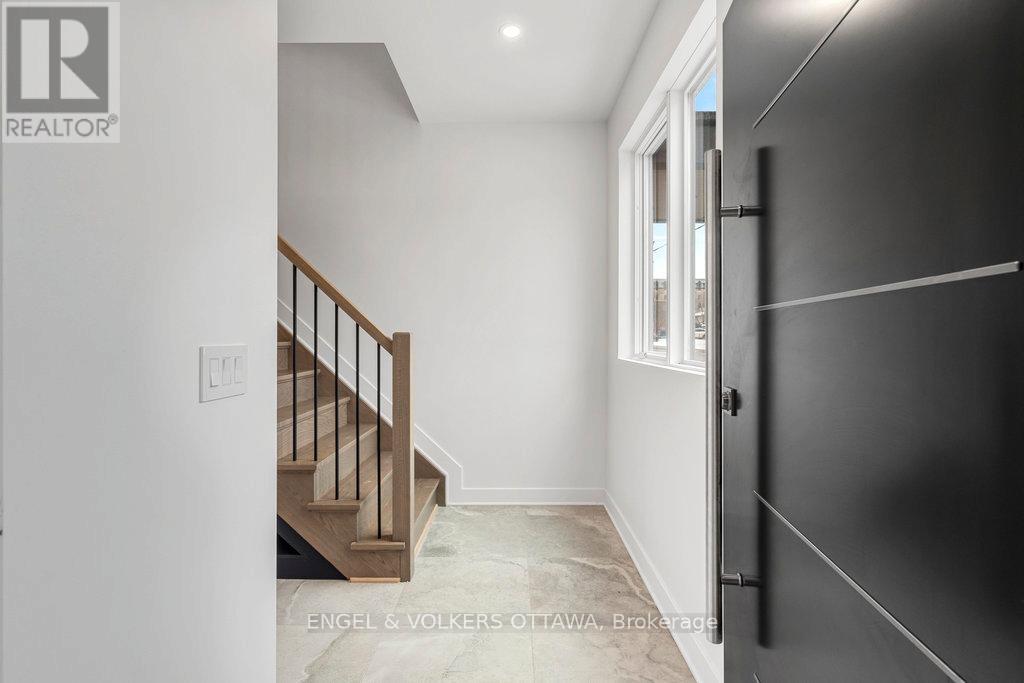
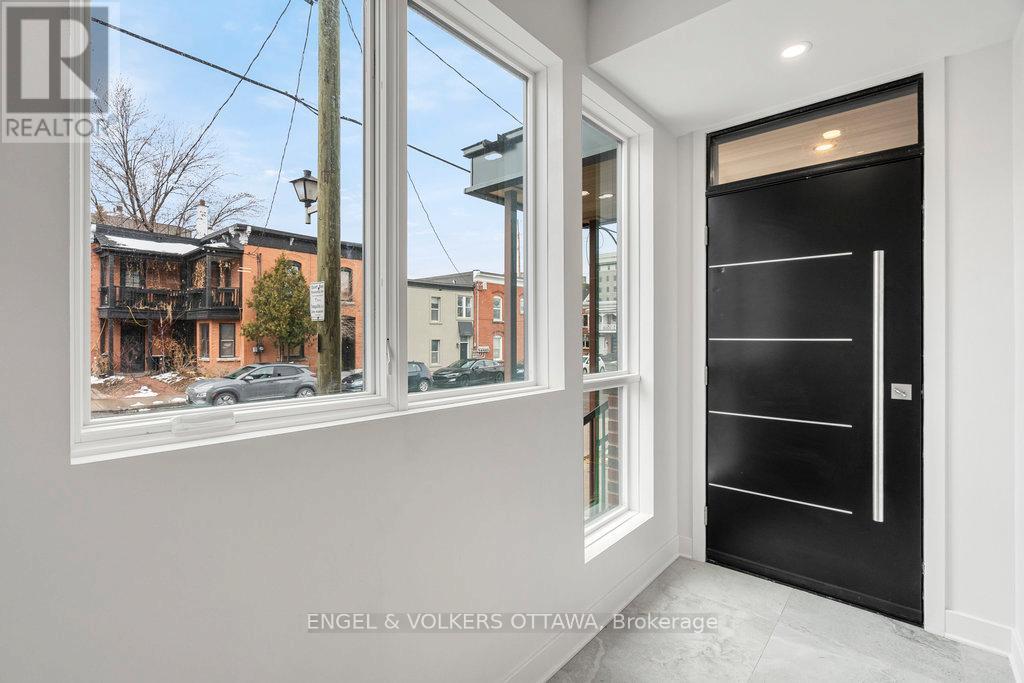
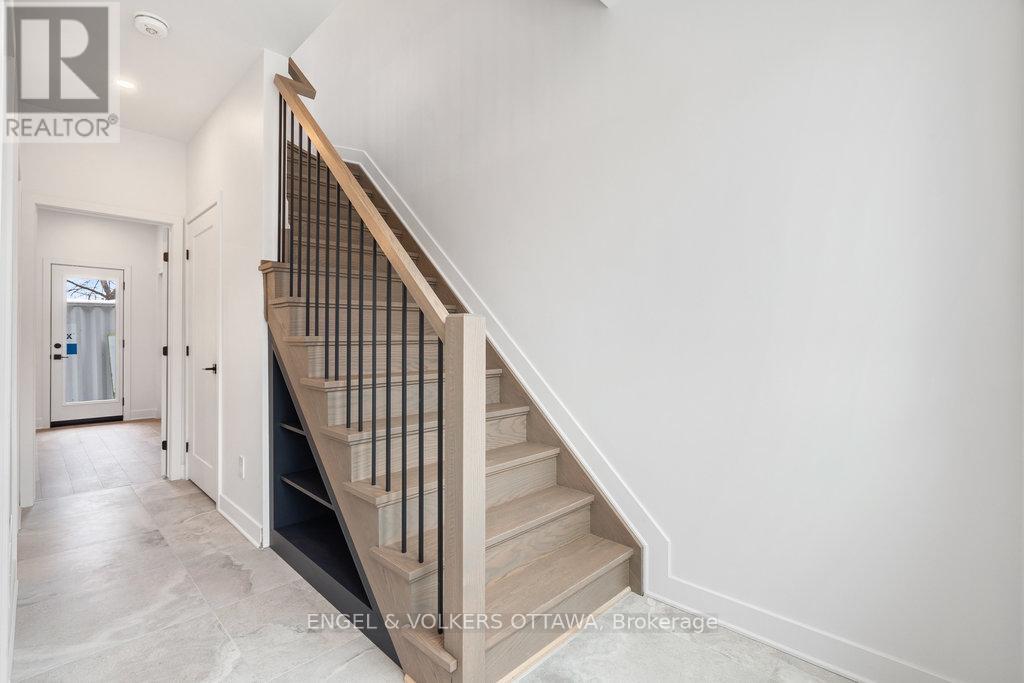
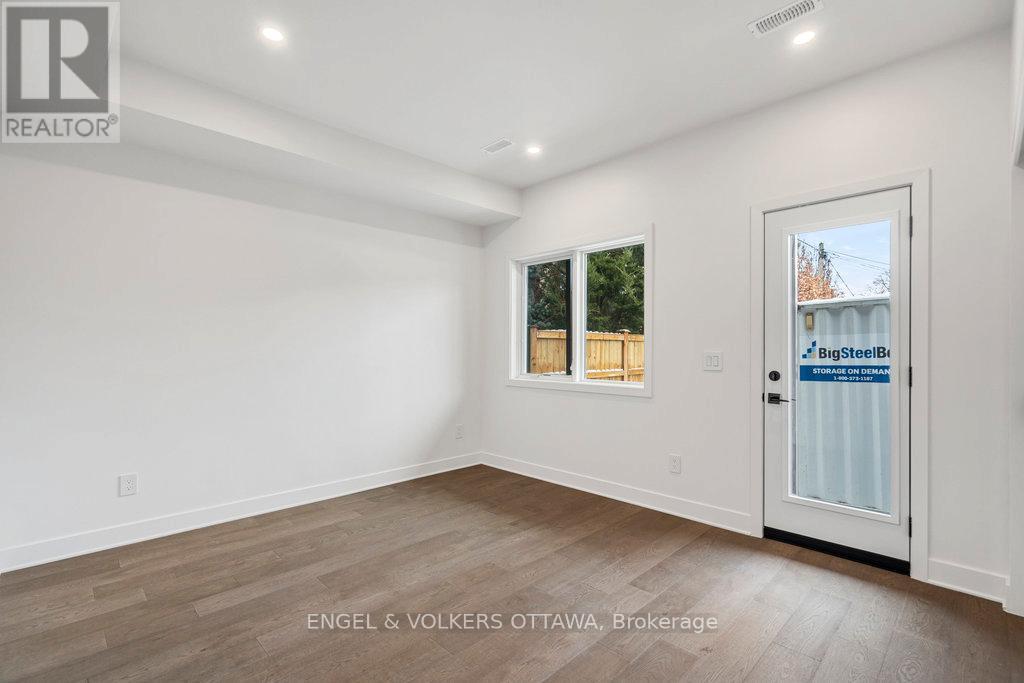
Available for immediate occupancy, this beautifully designed three-bedroom, two-bathroom townhome by award-winning Roca Homes offers the perfect blend of style, comfort, and functionality. Thoughtfully laid out across three levels, the versatile main floor features a welcoming foyer, full bathroom, laundry, storage, and a flexible bedroom or office with private rear access-ideal for working from home or accommodating guests. The bright second level showcases an open-concept kitchen, dining, and living area with large windows and access to a private balcony, perfect for relaxing or summer BBQs. The top floor offers two spacious bedrooms and a full bathroom, providing a comfortable and private retreat. With modern finishes, a smart layout, and an unbeatable live-work design, this exceptional home is ideally suited for professionals, families, or anyone seeking quality living in a thoughtfully crafted space. Street Parking available through City of Ottawa.
Map data © OpenStreetMap contributors
No open houses are scheduled for this home.
Can't make it? Request a private viewing.
| Foyer | Ground level | 4.75 x 2.9 m |
| Bedroom | Ground level | 3.76 x 3.56 m |
| Laundry room | Ground level | 2.34 x 0.97 m |
| Bedroom 3 | Ground level | 2.36 x 1.47 m |
| Living room | Second level | 4.78 x 4.39 m |
| Kitchen | Second level | 4.39 x 3.63 m |
| Primary Bedroom | Third level | 3.63 x 3.61 m |
| Bedroom 2 | Third level | 3.35 x 3.07 m |
| Bathroom | Third level | 2.31 x 1.52 m |




