
 For sale 50
$669,900
3 bed2 bath700–1,100 sq ft
2593 Cleroux Crescent
Blackburn Hamlet (South), Ottawa
1 month agoMLS® X13770316
REALTY EXECUTIVES PLUS LTD.
759 Adams Avenue
Elmvale Acres, Ottawa, Ontario K1G2Y1
For sale· Added
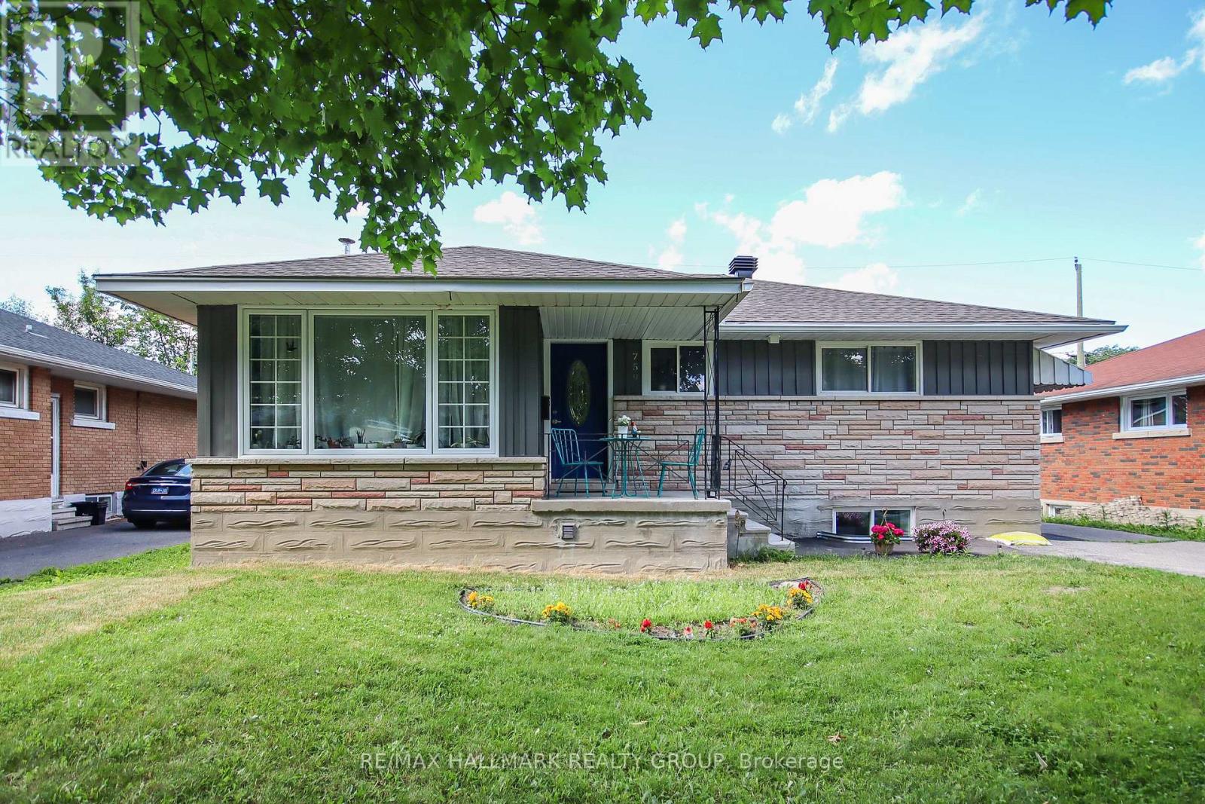
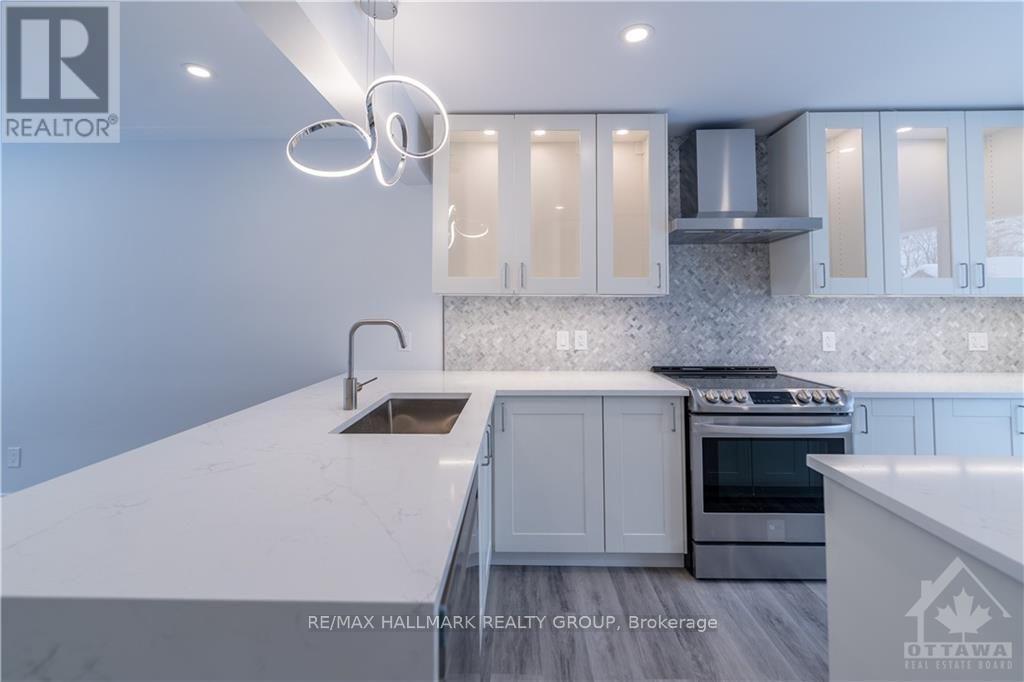
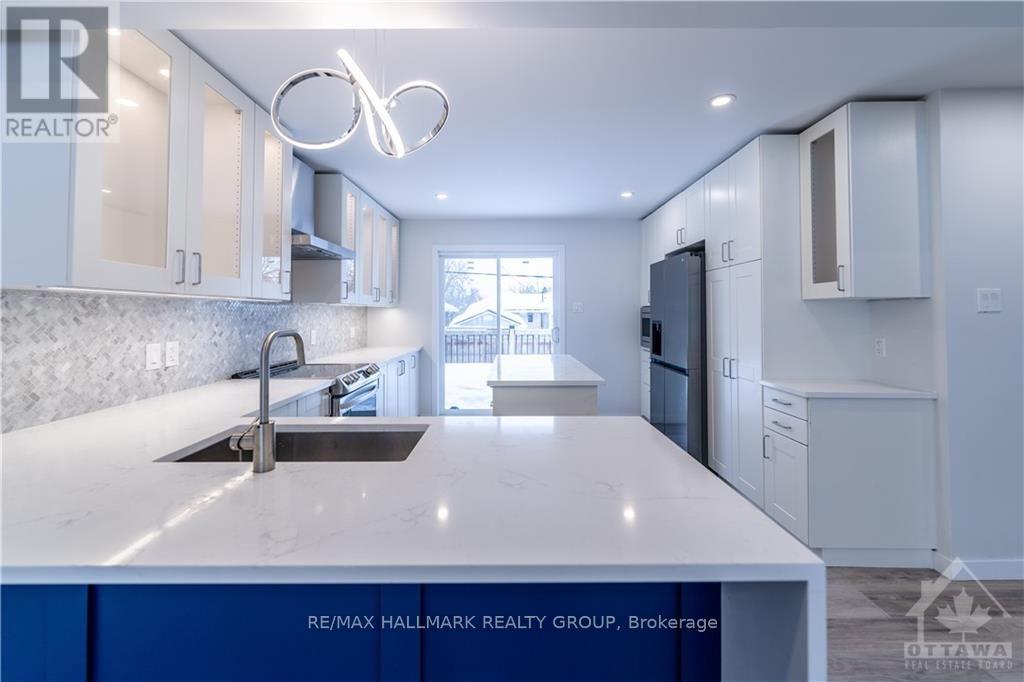
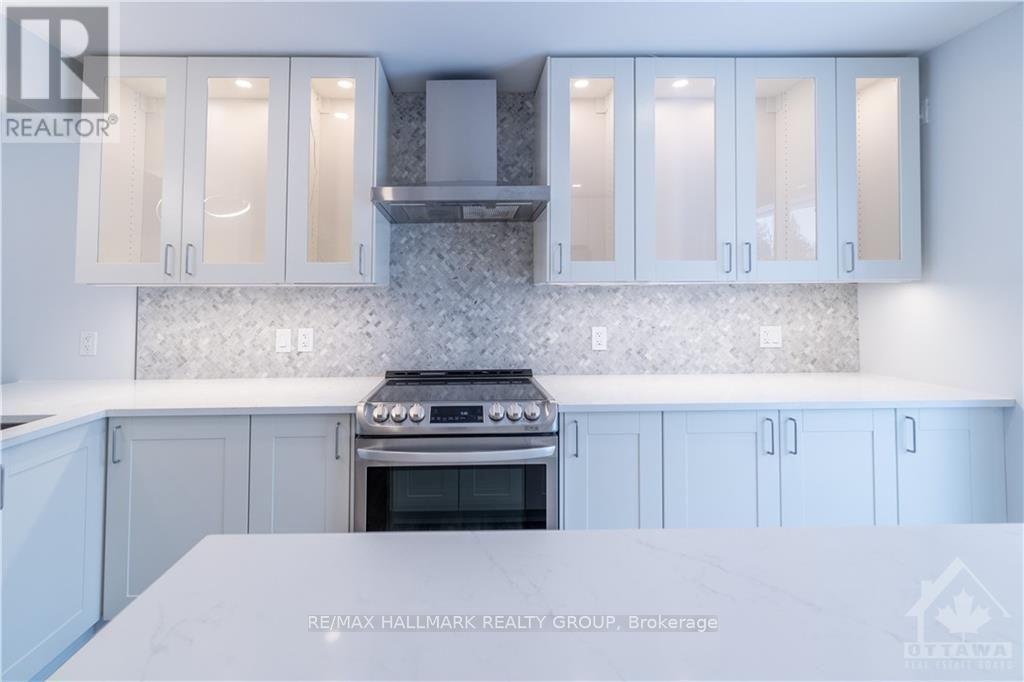
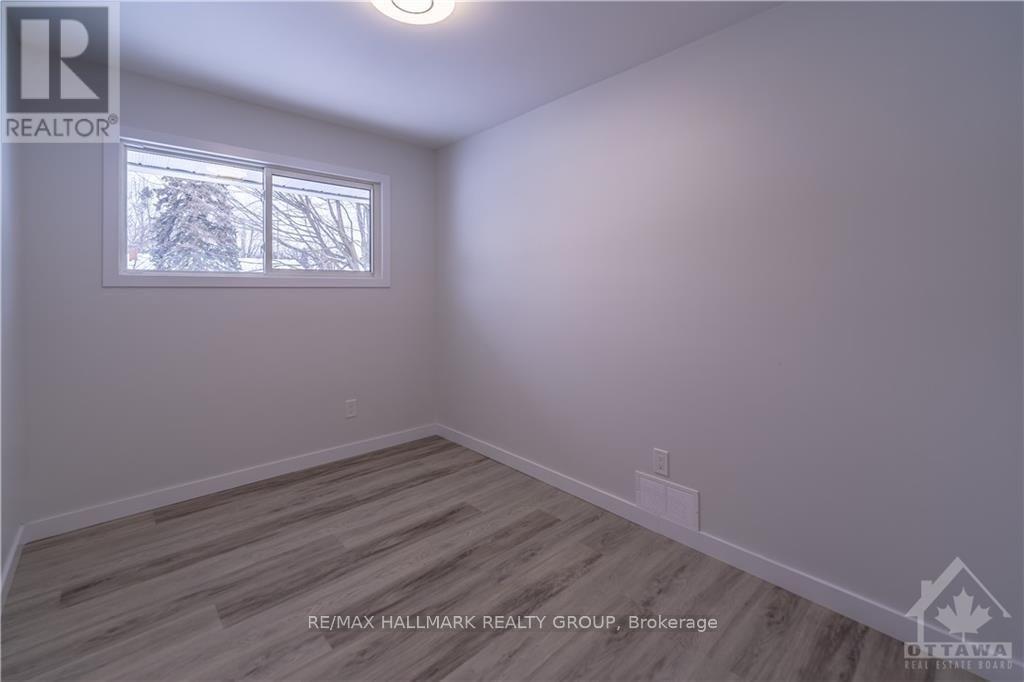
Fully renovated bungalow on a large 50' x 100' lot, featuring a legal Secondary Dwelling Unit with Occupancy Permit on file and exceptional contemporary finishes throughout. Ideally located near CHEO, The Ottawa Hospital General Campus, public transit, shopping, schools, and parks. The bright main-floor unit offers 3 bedrooms, 1 bathroom, a stylish open-concept kitchen, dining and living area, in-suite laundry, and private deck. The lower unit features 2 bedrooms, 1 bathroom, a modern updated kitchen, and bright open-concept living space. Thoughtfully renovated from top to bottom with modern kitchens, updated bathrooms, quality finishes, and a clean, sophisticated design. Ample parking and two separate hydro meters complete this turnkey investment property with excellent rental potential.
Map data © OpenStreetMap contributors
No open houses are scheduled for this home.
Can't make it? Request a private viewing.
| Bathroom | Main level | 2.28 x 3.04 m |
| Living room | Basement | 5.3 x 9.29 m |
| Bedroom | Main level | 2.05 x 3.75 m |
| Bedroom | Main level | 2.71 x 3.45 m |
| Bedroom | Main level | 2.84 x 2.71 m |
| Kitchen | Main level | 2.94 x 2.71 m |
| Living room | Main level | 8.96 x 3.37 m |
| Bedroom | Basement | 3.25 x 3.3 m |
| Bedroom | Basement | 3.25 x 4.14 m |
| Laundry room | Basement | 2.23 x 2.74 m |
| Kitchen | Basement | 2.43 x 3.07 m |




