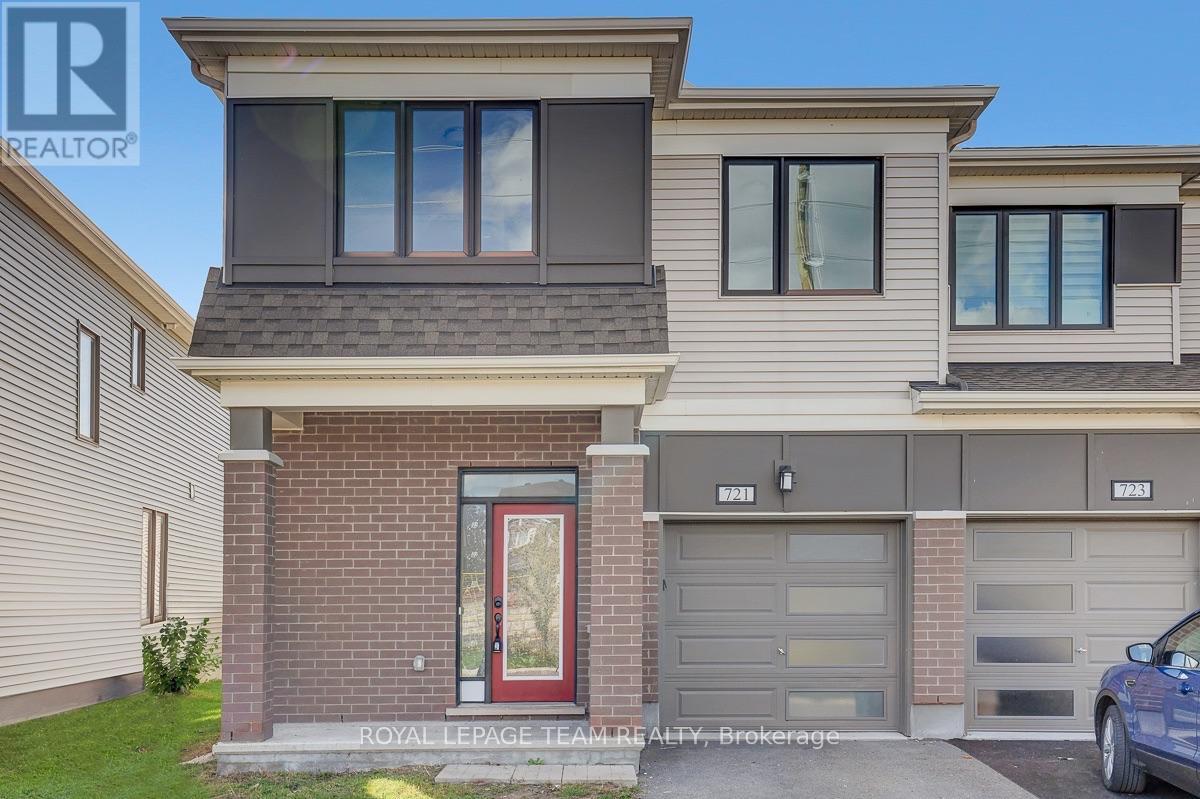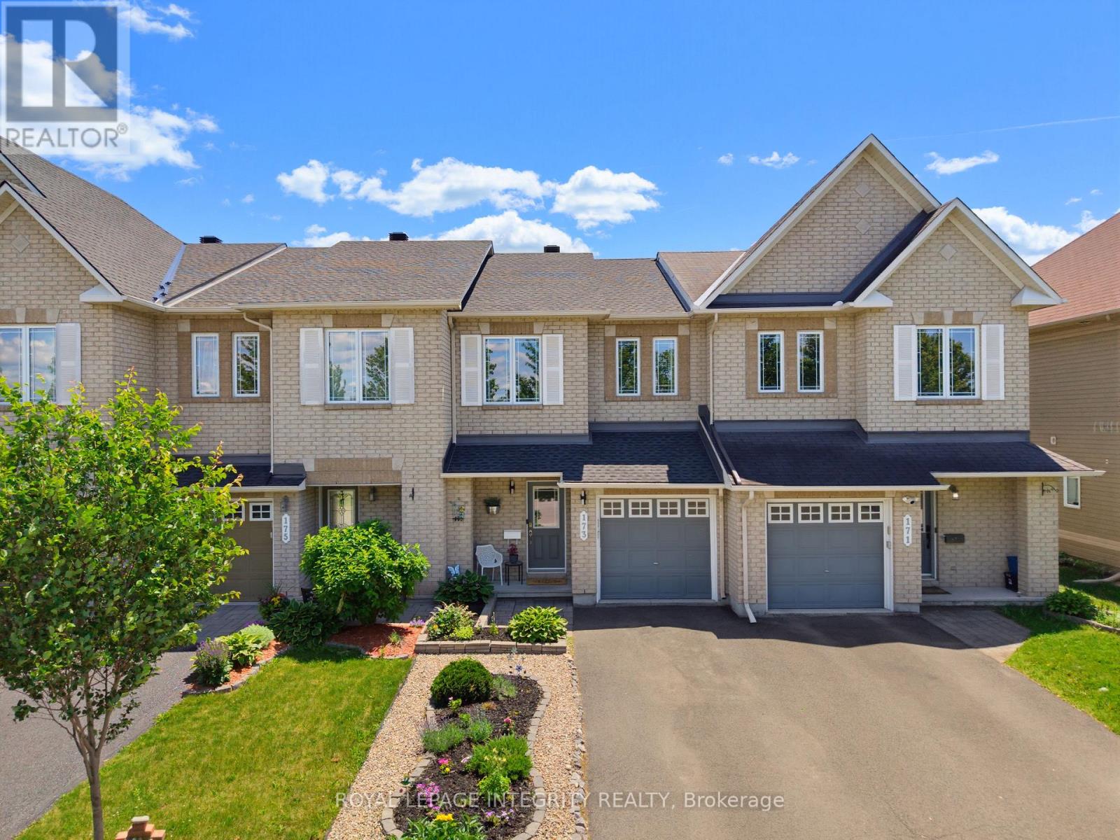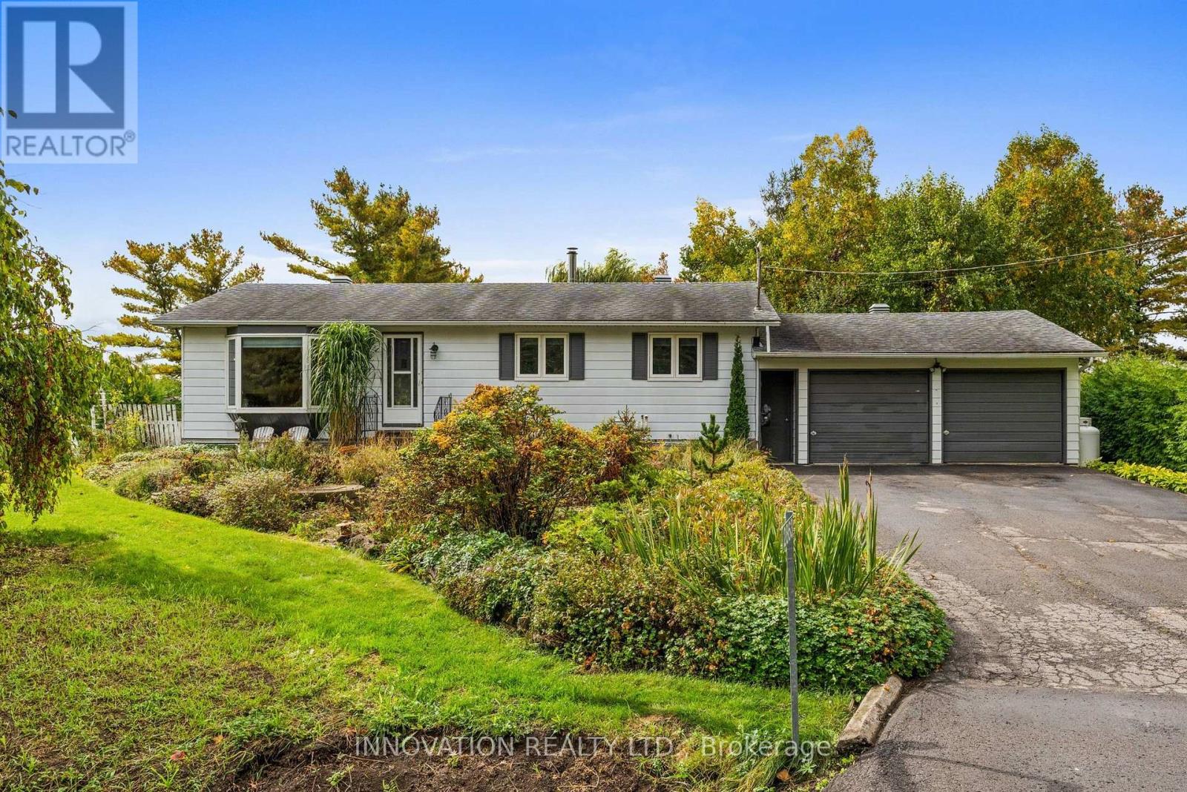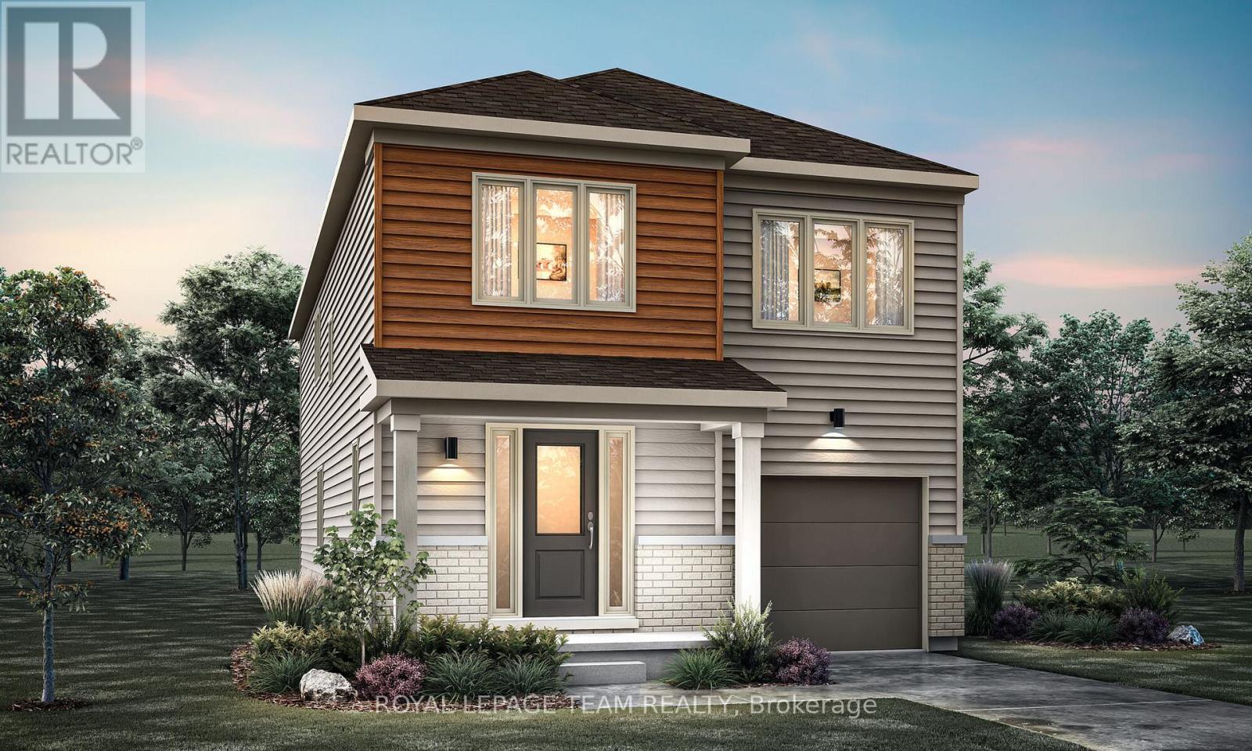
 For sale 50
$625,000
3 bed3 bath1,500–2,000 sq ft
7 Benlark Road
Barrhaven - On the Green, Ottawa
15 days agoMLS® X13836640
ROYAL LEPAGE TEAM REALTY
76 Tapadero Avenue
Kanata - Emerald Meadows/Trailwest, Ottawa, Ontario K2S1E7
For sale· Added
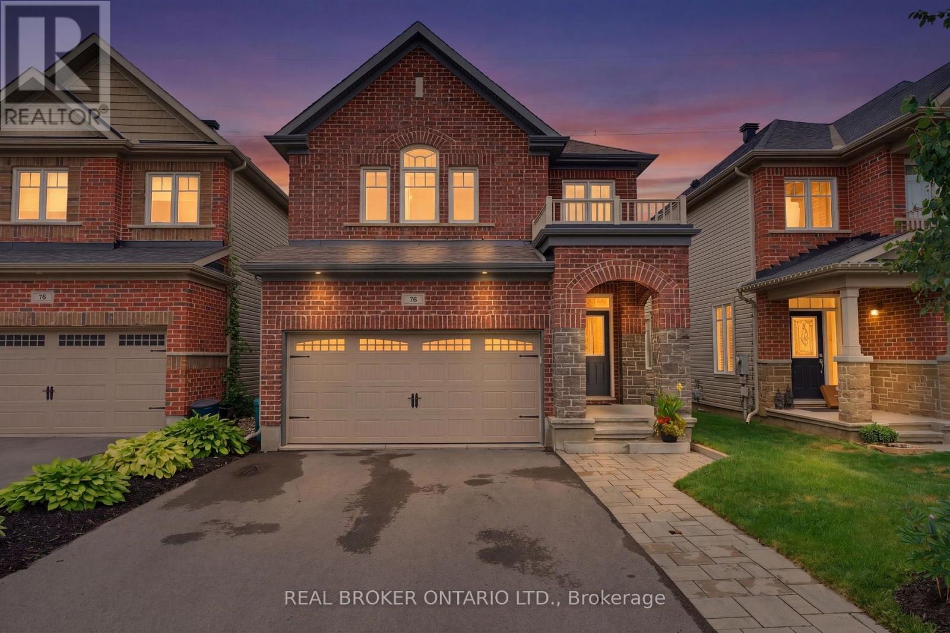
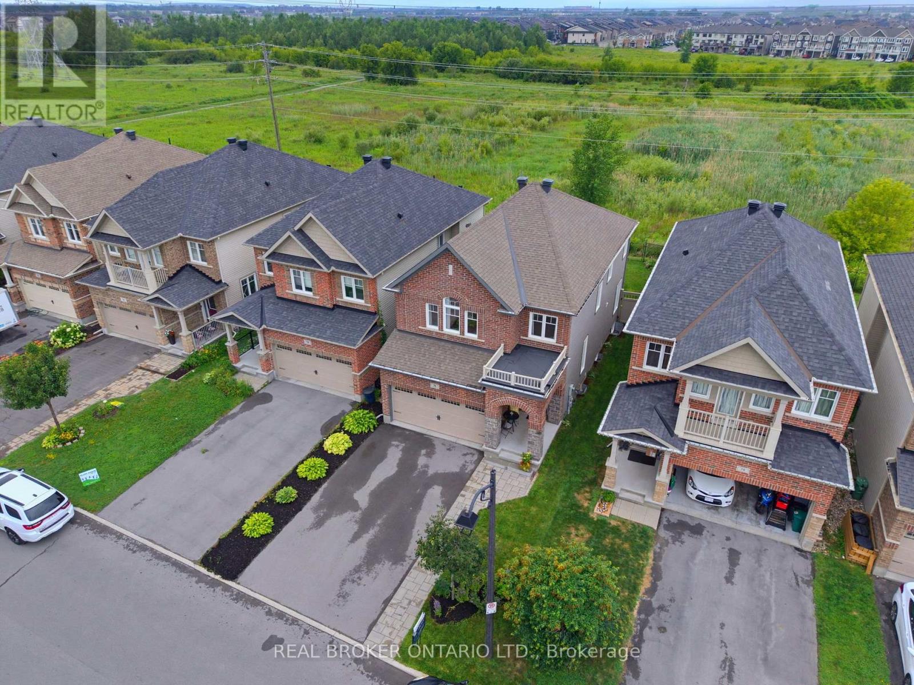
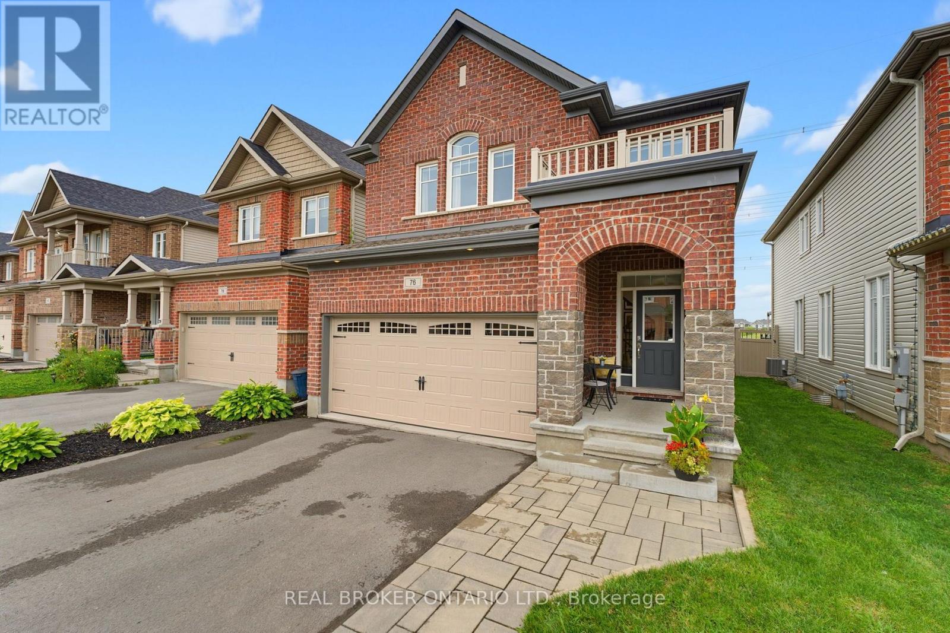
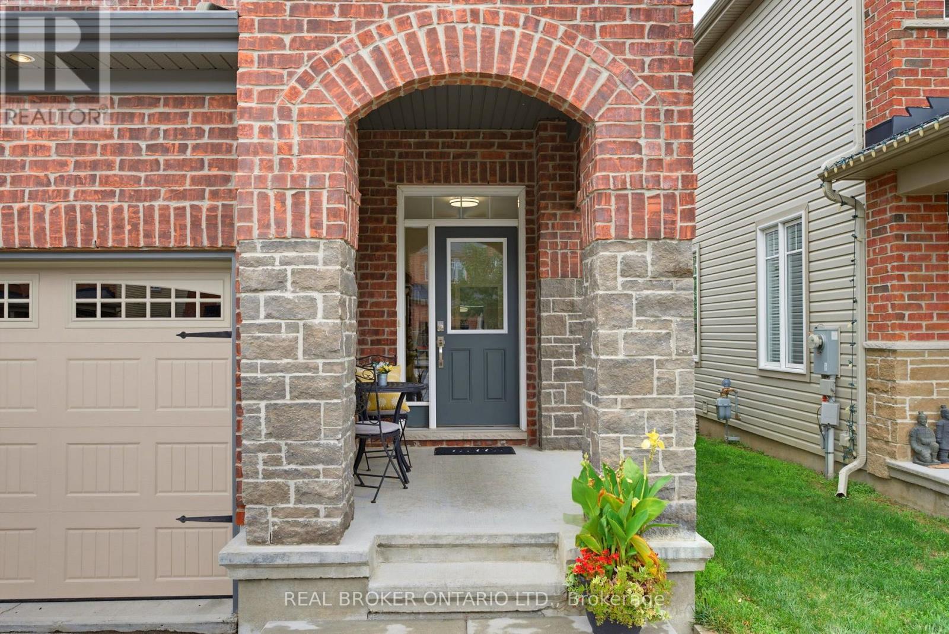
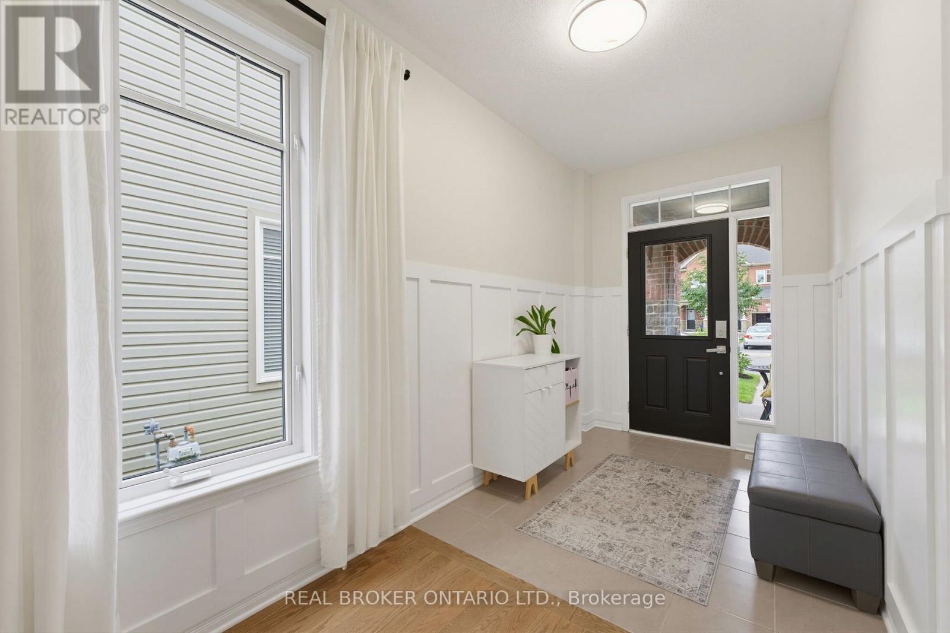
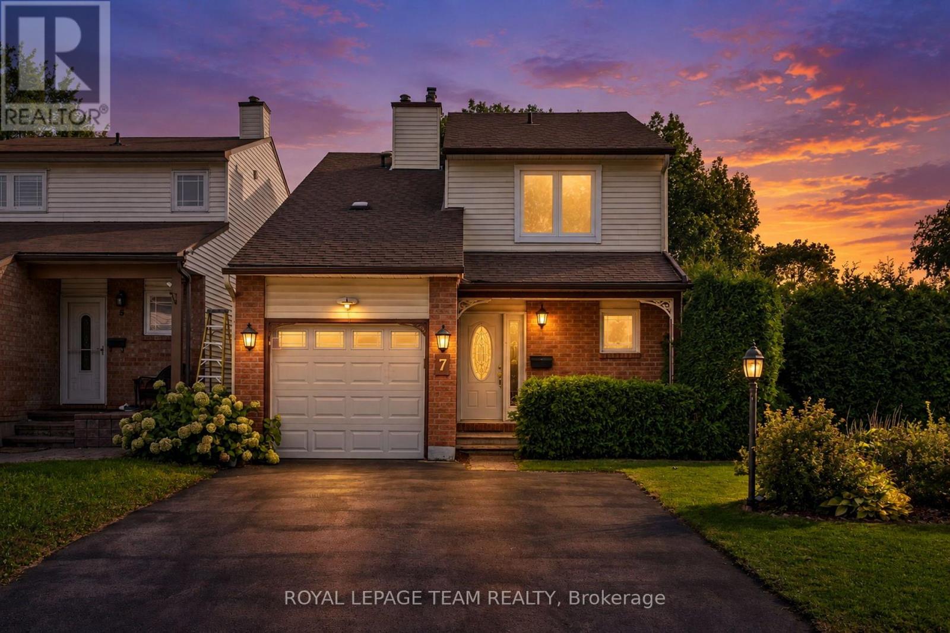
**NO REAR NEIGHBOURS!** A bright, sunny DETACHED home with all 4 bedrooms ABOVE GRADE. This is an exceptional property, with the added perk of having nature right out the back door.So many windows throughout, along with bright, contemporary tones, draw you into this lovely space. The main floor features a large foyer, hardwood flooring, and an open-concept living, dining, kitchen and dinette space, plus a cute coffee bar/bar fridge.The patio doors lead to a spacious deck, fully fenced yard and plenty of space for gardens. The upper level offers 4 generous bedrooms, along with a spacious main bathroom. The primary suite is huge and features a luxurious ensuite bathroom and walk-in closet.The lower level is FULLY FINISHED too! A home office, kids' playroom, home theatre space? You choose! There is no shortage of storage space either.The cherry on top is the family-friendly neighbourhood of Blackstone. You can walk to an abundance of parks and schools, while enjoying the close proximity of so many amenities. Imagine... you can move into this beauty just in time for the holidays. Come for a look and stay a lifetime.
Map data © OpenStreetMap contributors
Eastern time. Can't make it? Request a private viewing.
| Foyer | Main level | 3.84 x 1.95 m |
| Bedroom 4 | Second level | 3.74 x 2.89 m |
| Bathroom | Second level | 3.38 x 2.37 m |
| Recreational, Games room | Basement | 7.16 x 5.66 m |
| Utility room | Basement | 4.35 x 3.69 m |
| Laundry room | Basement | 6.46 x 3.5 m |
| Kitchen | Main level | 3.73 x 3.41 m |
| Dining room | Main level | 3.13 x 3.04 m |
| Living room | Main level | 3.73 x 3.56 m |
| Eating area | Main level | 3.71 x 2.46 m |
| Bathroom | Main level | 1.95 x 1.43 m |
| Primary Bedroom | Second level | 5.86 x 3.74 m |
| Bathroom | Second level | 3.68 x 3.56 m |
| Bedroom 2 | Second level | 4.42 x 3.29 m |
| Bedroom 3 | Second level | 3.59 x 2.95 m |