 For sale 50
$899,900
4 bed3 bath2,500–3,000 sq ft
39 Pondhawk Way
Barrhaven - Half Moon Bay, Ottawa
1 month agoMLS® X13730660
EXP REALTY
775 Carnelian Crescent
Riverside South/Gloucester Glen, Ottawa, Ontario K1X0A8
For sale· Added
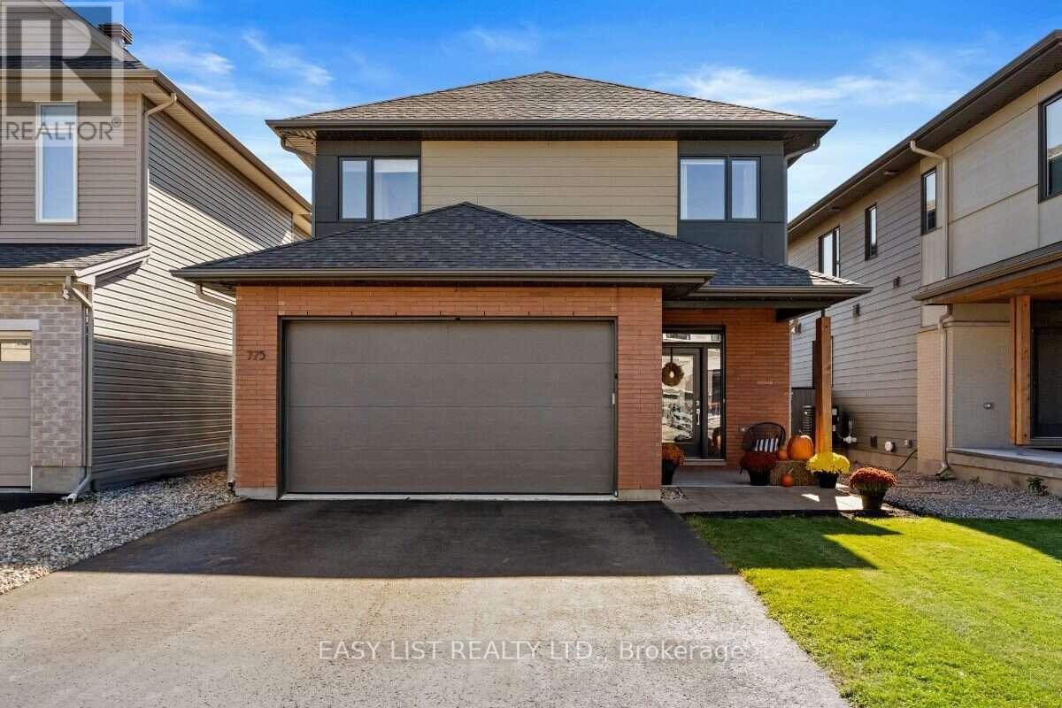
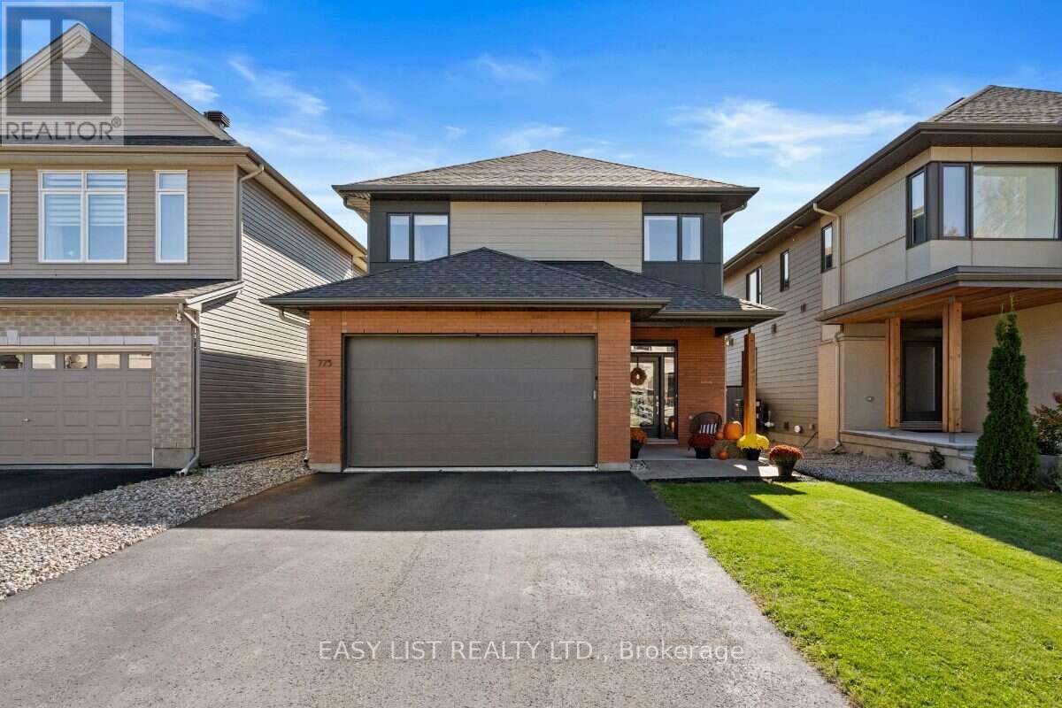
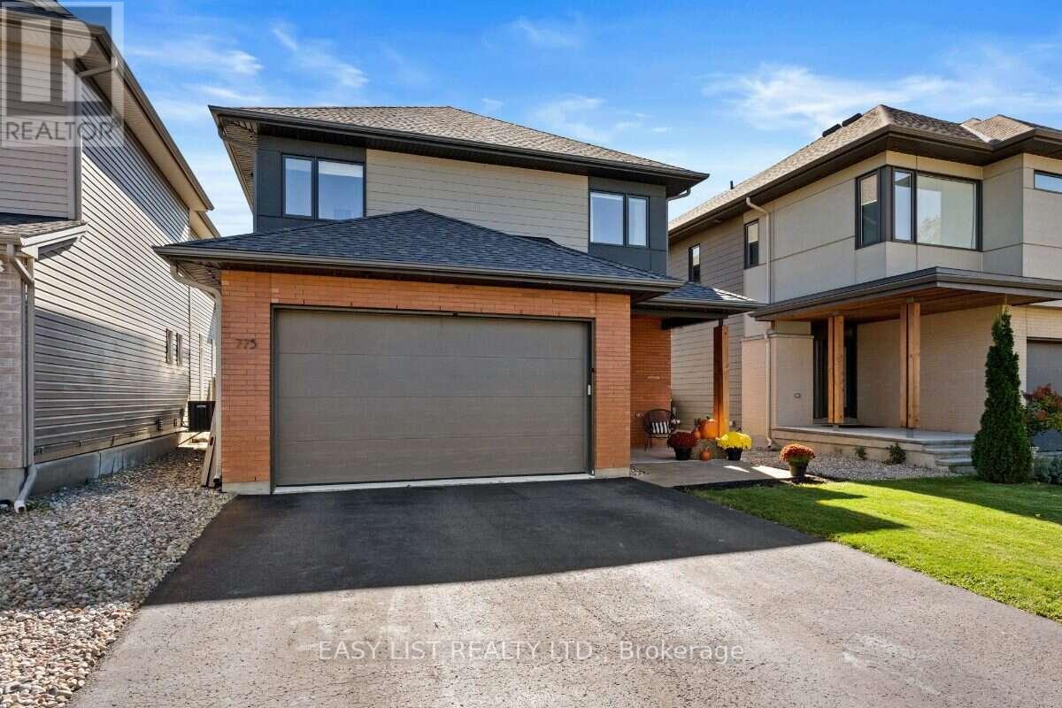
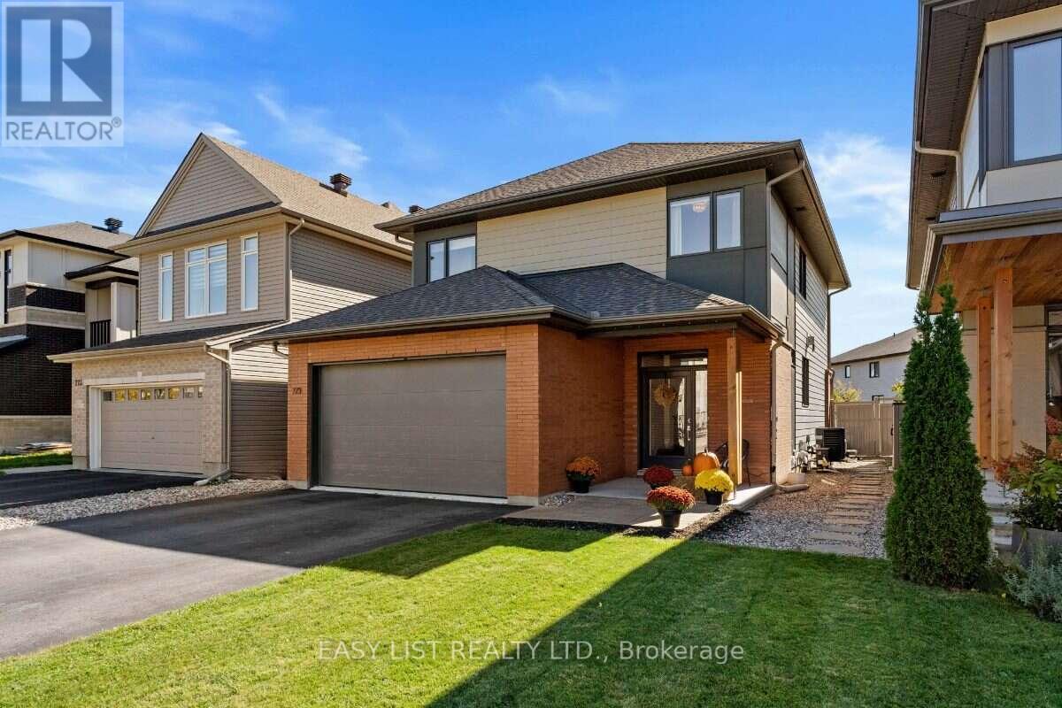
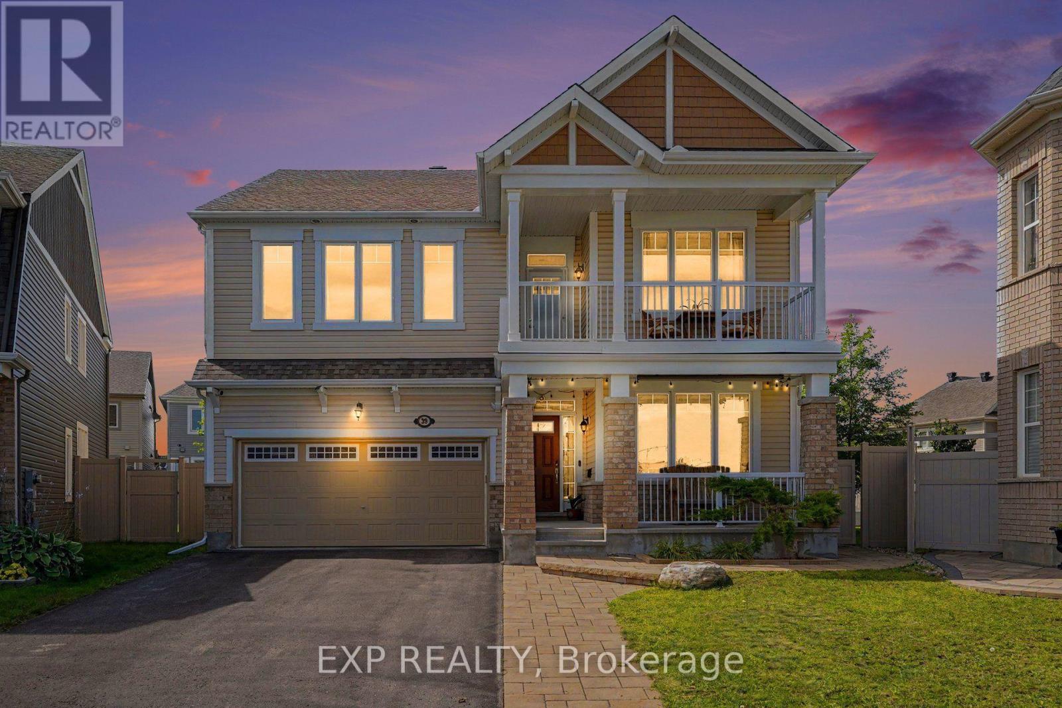
Visit the REALTOR website for further information about this Listing. Beautifully Upgraded 4-Bedroom Home with Heated Pool in Riverside South. Welcome to this beautifully maintained and extensively upgraded home in Ottawa's desirable Riverside South community. Offering 4 bedrooms, 3.5 bathrooms, elegant interior finishes, and an incredible backyard oasis, this property combines modern comfort with exceptional indoor and outdoor living. The main floor features beautiful hardwood flooring, upgraded lighting throughout, and a stylish kitchen complete with quartz countertops, a stunning waterfall-edge countertop, modern fixtures, and upgraded cabinet hardware. A beautifully updated fireplace with custom tile and mantel adds warmth and character to the living space. Upstairs, you'll find three spacious bedrooms and two full bathrooms, featuring upgraded quartz vanity countertops, modern lighting, faucets, and shower fixtures. Hardwood flooring continues throughout the upper level, creating a seamless and elegant finish. The fully finished basement offers additional living space, including a fourth bedroom and a full bathroom. This versatile lower level is ideal for guests, extended family, a recreation room, or a home office. Your own private backyard oasis awaits! The outdoor living space is a true highlight of this property, featuring a heated swimming pool surrounded by beautiful stone decking, an expansive two-level wooden deck, and a gazebo. Whether you're hosting summer gatherings, entertaining friends, or simply relaxing poolside, this backyard is designed for making lasting memories. Located in the sought-after, family-friendly community of Riverside South, this home offers a wonderful combination of stylish living, functional space, and exceptional outdoor entertaining. Move-in ready and thoughtfully upgraded, this is a home you'll be proud to call your own.
Map data © OpenStreetMap contributors
No open houses are scheduled for this home.
Can't make it? Request a private viewing.