 For sale 50
$625,000
3 bed3 bath1,500–2,000 sq ft
7 Benlark Road
Barrhaven - On the Green, Ottawa
15 days agoMLS® X13836640
ROYAL LEPAGE TEAM REALTY
78 Maricona Way
Kanata - Kanata Lakes/Heritage Hills, Ottawa, Ontario K2T1H3
For sale· Added
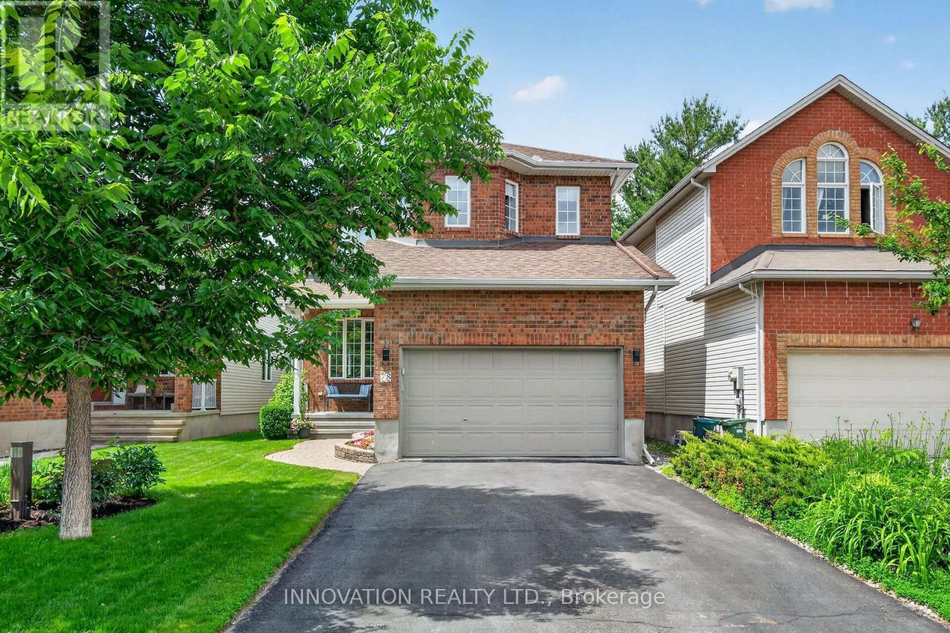
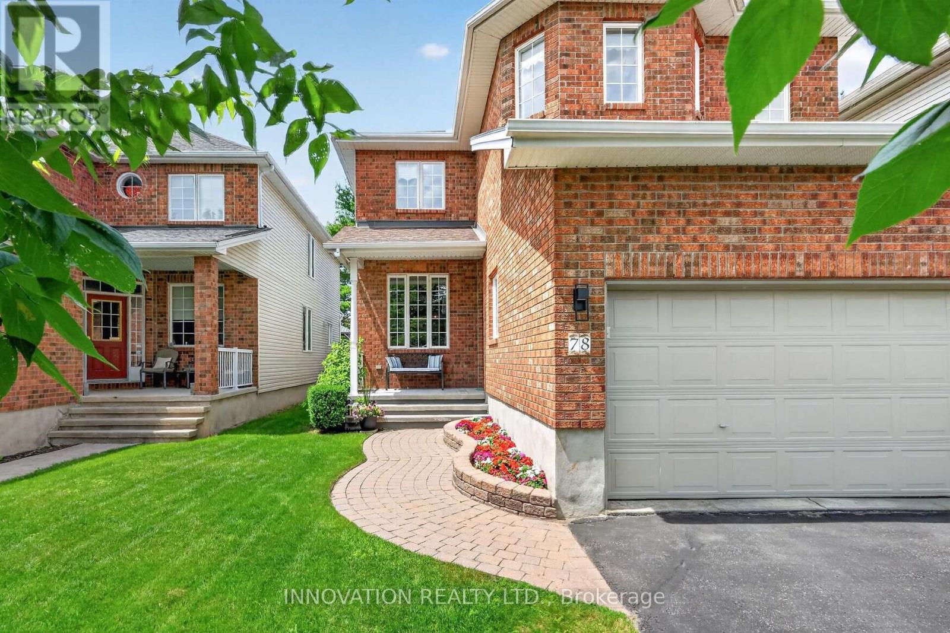
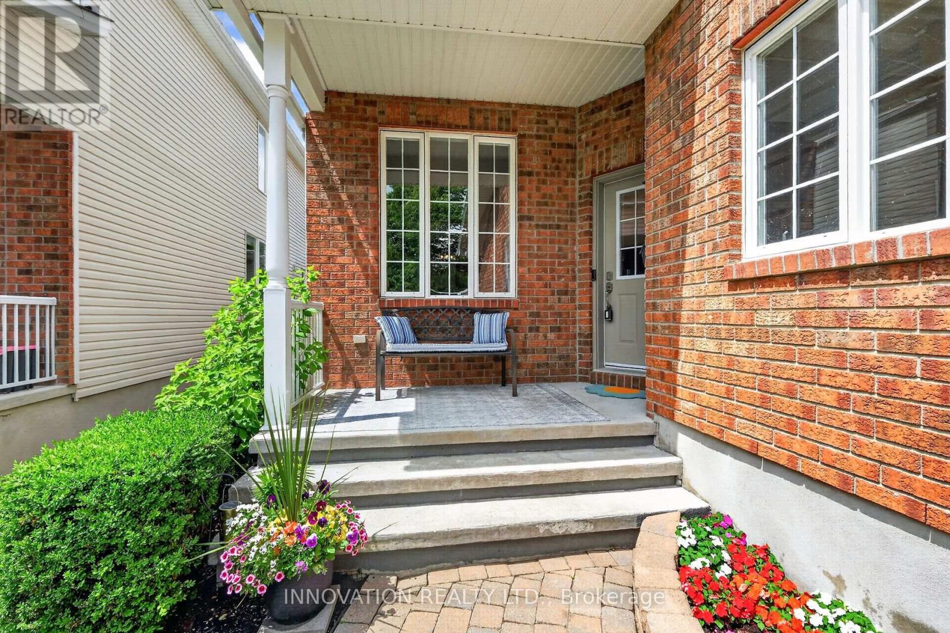
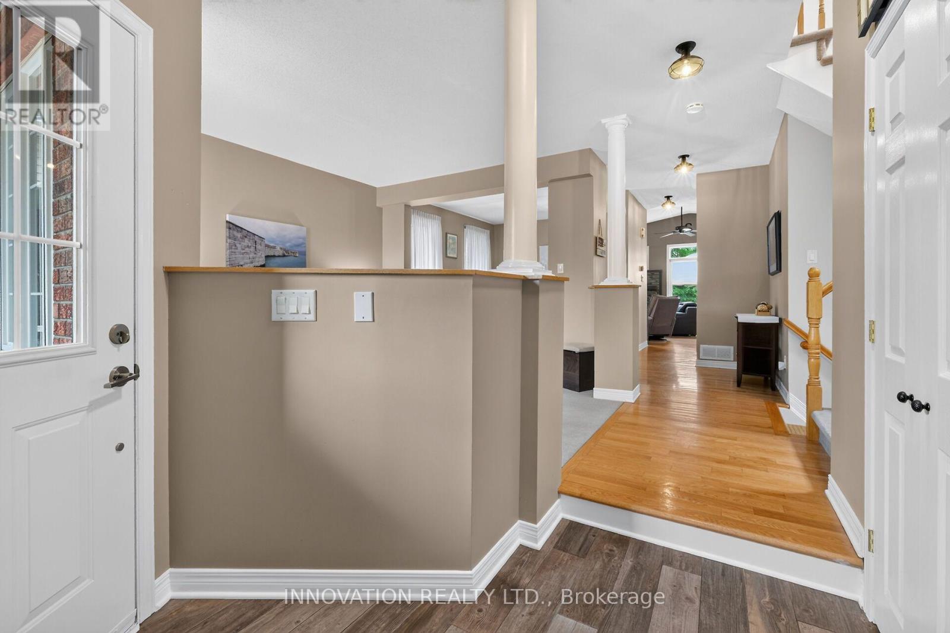
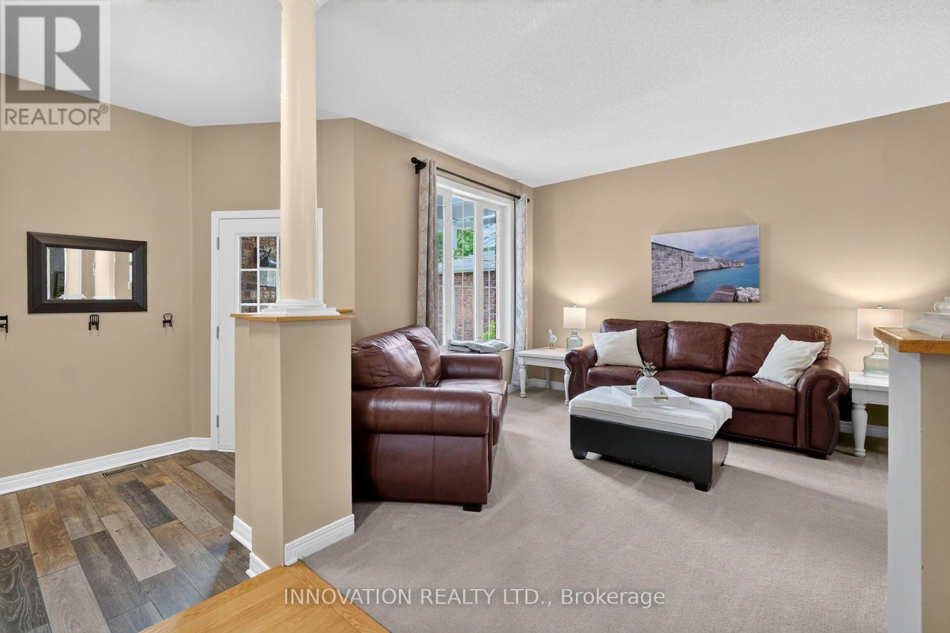
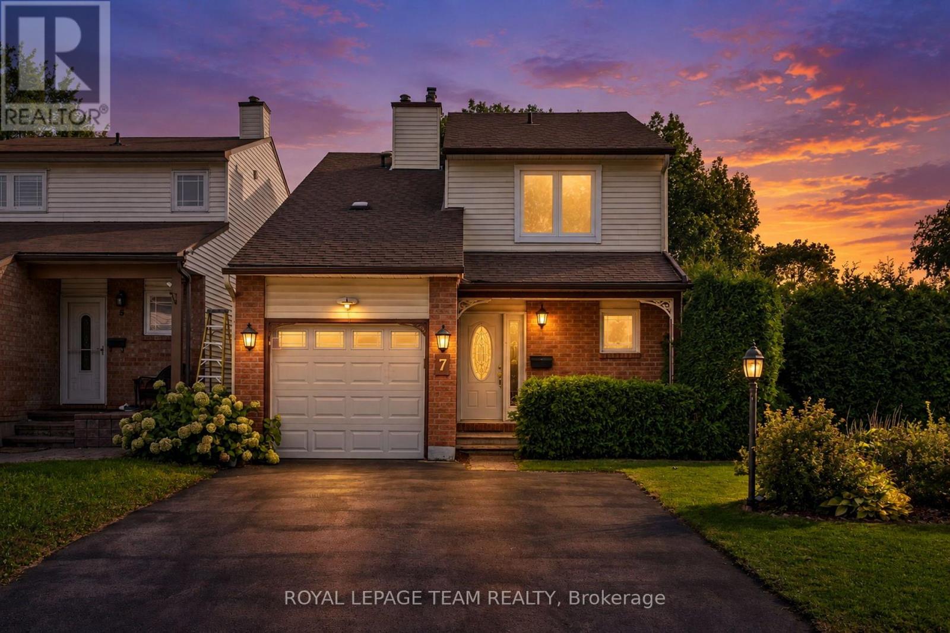
Tucked away on a quiet street, this three bedroom detached home has all the elements of home! Upon entering, an elegant formal living room bathes in natural light adjacent to a spacious dining room. An oaken hardwood hallway takes you to the family room with a brick enclosed gas fireplace and dramatic vaulted ceiling. Open to the heart of the home, the eat-in kitchen has stainless steel appliances, natural light Maple cabinetry and tons of counter space for meal prep. Midway to the basement, you'll find the convenience of the laundry room and a 2 piece powder room. Upstairs to the primary bedroom including a 4 piece ensuite with a large roman tub and separate shower stall. Two well sized secondary bedrooms with additional 4 piece bathroom. Downstairs to a professionally finished recreation room and storage. Deep yard with mature foliage with two tiered deck. Lower patio area perfect for future fire table evenings. Interlocking brick walkway and garden shed augment this gem of a property! Close to great schools, fabulous shopping and parks everywhere you go!
Map data © OpenStreetMap contributors
No open houses are scheduled for this home.
Can't make it? Request a private viewing.
| Sep 22, 2026 | $829,000 | ▼ $10,900 |
| Sep 19, 2026 | $839,900 | First recorded price |
Price changes since Sep 19, 2026.
| Living room | Main level | 9.27 x 5.33 m |
| Dining room | Main level | 3.7 x 3.38 m |
| Kitchen | Main level | 3.5 x 3.2 m |
| Family room | Main level | 4.54 x 4.36 m |
| Laundry room | In between | 1.86 x 2.29 m |
| Primary Bedroom | Second level | 6.71 x 1.29 m |
| Bedroom 2 | Second level | 3.93 x 3.62 m |
| Bedroom 3 | Second level | 3.93 x 3.3 m |