
 For sale 50
$669,900
3 bed2 bath700–1,100 sq ft
2593 Cleroux Crescent
Blackburn Hamlet (South), Ottawa
1 month agoMLS® X13770316
REALTY EXECUTIVES PLUS LTD.
784 Cappamore Drive
Barrhaven - Half Moon Bay, Ottawa, Ontario K2J6V6
For sale· Added
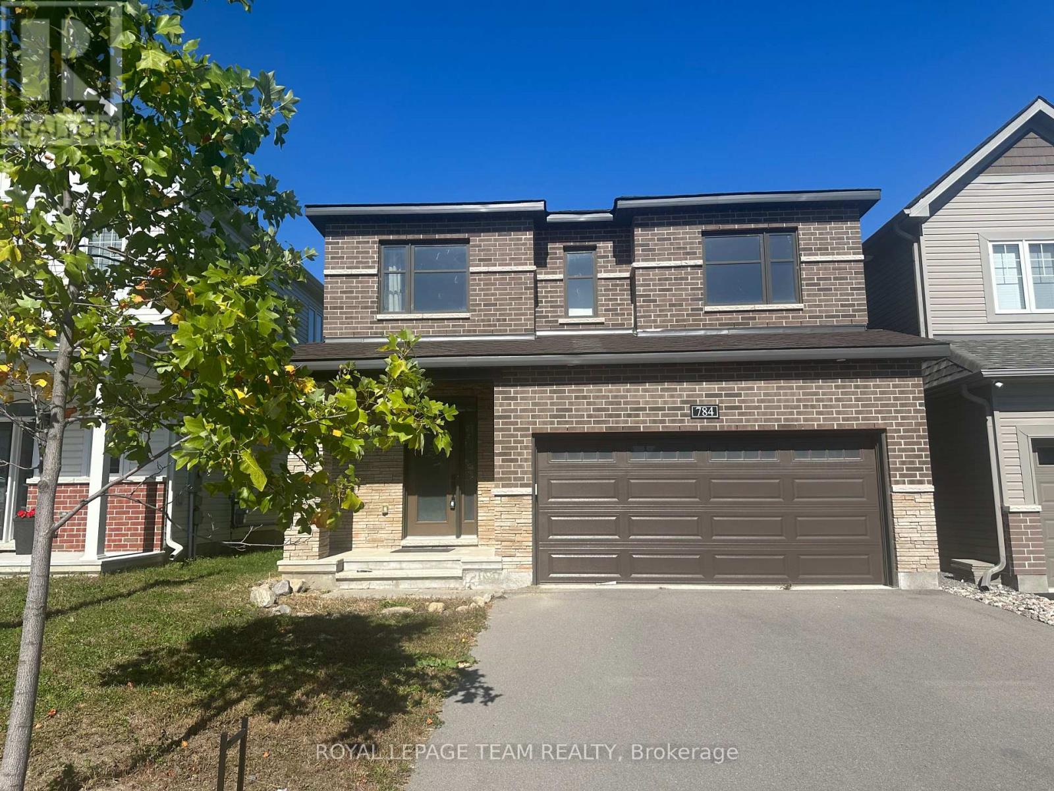
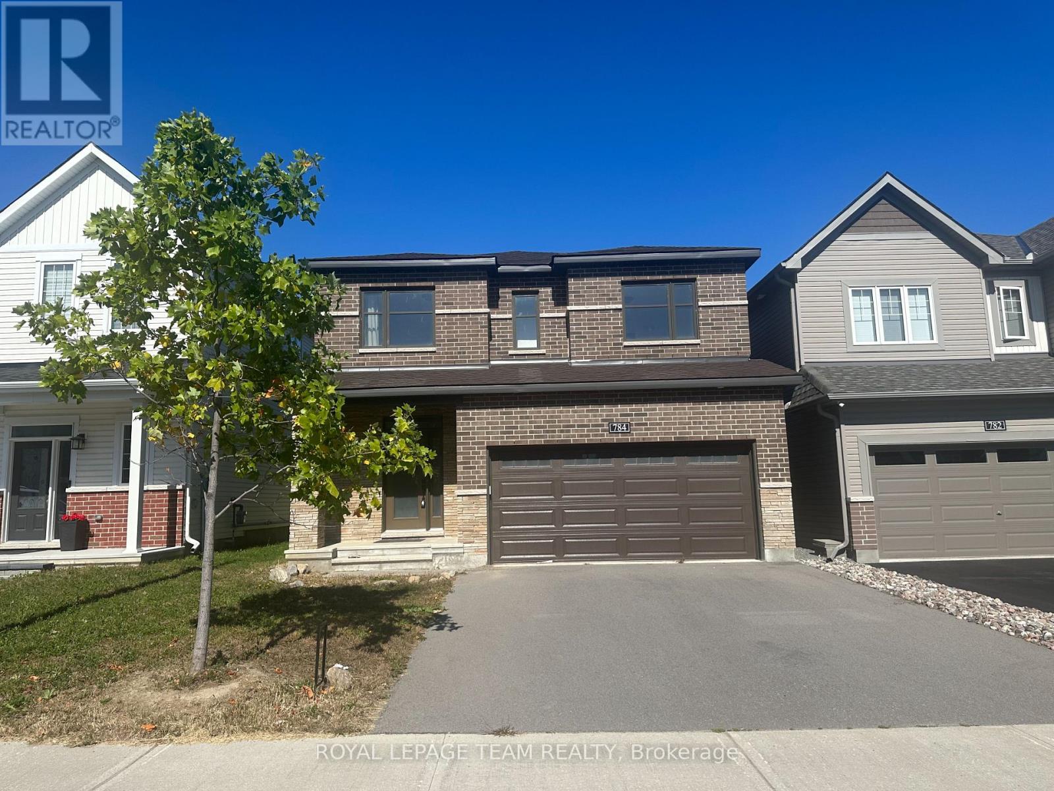
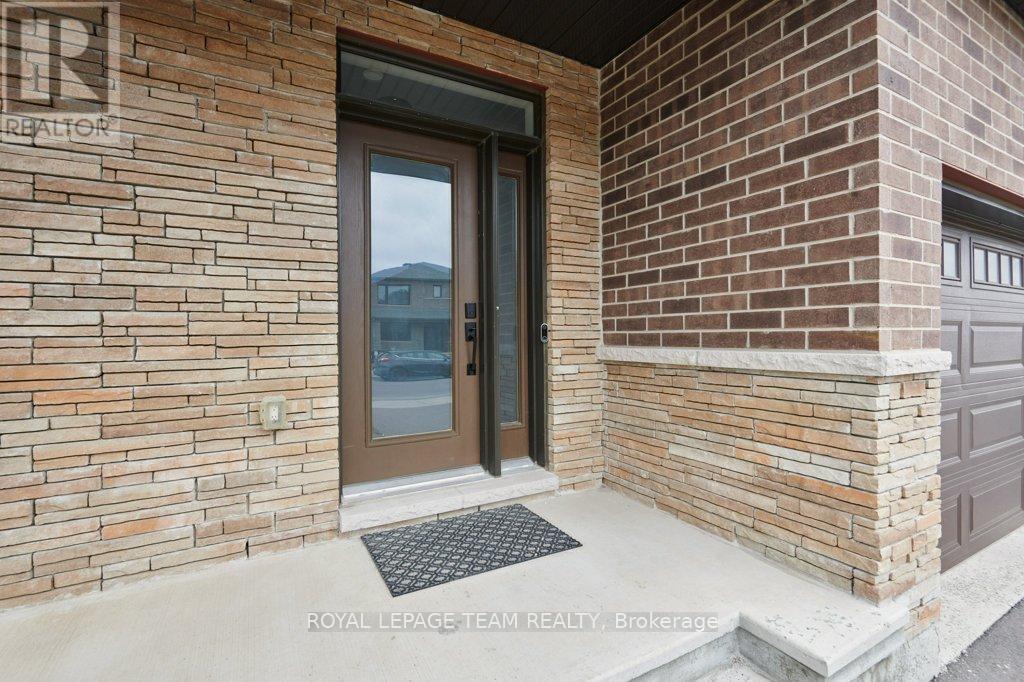
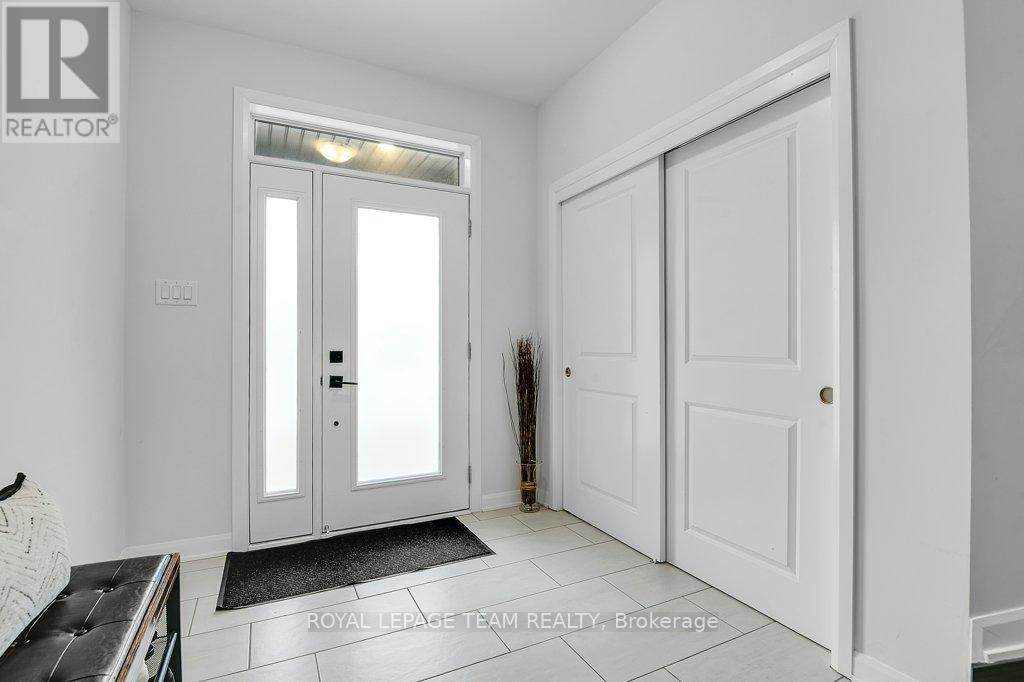
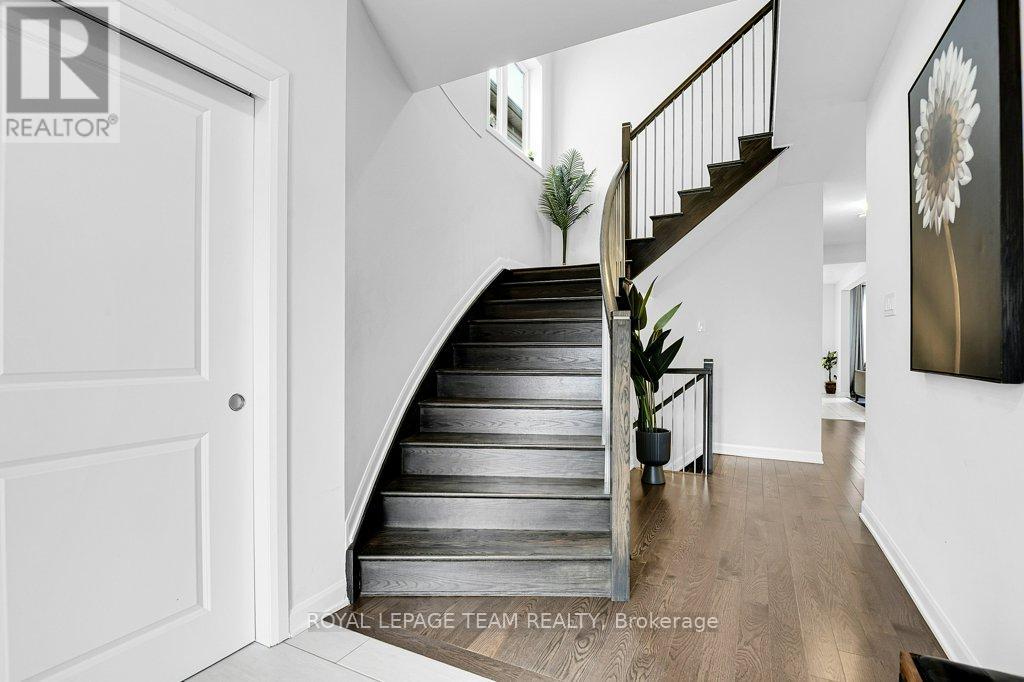
Located in one of Half Moon Bay's best areas, this friendly neighborhood features top-rated schools, great parks, and fun recreation centers close by. Welcome to this beautiful home featuring 4 bedrooms, 3 bathrooms, and an office room on the main floor. The bright entrance has high 9-foot ceilings and quality tile floor. The modern kitchen comes with energy-saving appliances, a high-end stove, and a big island for cooking and eating. It opens right into the bright living room with a cozy fireplace and a dining area for family meals. The main bedroom is quiet and comfortable, with large walk-in closets and its own private bathroom with double sinks, a big tub, and a shower. The other three bedrooms share a second full bathroom. Outside, you will find a private, fenced backyard with nice landscaping. The home has many builder upgrades and an unfinished basement ready for you to finish however you like. This home is a must-see!
Map data © OpenStreetMap contributors
No open houses are scheduled for this home.
Can't make it? Request a private viewing.
| Primary Bedroom | Second level | 4.75 x 4.72 m |
| Bedroom 2 | Second level | 3.89 x 4.41 m |
| Bedroom 3 | Second level | 4.65 x 0.05 m |
| Den | Main level | 2.74 x 2.59 m |
| Dining room | Main level | 3.89 x 3.05 m |
| Bedroom 4 | Second level | 3.91 x 3.96 m |
| Kitchen | Main level | 4.06 x 5.64 m |
| Great room | Main level | 3.89 x 4.83 m |
| Family room | Basement | 7.49 x 5.74 m |
| Eating area | Second level | 4.06 x 2.13 m |




