
 For sale 50
$683,000
2+2 bed3 bath1,100–1,500 sq ft
35 Billingham Crescent
Kanata - Morgan's Grant/South March, Ottawa
20 days agoMLS® X13817556
ROYAL LEPAGE TEAM REALTY
80 Lantern Road
Mahogany Community, Ottawa, Ontario K4M0N4
For sale· Added
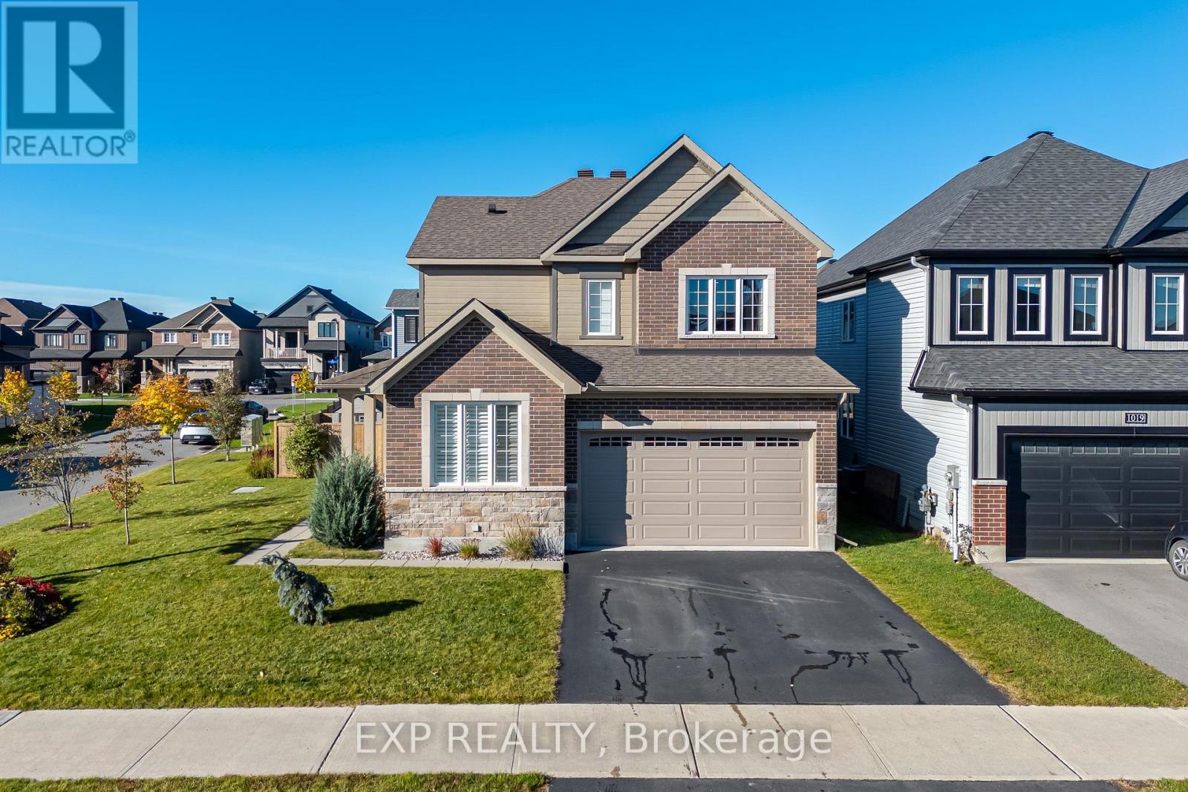
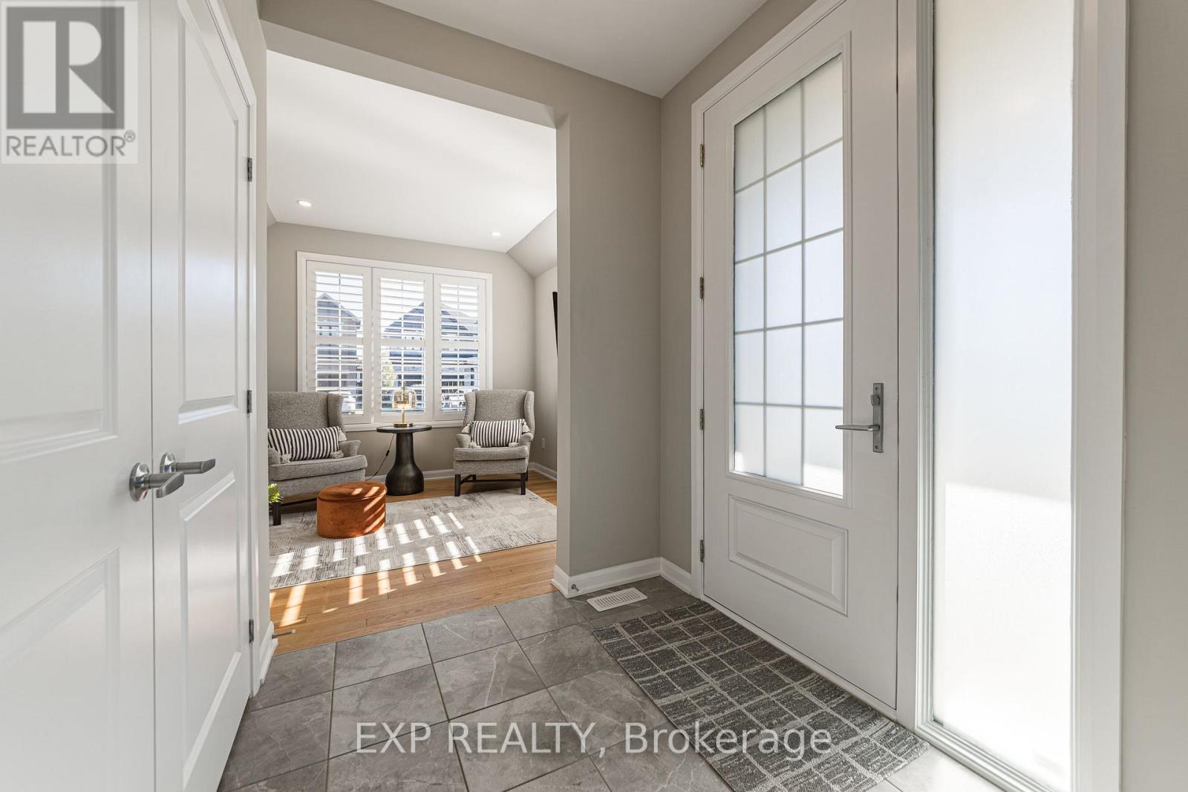
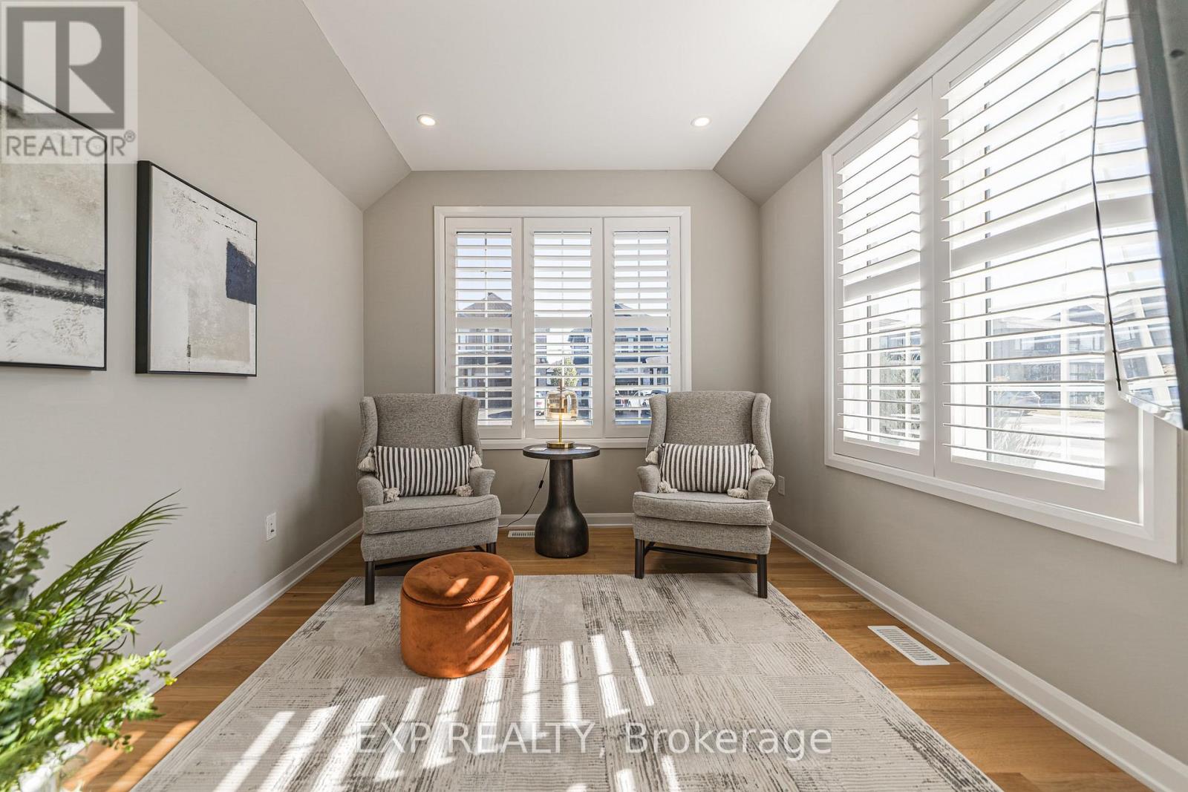
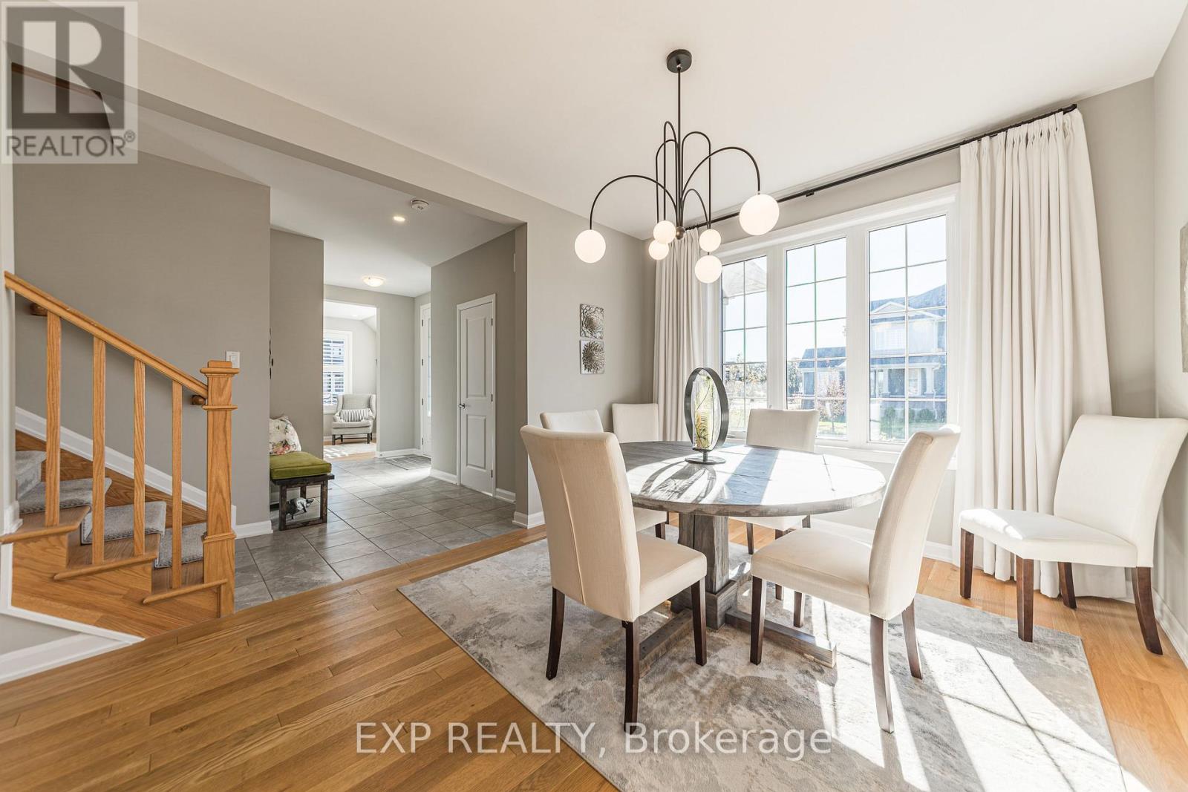
Welcome to 80 Lantern Road! This spacious 3-bedroom home offers a versatile layout with room for the whole family to live, work and unwind.The second floor features a bright, open loft that can easily be converted into a fourth bedroom. On the main floor, a dedicated den or office provides a practical space for working from home. The inviting family room features a gas fireplace while the separate dining room offers a comfortable setting for family meals and entertaining.The large kitchen is designed for everyday living, with ample counter space, an island, plenty of cabinetry, a pantry and a dedicated coffee bar. There is also room for a kitchen table, making it a natural gathering place for busy mornings and casual family dinners.The finished basement adds even more flexible living space, ideal for a family room, home office or play area. Outside, the fenced and nicely landscaped yard includes a storage shed and plenty of room to enjoy the warmer months. There is also space to consider adding a pool.With generous living areas, flexible spaces and room to grow, this home offers a practical setting for family life in Minto Mahogany.
Map data © OpenStreetMap contributors
No open houses are scheduled for this home.
Can't make it? Request a private viewing.
| Living room | Other | 4.88 x 3.71 m |
| Dining room | Other | 4.32 x 3.33 m |
| Family room | Other | 3.45 x 4.6 m |
| Laundry room | Other | 1.62 x 1.98 m |
| Bathroom | Other | 3.55 x 2.79 m |
| Recreational, Games room | Other | 8.25 x 8.43 m |
| Utility room | Other | 5.15 x 4.08 m |
| Other | Other | 2.76 x 6.27 m |
| Kitchen | Other | 4.26 x 4.12 m |
| Eating area | Other | 3.6 x 3.23 m |
| Office | Other | 3 x 3.08 m |
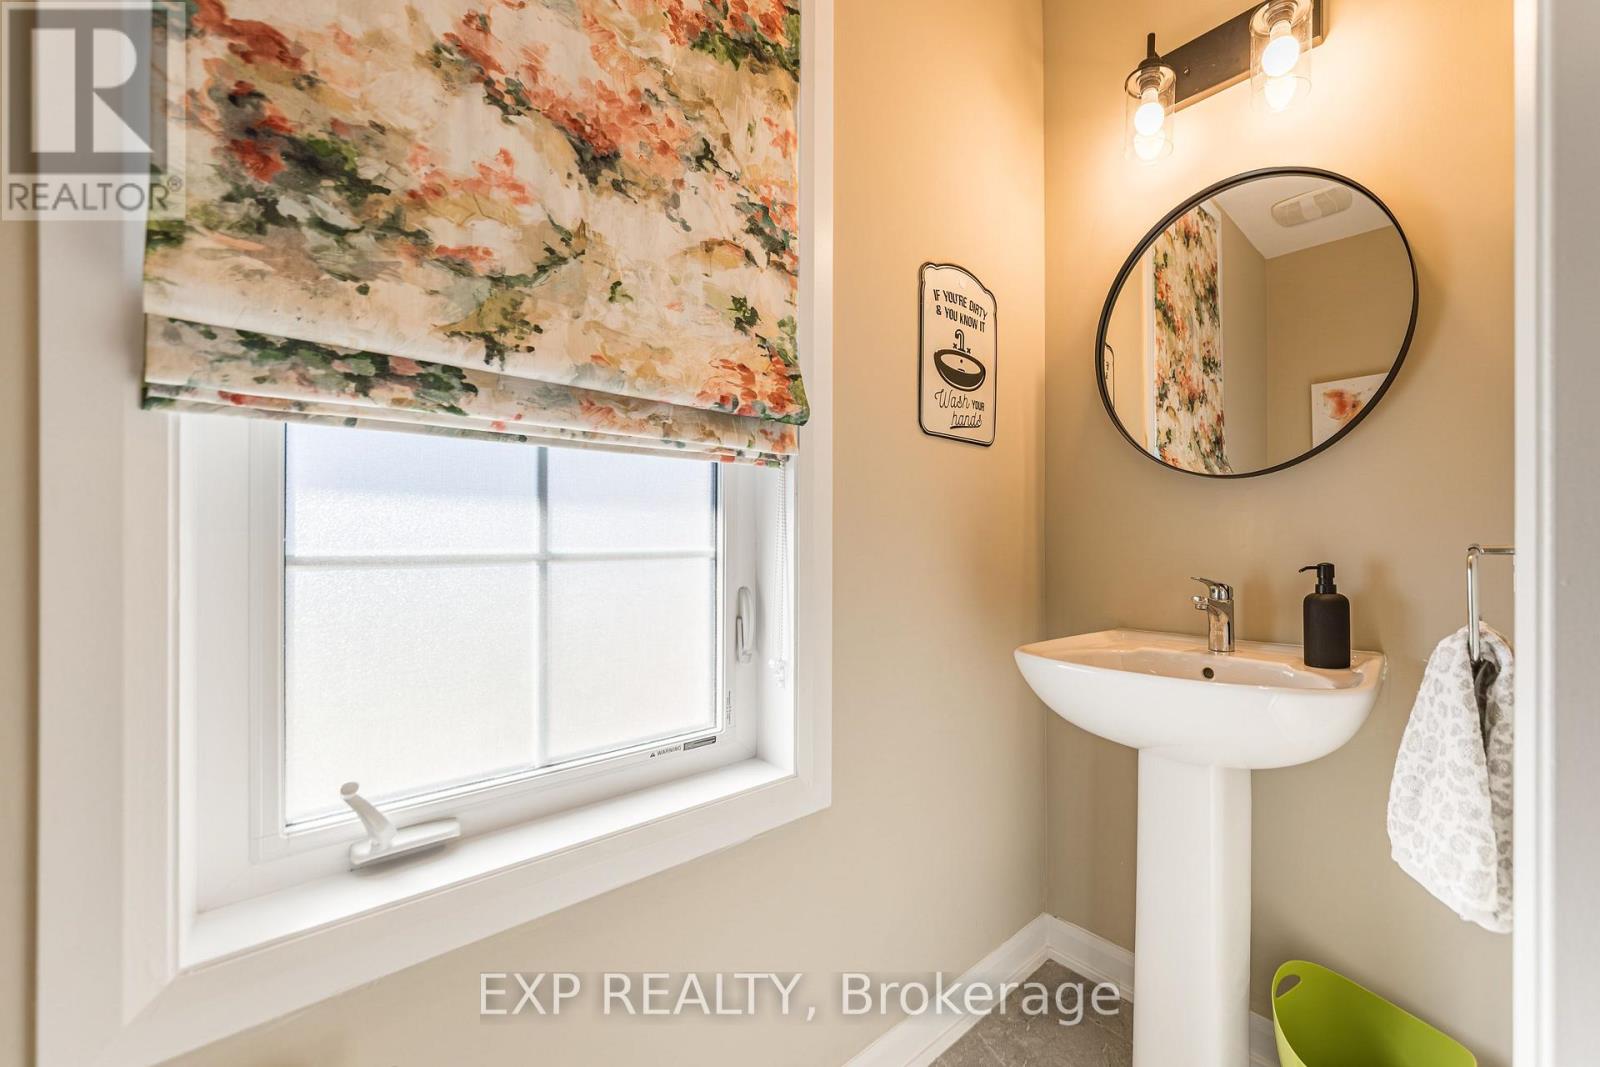
| Bathroom | Other | 0.89 x 2.23 m |
| Primary Bedroom | Other | 4.99 x 4.99 m |
| Bathroom | Other | 3.54 x 2.2 m |
| Bedroom | Other | 3.69 x 3.85 m |
| Bedroom | Other | 3.56 x 3.35 m |




