
 For rent 50
$3,500/mo
3 bed3 bath2,500–3,000 sq ft
3131 River Road
Osgoode, Ottawa
1 month agoMLS® X13736384
ROYAL LEPAGE INTEGRITY REALTY
822 Quinlan Road
Elmvale Acres, Ottawa, Ontario K1G1S1
For rent· Added
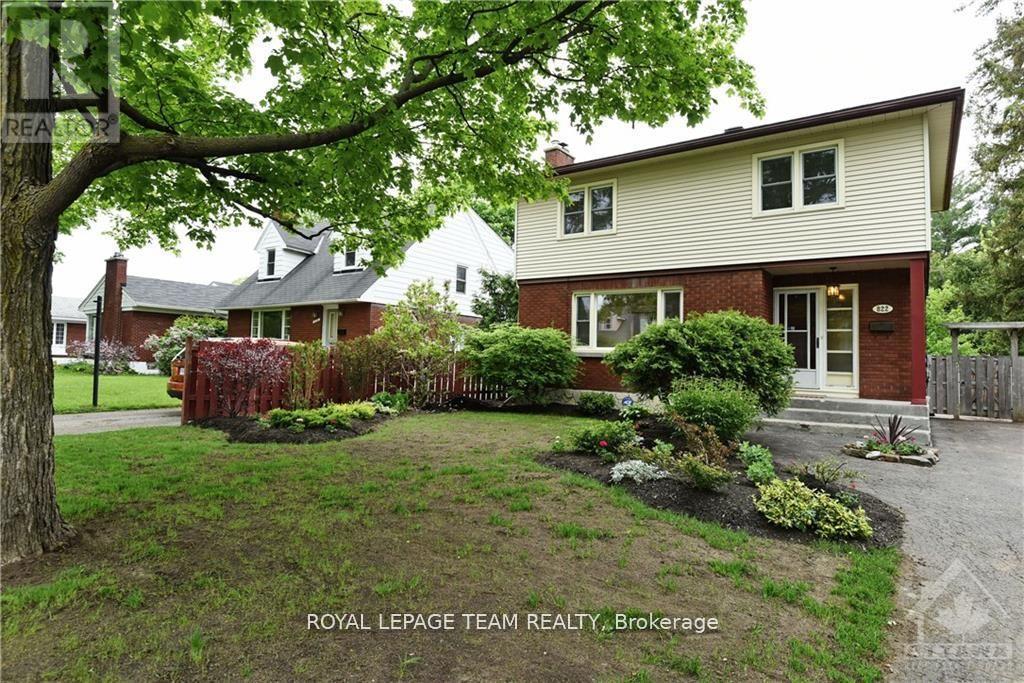
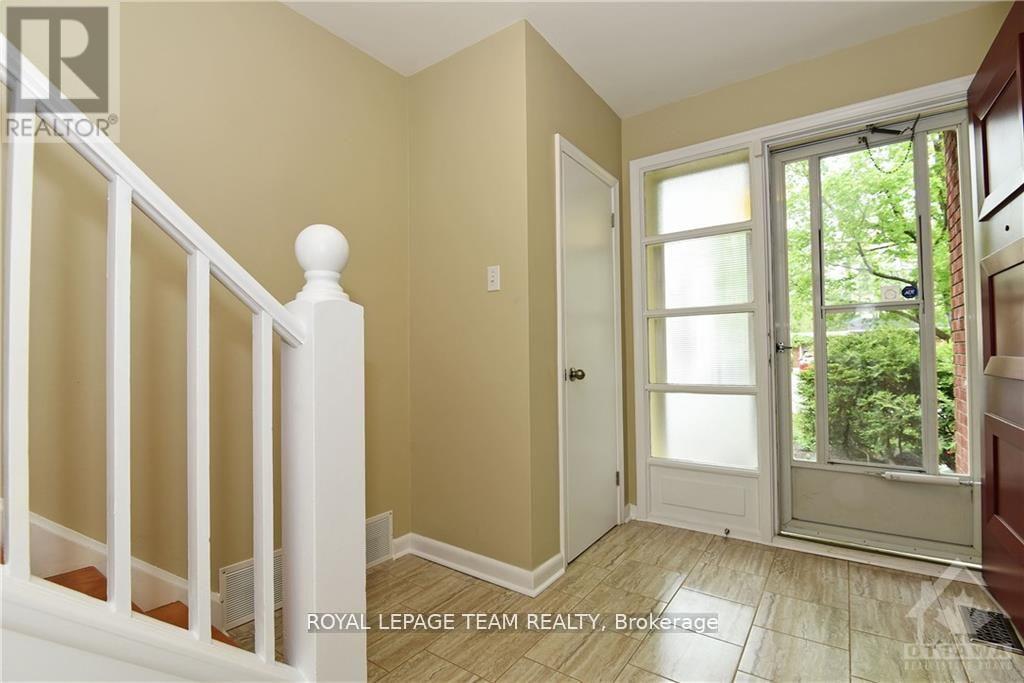
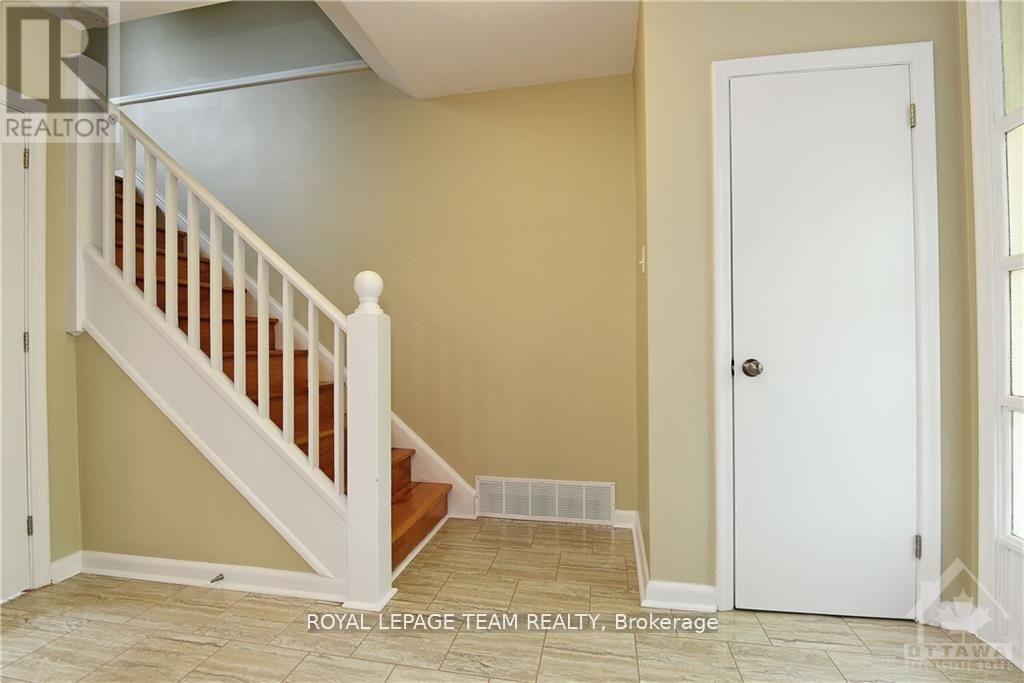
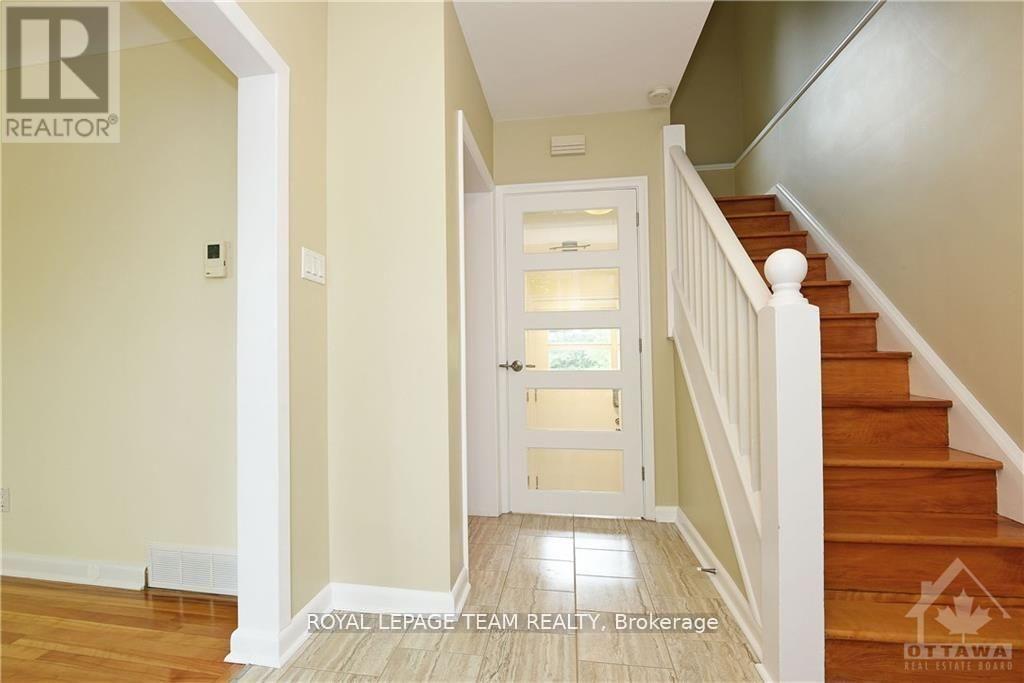
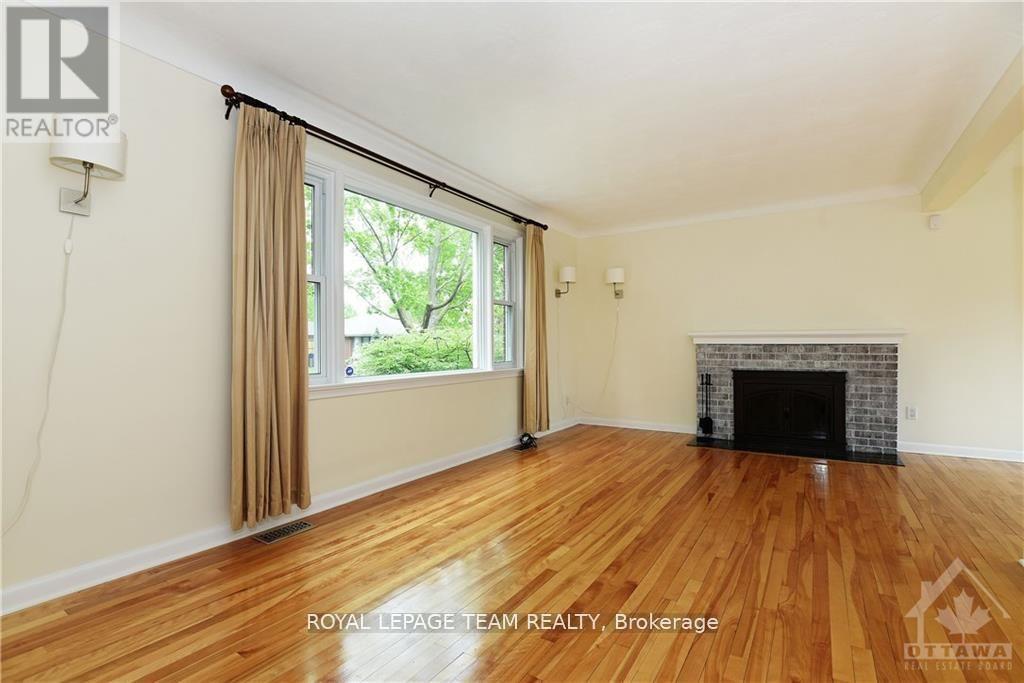
Welcome to this spacious 3-bedroom detached home in Elmvale Acres, set on a quiet residential street and offering a large, fully fenced backyard. The main level features hardwood flooring and a comfortable layout with plenty of natural light and living space. The finished basement provides additional room to relax, along with ample storage for everyday needs. The oversized backyard is a standout feature, with plenty of space for children to play, outdoor dining and entertaining, or simply enjoying the warmer months. A large storage shed provides even more room for outdoor equipment and belongings. Ideally located close to the General and Children's Hospitals, schools, shopping, pharmacies, banks and public transit. A well-maintained home offering generous living space, a great backyard and a convenient location in one of Ottawa's established neighbourhoods.
Map data © OpenStreetMap contributors
No open houses are scheduled for this home.
Can't make it? Request a private viewing.
| Primary Bedroom | Second level | 3.65 x 3.65 m |
| Bedroom | Second level | 3.04 x 3.04 m |
| Bedroom | Second level | 3.65 x 3.04 m |
| Dining room | Main level | 3.65 x 3.04 m |
| Living room | Main level | 5.48 x 3.35 m |
| Family room | Lower level | 7.92 x 3.35 m |
| Kitchen | Main level | 3.5 x 3.04 m |




