 For sale 50
$629,900
2+1 bed2 bath700–1,100 sq ft
1501 Queenswood Crescent
Bilberry Creek/Queenswood Heights, Ottawa
19 days agoMLS® X13824362
LOCKE REAL ESTATE INC.
839 Nicholson Avenue
Mooneys Bay/Riverside Park, Ottawa, Ontario K1V6N4
For sale· Added
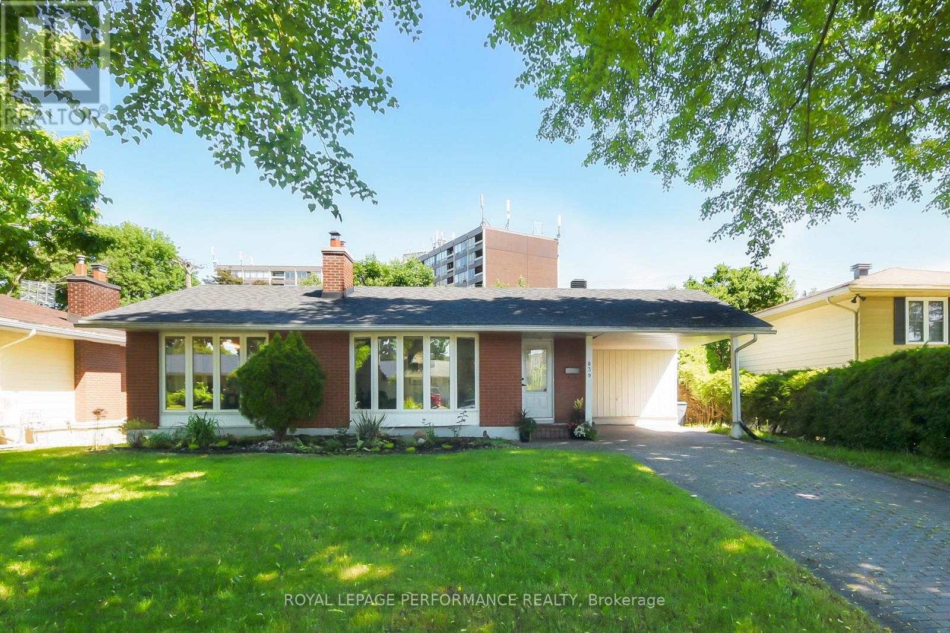
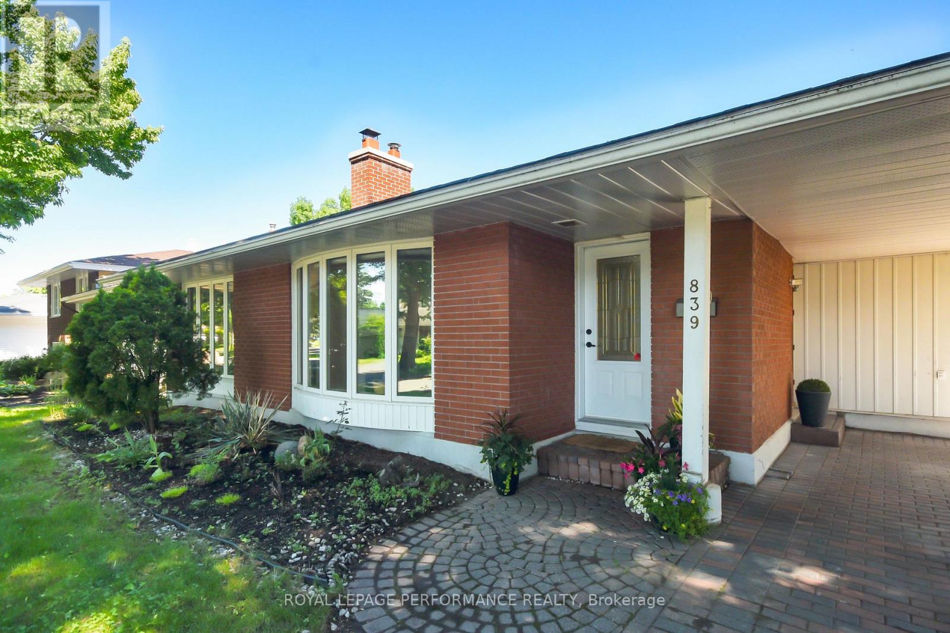
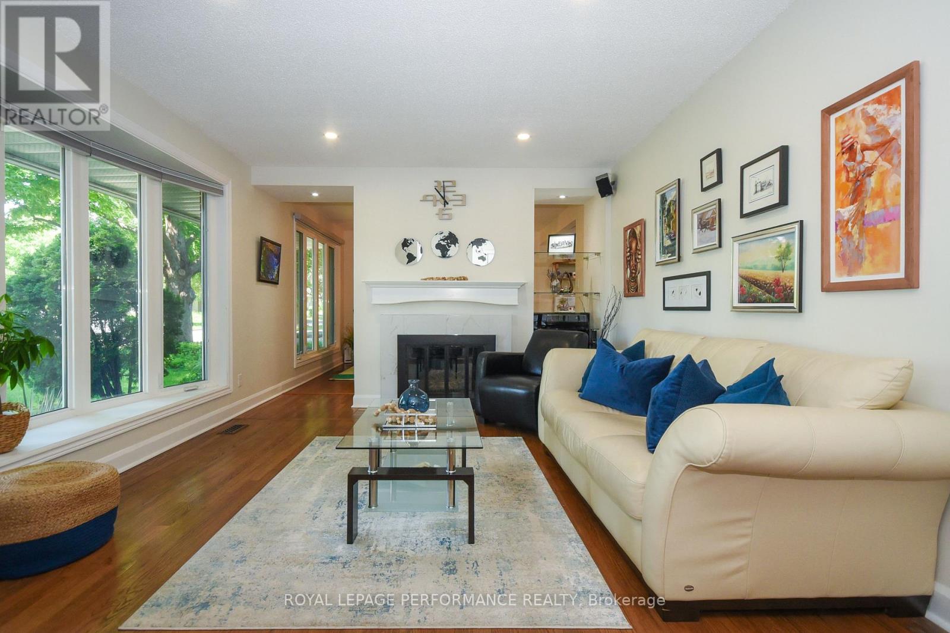
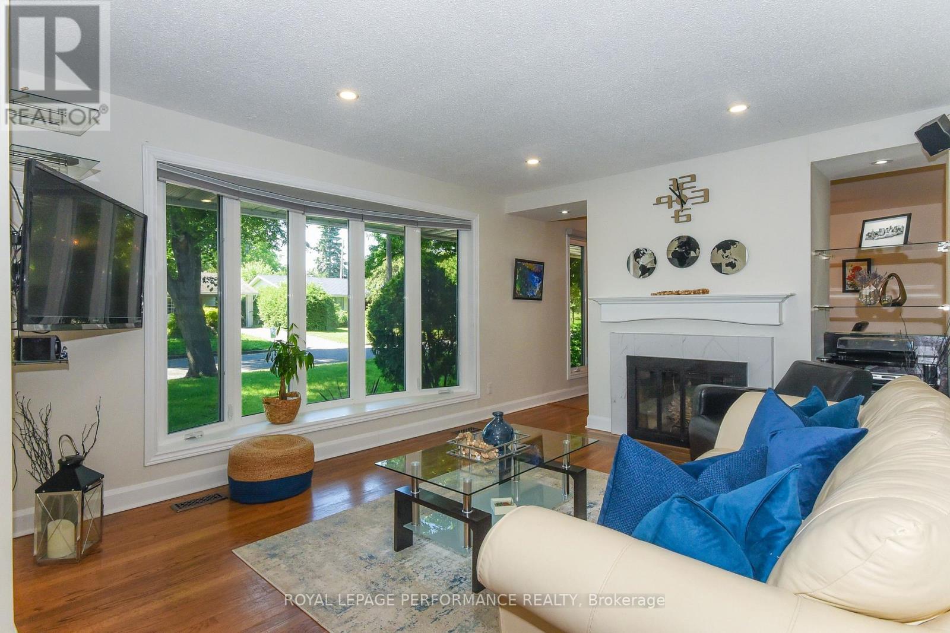
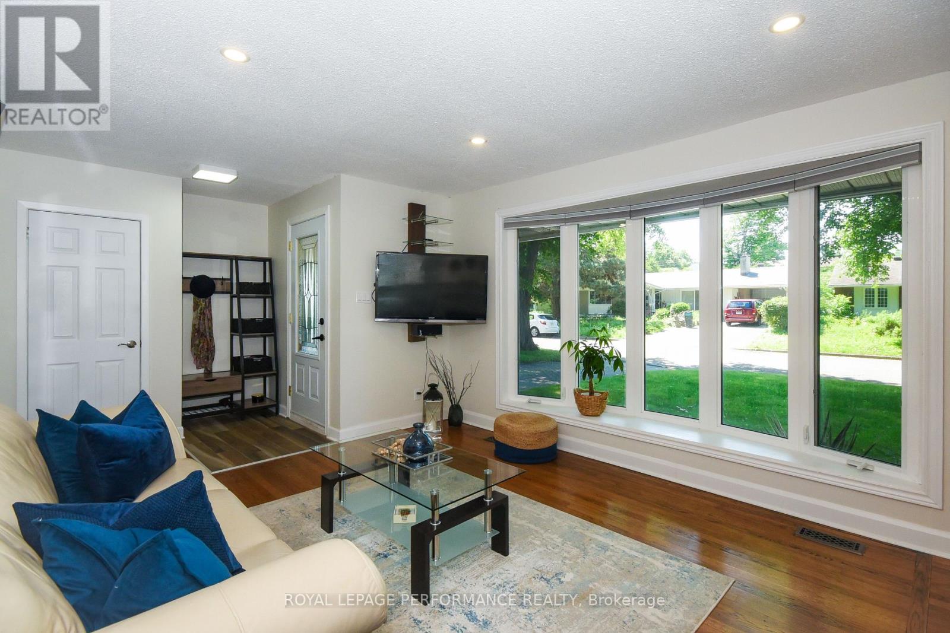
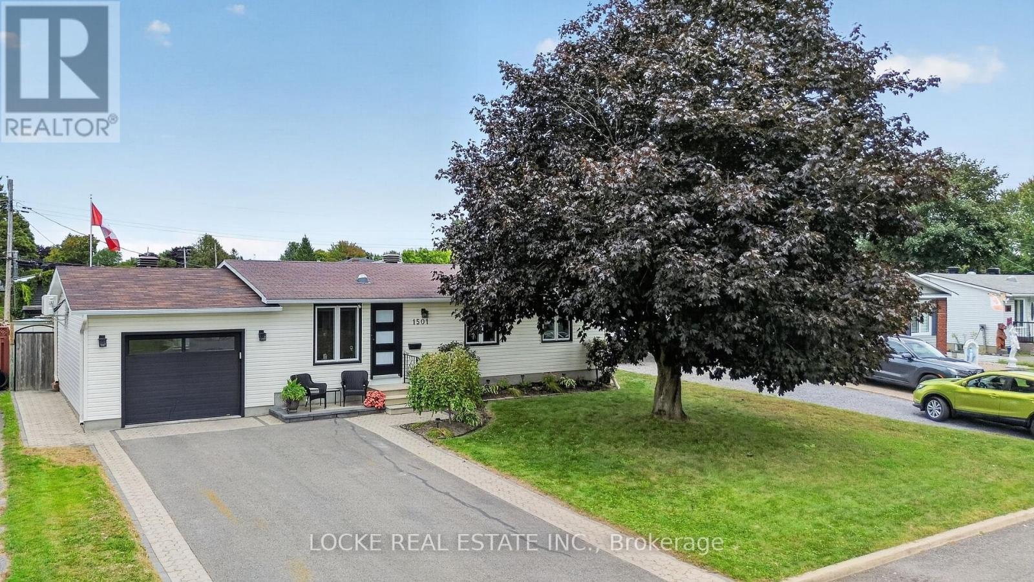
This deceptively large bungalow features an extensive addition completed in 2018 and is located in a mature, tree-lined neighbourhood close to parks, Mooney's Bay Beach, reputable schools, and public transport. The home offers an inviting living area with a large bay window and a cozy fireplace. The formal dining room opens to a modern kitchen equipped with ceramic tiles, stainless steel appliances, and a unique backsplash. A deck conveniently located off the kitchen provides a perfect space for morning coffee or relaxing evenings. The luxurious primary suite includes a spacious bedroom with ample natural light, a walk-in closet, and an ensuite bathroom featuring double sinks, a soaking tub, a shower, and heated floors. Two additional bright, well-sized bedrooms are also located on the main floor. The lower level provides significant versatility with a large fourth bedroom, a family room with a wet bar, a full bathroom, and an office. This carpet-free home is bright and comfortable, featuring three full bathrooms with modern fixtures and ceramic flooring. Outside, the sun-filled private backyard is situated on a large lot, perfect for gardening or family gatherings. Additional features include a side entrance, a carport, a storage shed and an extra-long driveway. Addition is 800 sq ft total on two levels. Family room photo is virtually staged.
Map data © OpenStreetMap contributors
No open houses are scheduled for this home.
Can't make it? Request a private viewing.
| Sep 29, 2026 | $835,000 | ▼ $4,000 |
| Sep 18, 2026 | $839,000 | First recorded price |
Price changes since Sep 18, 2026.
| Living room | Main level | 4.23 x 4 m |
| Office | Lower level | 2.75 x 2.61 m |
| Bathroom | Lower level | 2.65 x 1.58 m |
| Laundry room | Lower level | 3.37 x 2.3 m |
| Dining room | Main level | 3.76 x 3.34 m |
| Kitchen | Main level | 3.42 x 2.71 m |
| Primary Bedroom | Main level | 5.78 x 4.37 m |
| Bathroom | Main level | 3.42 x 2.34 m |
| Bathroom | Main level | 3.04 x 1.05 m |
| Bedroom 2 | Main level | 3.05 x 2.8 m |
| Bedroom 3 | Main level | 3.5 x 2.85 m |
| Family room | Lower level | 7.26 x 4.04 m |
| Bedroom 4 | Lower level | 6 x 5.1 m |