
 For sale 50
$683,000
2+2 bed3 bath1,100–1,500 sq ft
35 Billingham Crescent
Kanata - Morgan's Grant/South March, Ottawa
20 days agoMLS® X13817556
ROYAL LEPAGE TEAM REALTY
870 Moses Tennisco Street
CFB Rockcliffe and Area, Ottawa, Ontario K1K5A2
For sale· Added
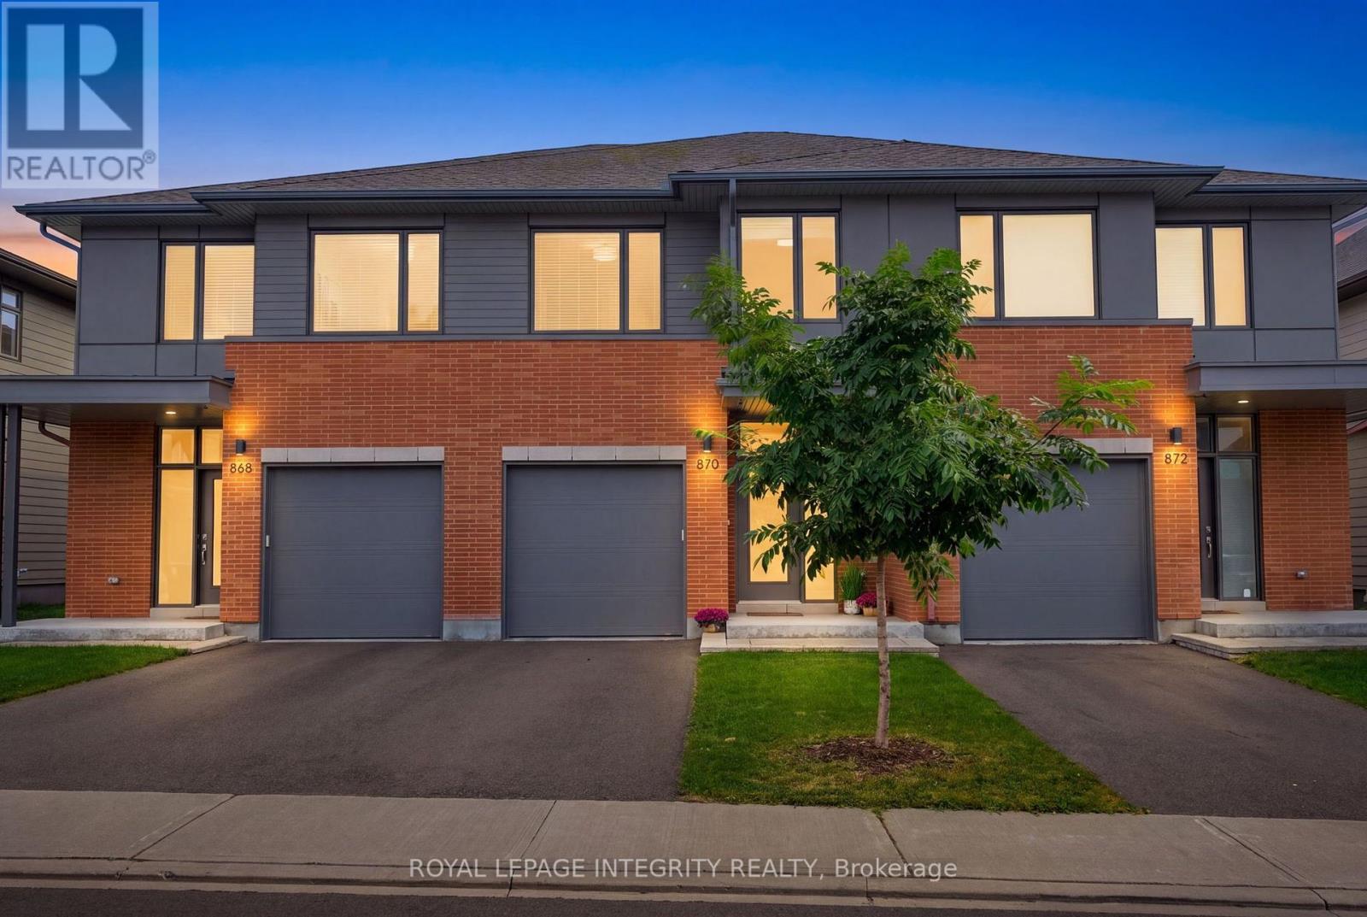
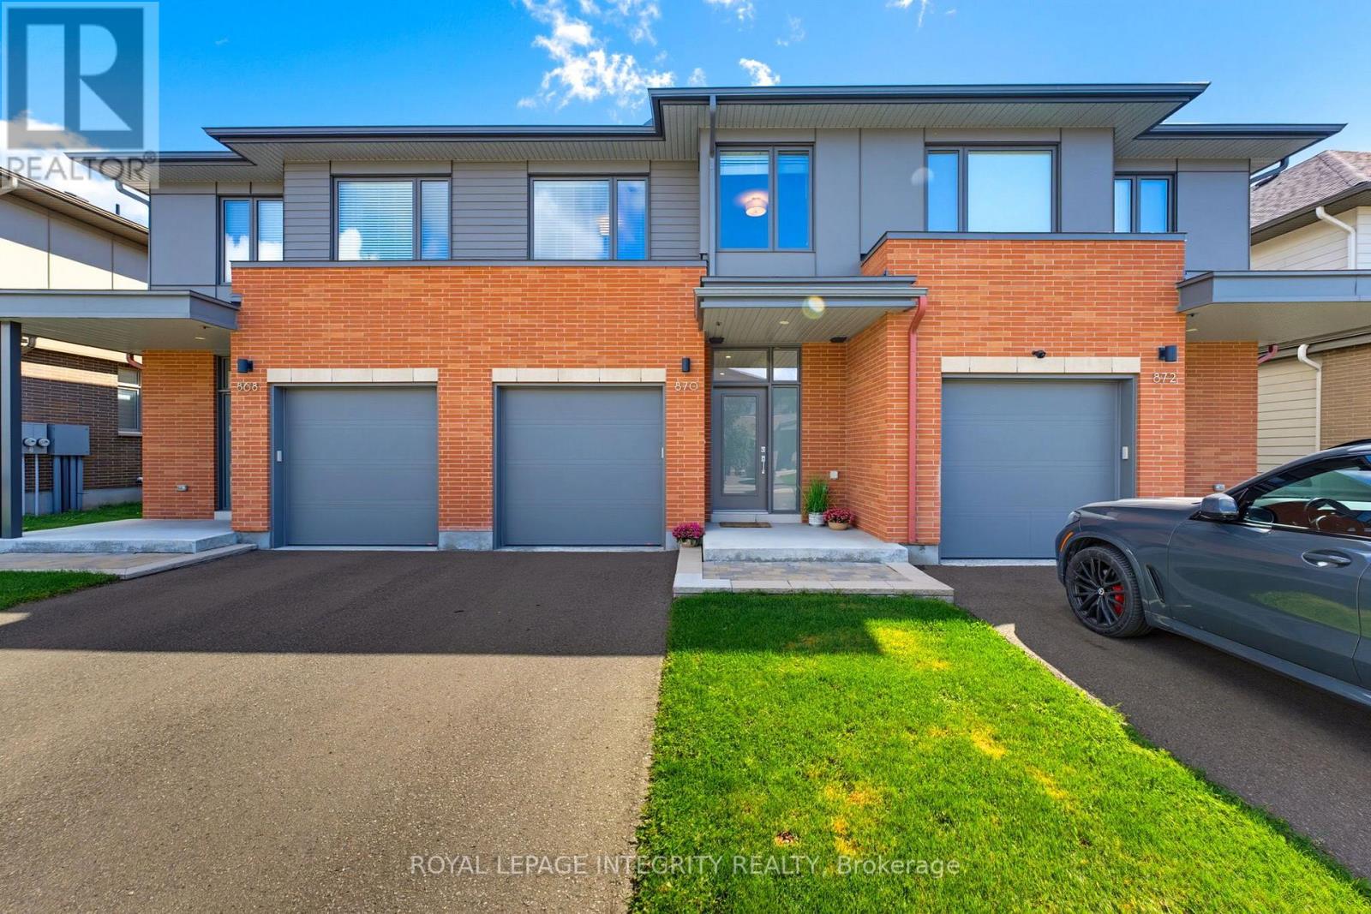
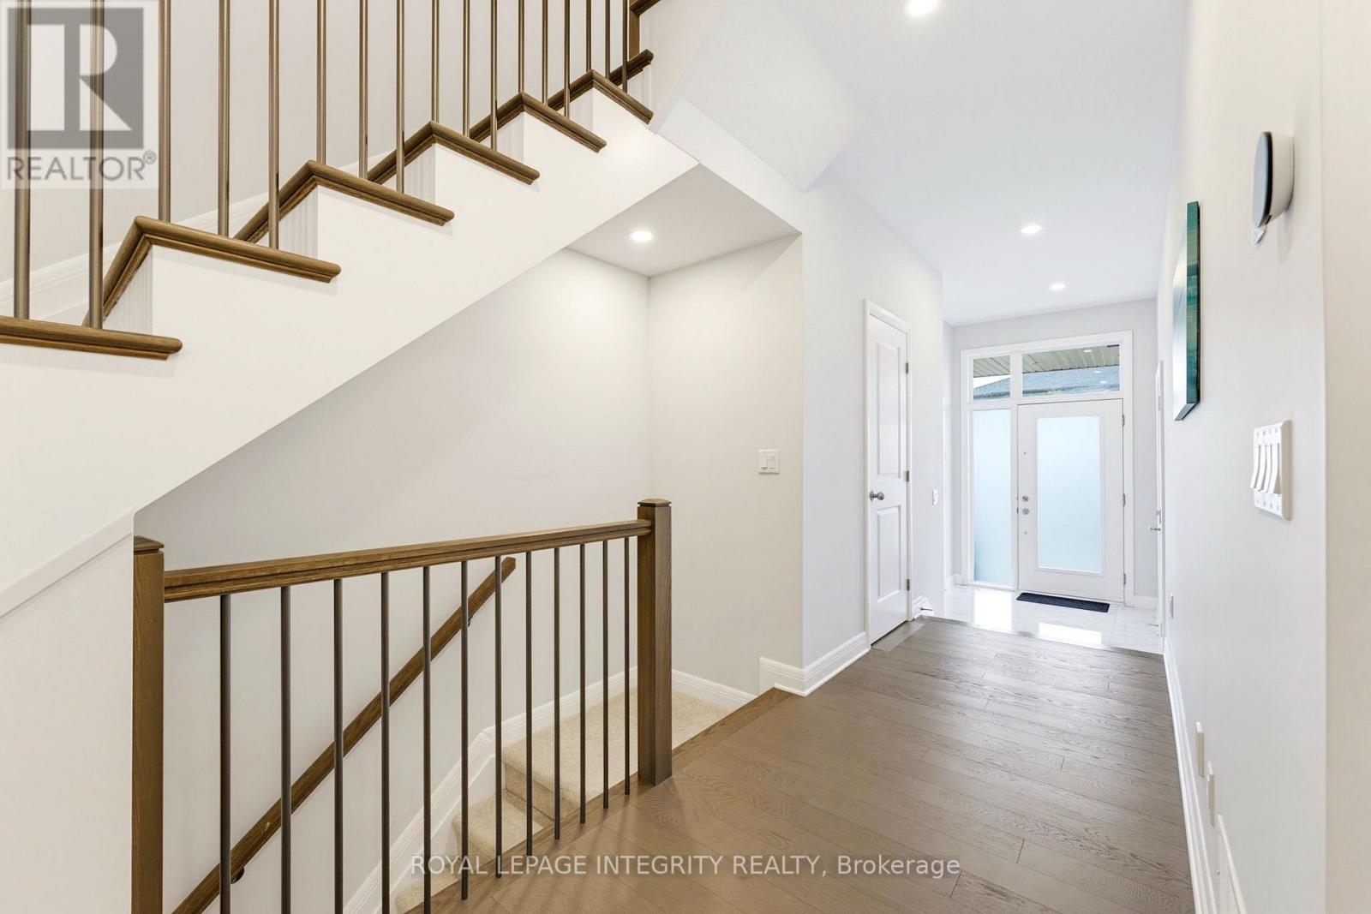
Experience refined living in the Elmhurst by Uniform Developments, designed by renowned architect Barry Hobin and offering over 2,100 sq. ft. of finished living space. this 3-bedroom home feels nearly new, pairing a polished finish with a long list of thoughtful upgrades.The bright, open-concept main floor features a chef-inspired kitchen with upgraded two-tone cabinetry, quartz countertops, large island and upgraded KitchenAid appliances. The living and dining areas are anchored by a beautiful granite-surround fireplace and overlook the fully fenced backyard with interlock patio. Upstairs, the oak staircase leads to a spacious primary suite with walk-in closet and luxurious ensuite, two additional bedrooms, full bath and convenient second-floor laundry. The finished lower level offers a generous rec room, excellent storage and bathroom rough-in. Set in beautifully designed Wateridge Village, surrounded by parks, trails and green space while just minutes from downtown, Montfort Hospital, NRC and transit. Bonus: snow removal for the 2026/27 season is already paid!
Map data © OpenStreetMap contributors
No open houses are scheduled for this home.
Can't make it? Request a private viewing.
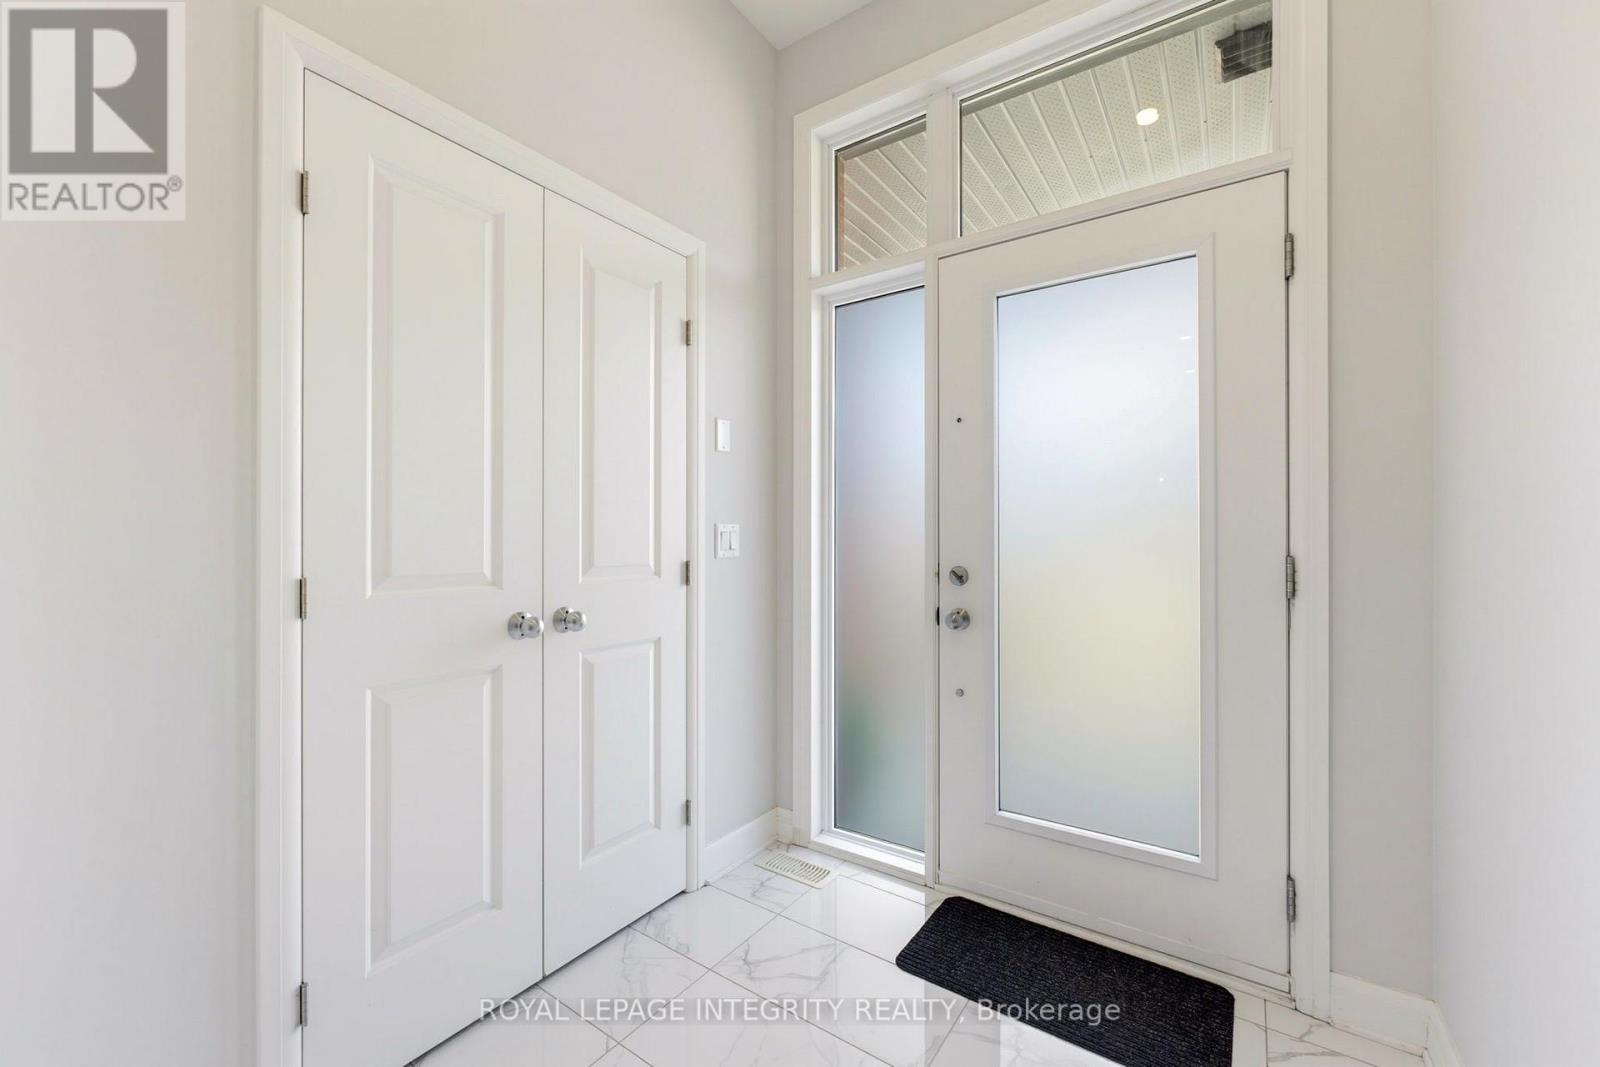
| Foyer | Main level | 2 x 1.9 m |
| Other | Second level | 2.2 x 1.7 m |
| Laundry room | Second level | 2.2 x 1.1 m |
| Living room | Basement | 5.6 x 5.2 m |
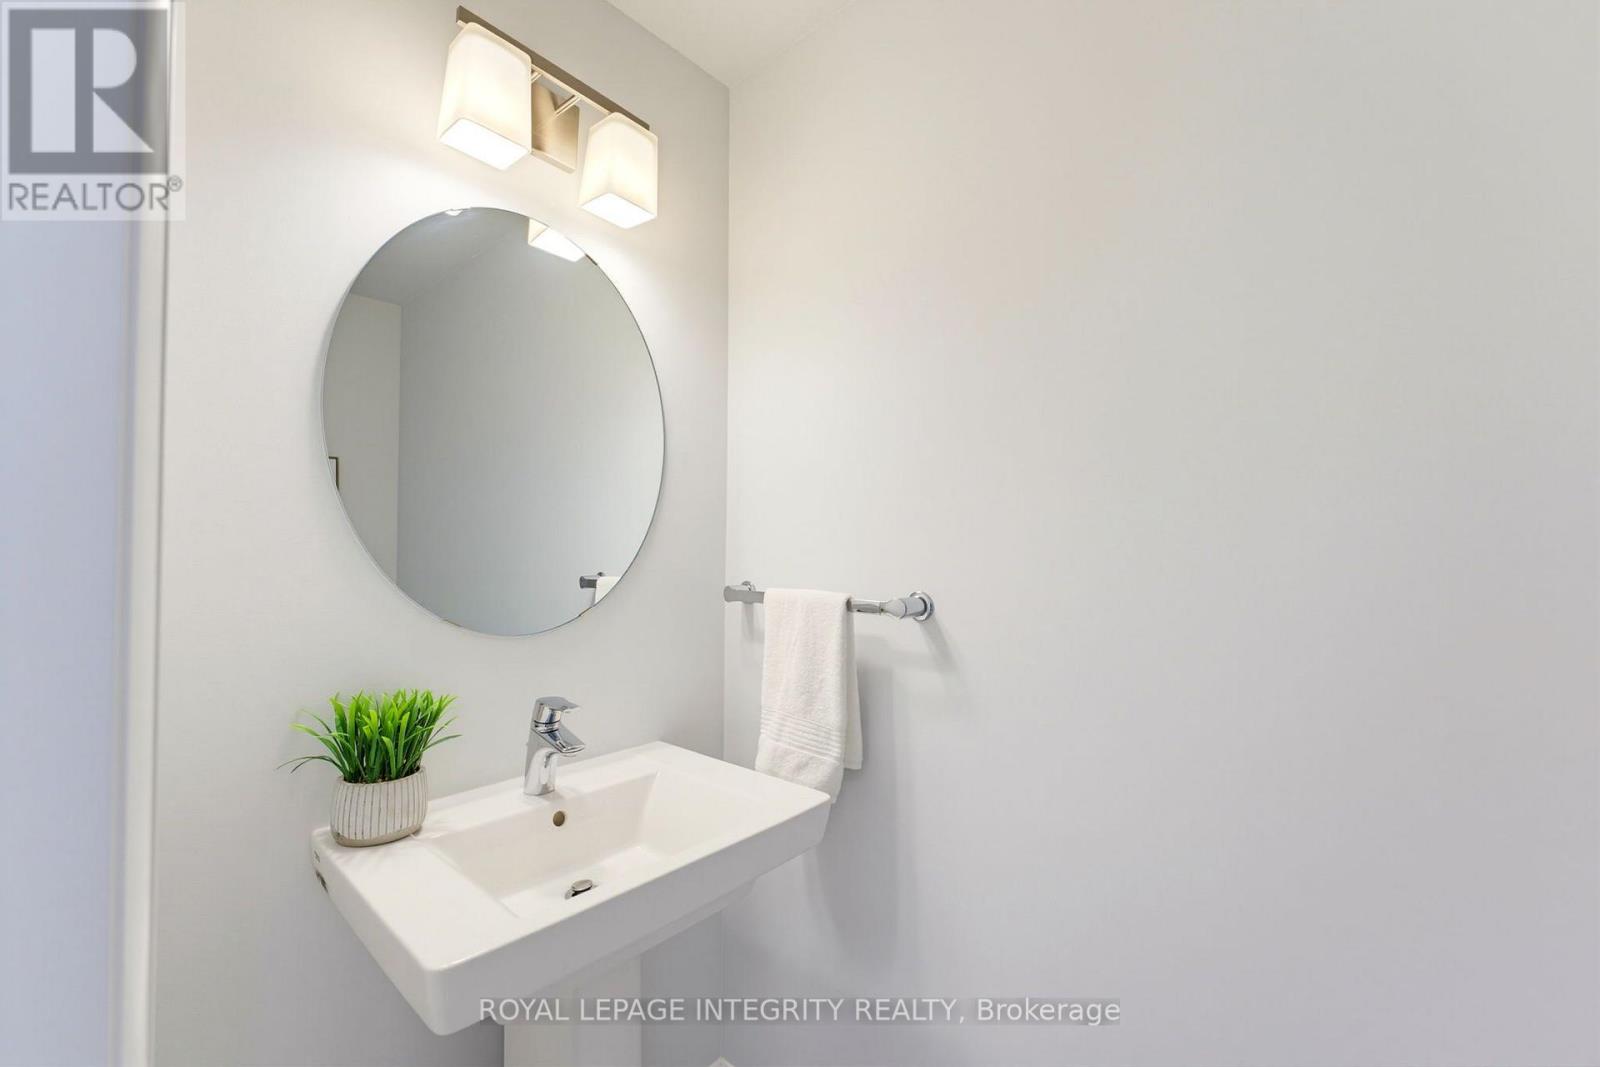
| Bathroom | Main level | 2.2 x 1 m |
| Kitchen | Main level | 3.4 x 3.3 m |
| Living room | Main level | 5.4 x 3.7 m |
| Dining room | Main level | 5.5 x 2.2 m |
| Bathroom | Second level | 2.9 x 1.5 m |
| Office | Second level | 4.6 x 2.8 m |
| Bedroom | Second level | 4.8 x 2.8 m |
| Primary Bedroom | Second level | 5 x 4 m |
| Bathroom | Second level | 4.9 x 1.7 m |




