
 For rent 50
$3,500/mo
3 bed3 bath2,500–3,000 sq ft
3131 River Road
Osgoode, Ottawa
1 month agoMLS® X13736384
ROYAL LEPAGE INTEGRITY REALTY
923 Chipping Circle
Riverside South/Gloucester Glen, Ottawa, Ontario K4M0E7
For rent· Added
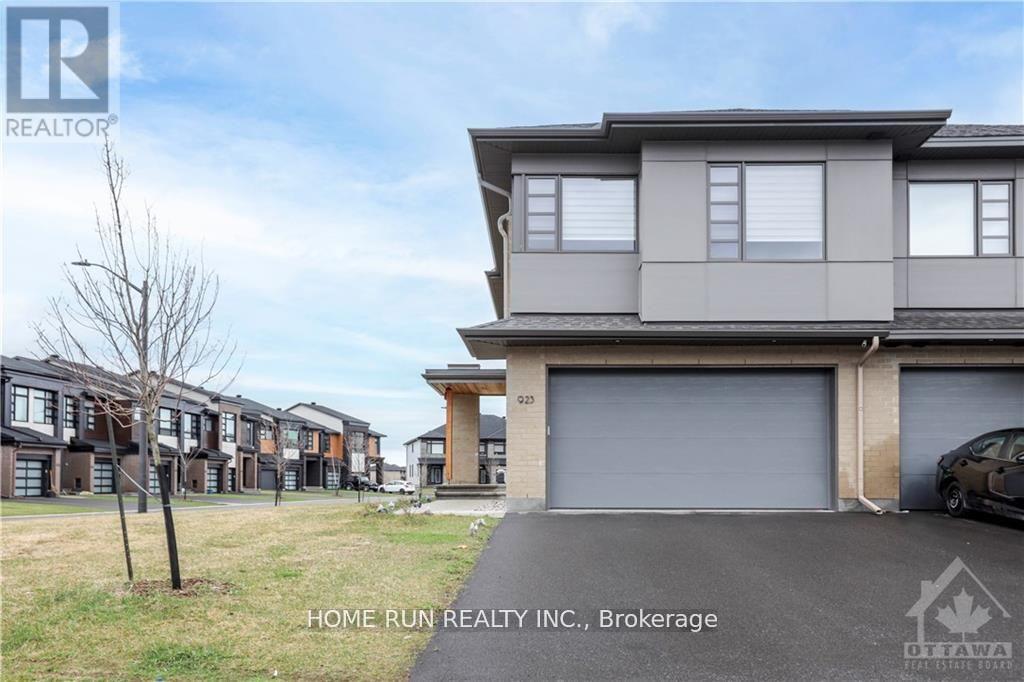
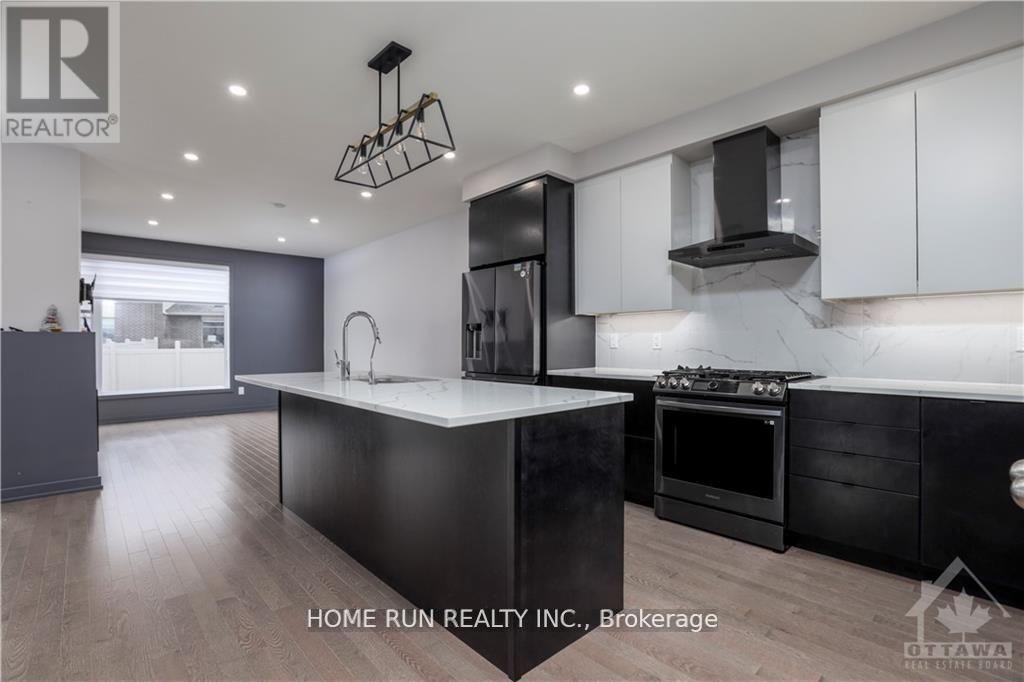
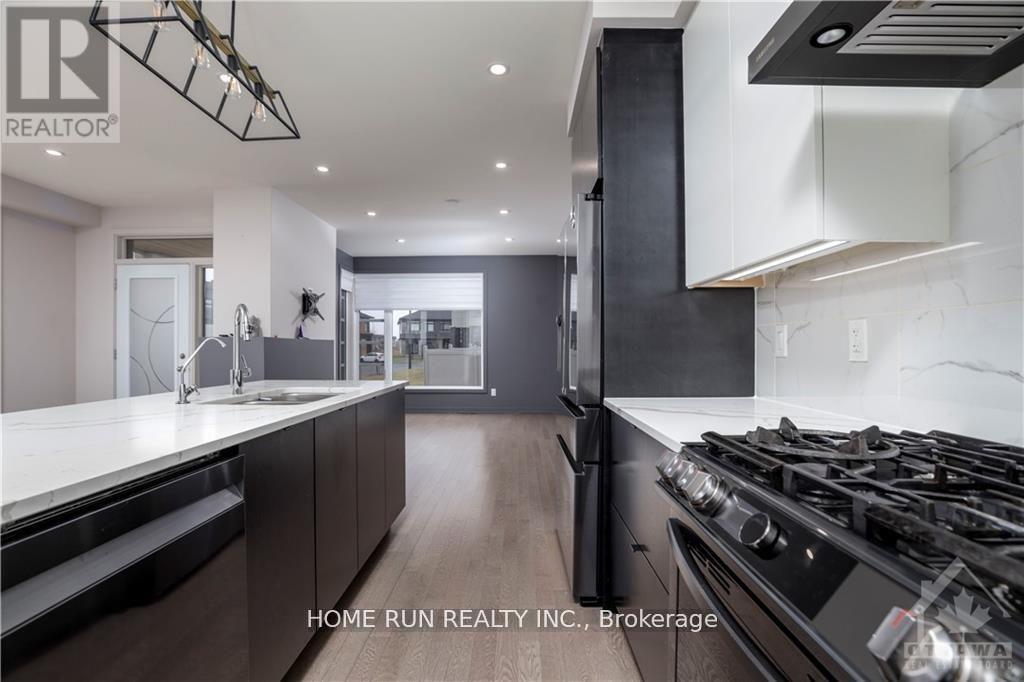
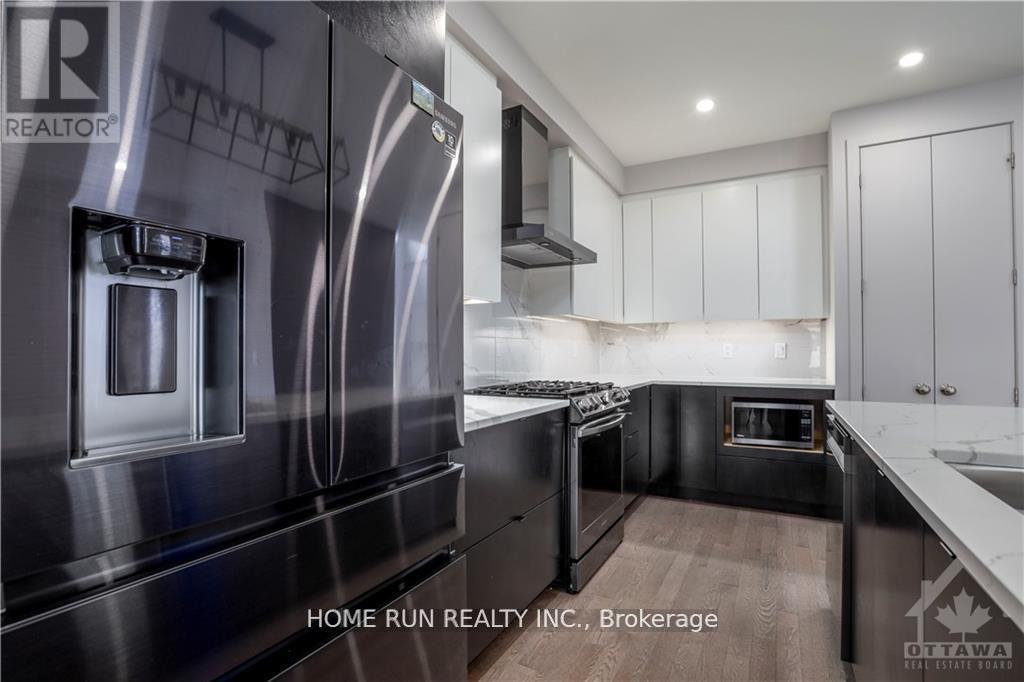
Welcome to this luxury townhome with tons of upgrades & a West-facing oversized corner lot! This 4-bed+3.5 bath+ one loft home with TWO-CAR GARAGE is over 2500 SQFT and features endless premium upgrades such as high-end SS appliances, quartz counters, premium hardwood flooring, large glass staircase panels, upgraded carpet, 2nd floor laundry, one loft upper level, high quality blinds, water filter in Kitchen and a huge basement family room with a full bath. Close to all amenities, such as shopping centers, great school, and future LRT station. No pets or smoking. A must see home!
Map data © OpenStreetMap contributors
No open houses are scheduled for this home.
Can't make it? Request a private viewing.
| Living room | Ground level | 3.91 x 5.15 m |
| Dining room | Ground level | 3.42 x 4.77 m |
| Kitchen | Ground level | 3.02 x 4.21 m |
| Primary Bedroom | Second level | 3.88 x 5 m |
| Bedroom 2 | Second level | 3.04 x 3.91 m |
| Bedroom 3 | Second level | 2.69 x 3.02 m |
| Bedroom 4 | Second level | 2.74 x 3.25 m |
| Laundry room | Second level | 2.1 x 1.8 m |




