 For sale 50
$569,900
3 bed4 bath1,100–1,500 sq ft
154 Presland Road
Overbrook/Castle Heights, Ottawa
1 month agoMLS® X13757922
RE/MAX HALLMARK REALTY GROUP
926 Elsett Drive
Elmvale Acres/Urbandale, Ottawa, Ontario K1G2S9
For sale· Added
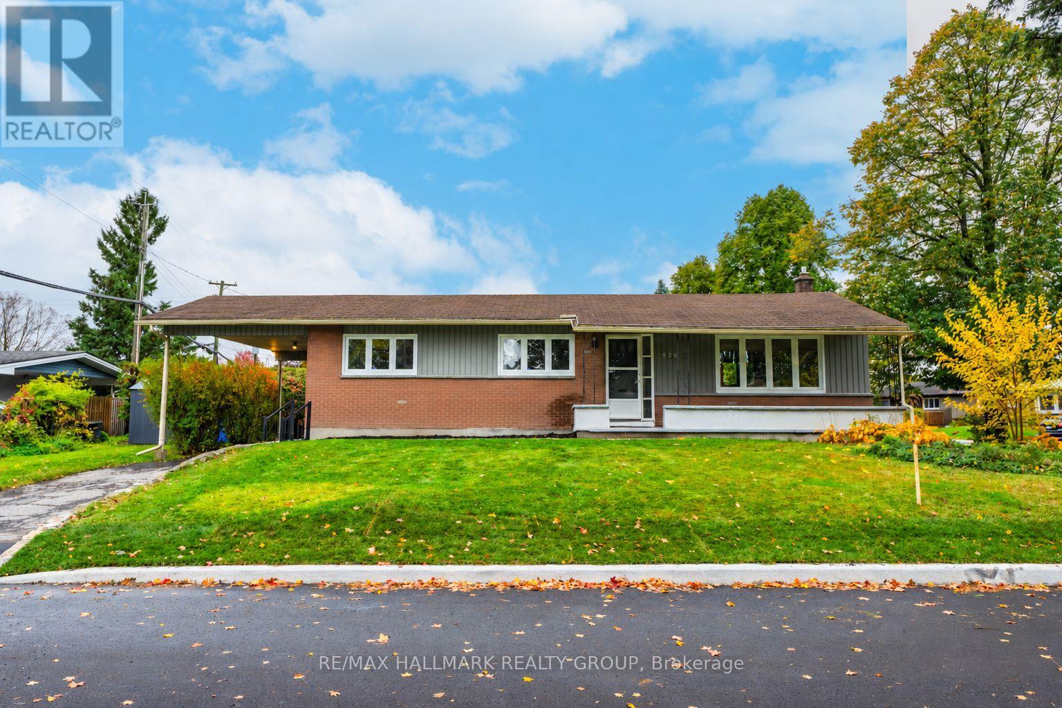
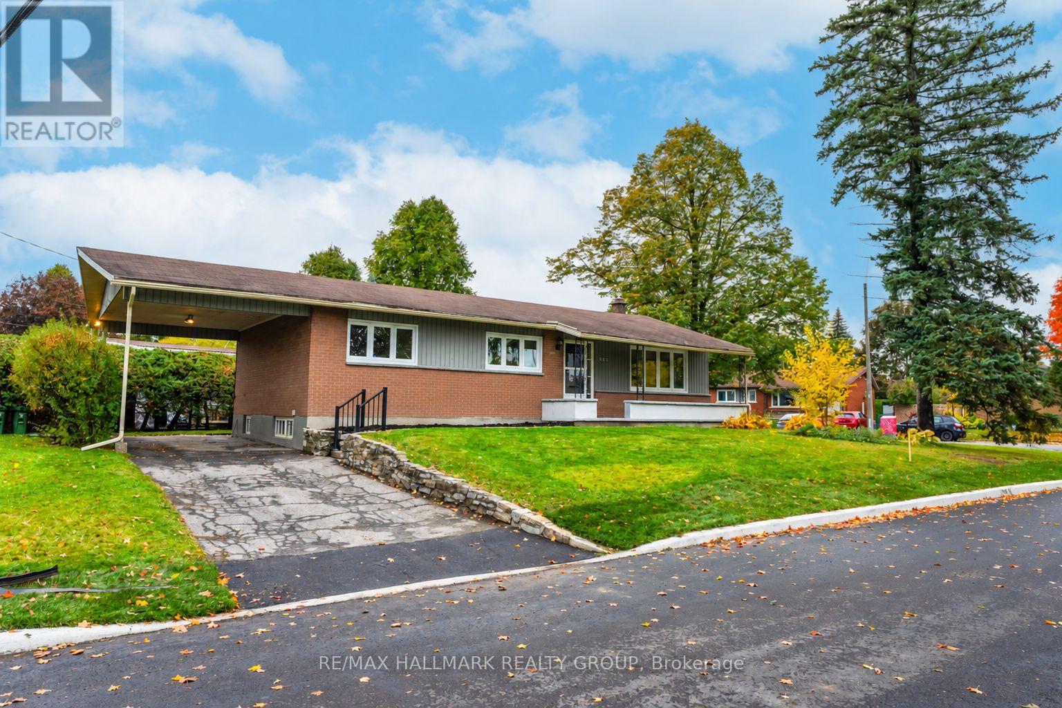
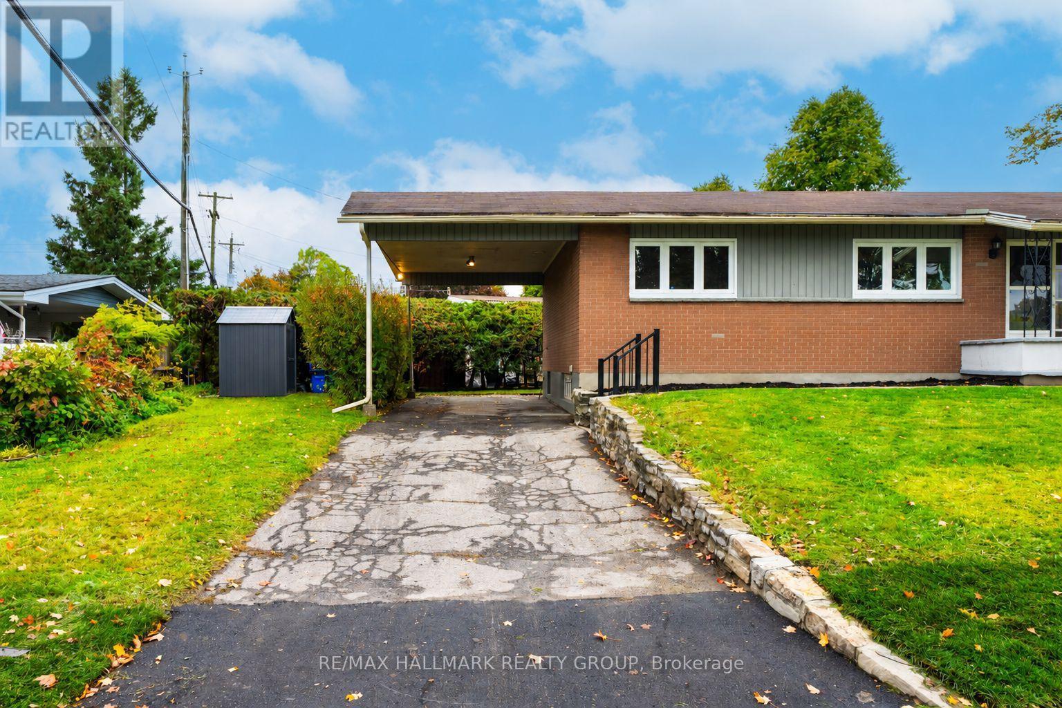
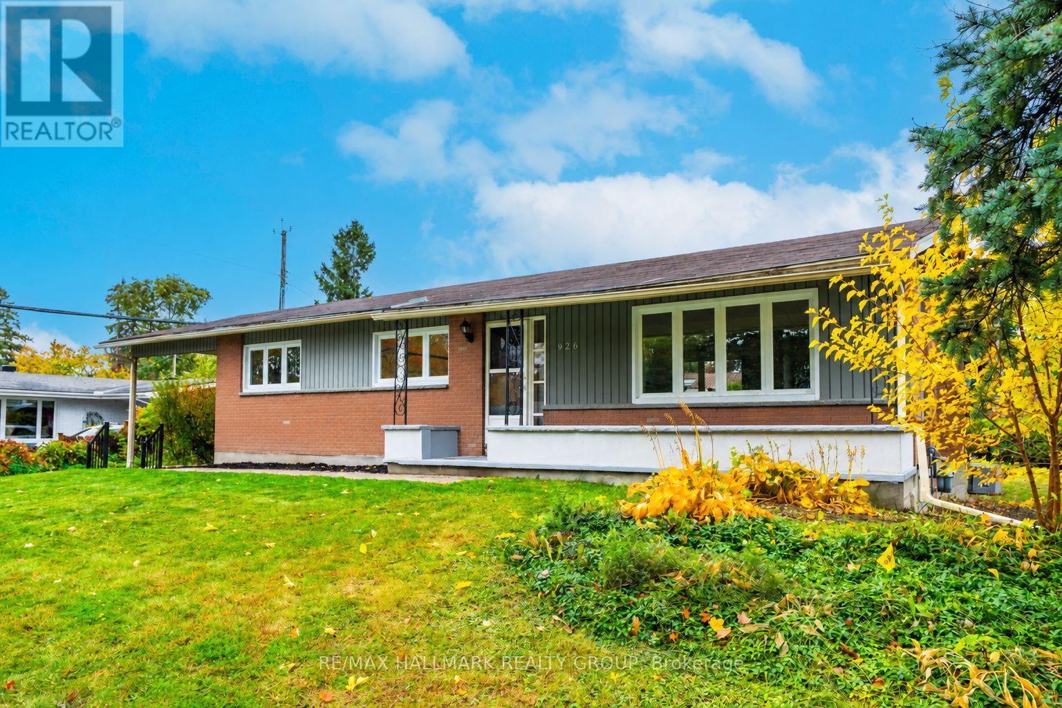
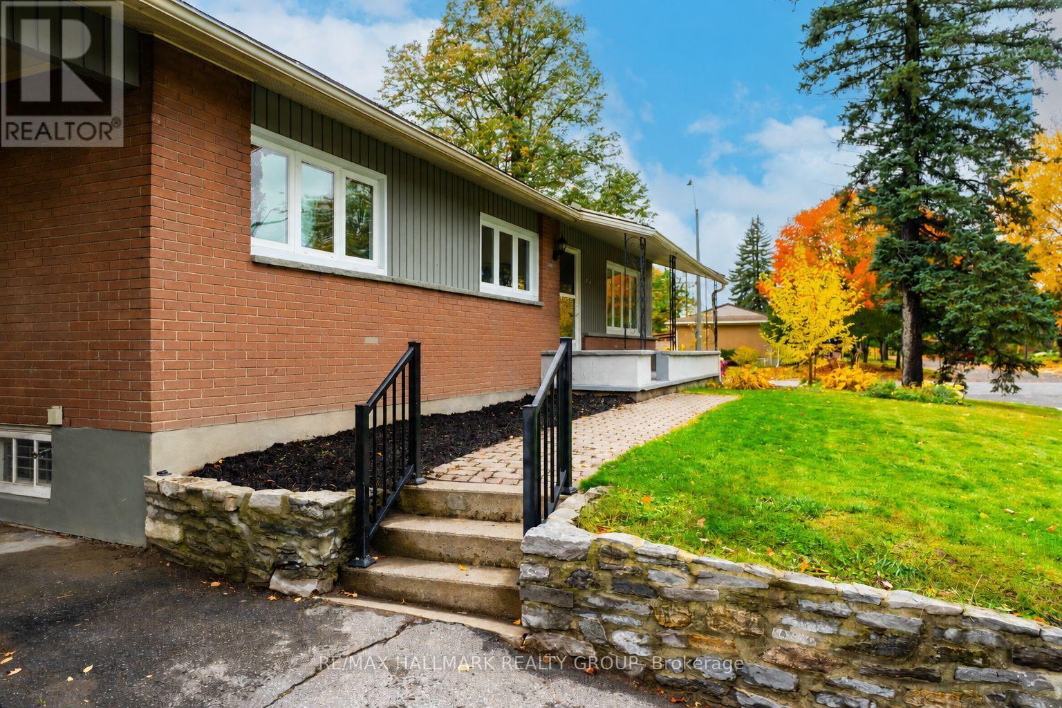
Welcome to this bright, updated bungalow on a quiet street in the established neighbourhood of Elmvale Acres. A covered front porch offers a welcoming place to relax, while the large, private lot features mature trees and plenty of outdoor space. The main level includes three bedrooms, hardwood floors, and a kitchen remodelled in 2021/2026 with granite countertops and backsplash.The finished basement offers a family room, full bathroom, and two versatile bonus rooms, ideal for a home office, gym, guest space or future bedrooms. A back door leading to the basement adds potential for a future in-law suite. With two full bathrooms and a convenient carport, this home offers flexible living space inside and out. Enjoy nearby schools and recreation, with Canterbury Arena and Pool within walking distance and the Ottawa Hospital General Campus a short drive away.
Map data © OpenStreetMap contributors
Eastern time. Can't make it? Request a private viewing.
| Living room | Main level | 5.1 x 3.5 m |
| Dining room | Main level | 3.68 x 2.69 m |
| Kitchen | Main level | 3.81 x 3.42 m |
| Primary Bedroom | Main level | 3.6 x 3.17 m |
| Bedroom 2 | Main level | 3.5 x 3.07 m |
| Bedroom 3 | Main level | 3.12 x 2.69 m |
| Den | Lower level | 4.26 x 3.35 m |
| Den | Lower level | 3.04 x 3.65 m |
| Family room | Main level | 3.35 x 5.18 m |
| Laundry room | Lower level | 3.17 x 2.87 m |