 For sale 50
$899,900
4 bed3 bath2,500–3,000 sq ft
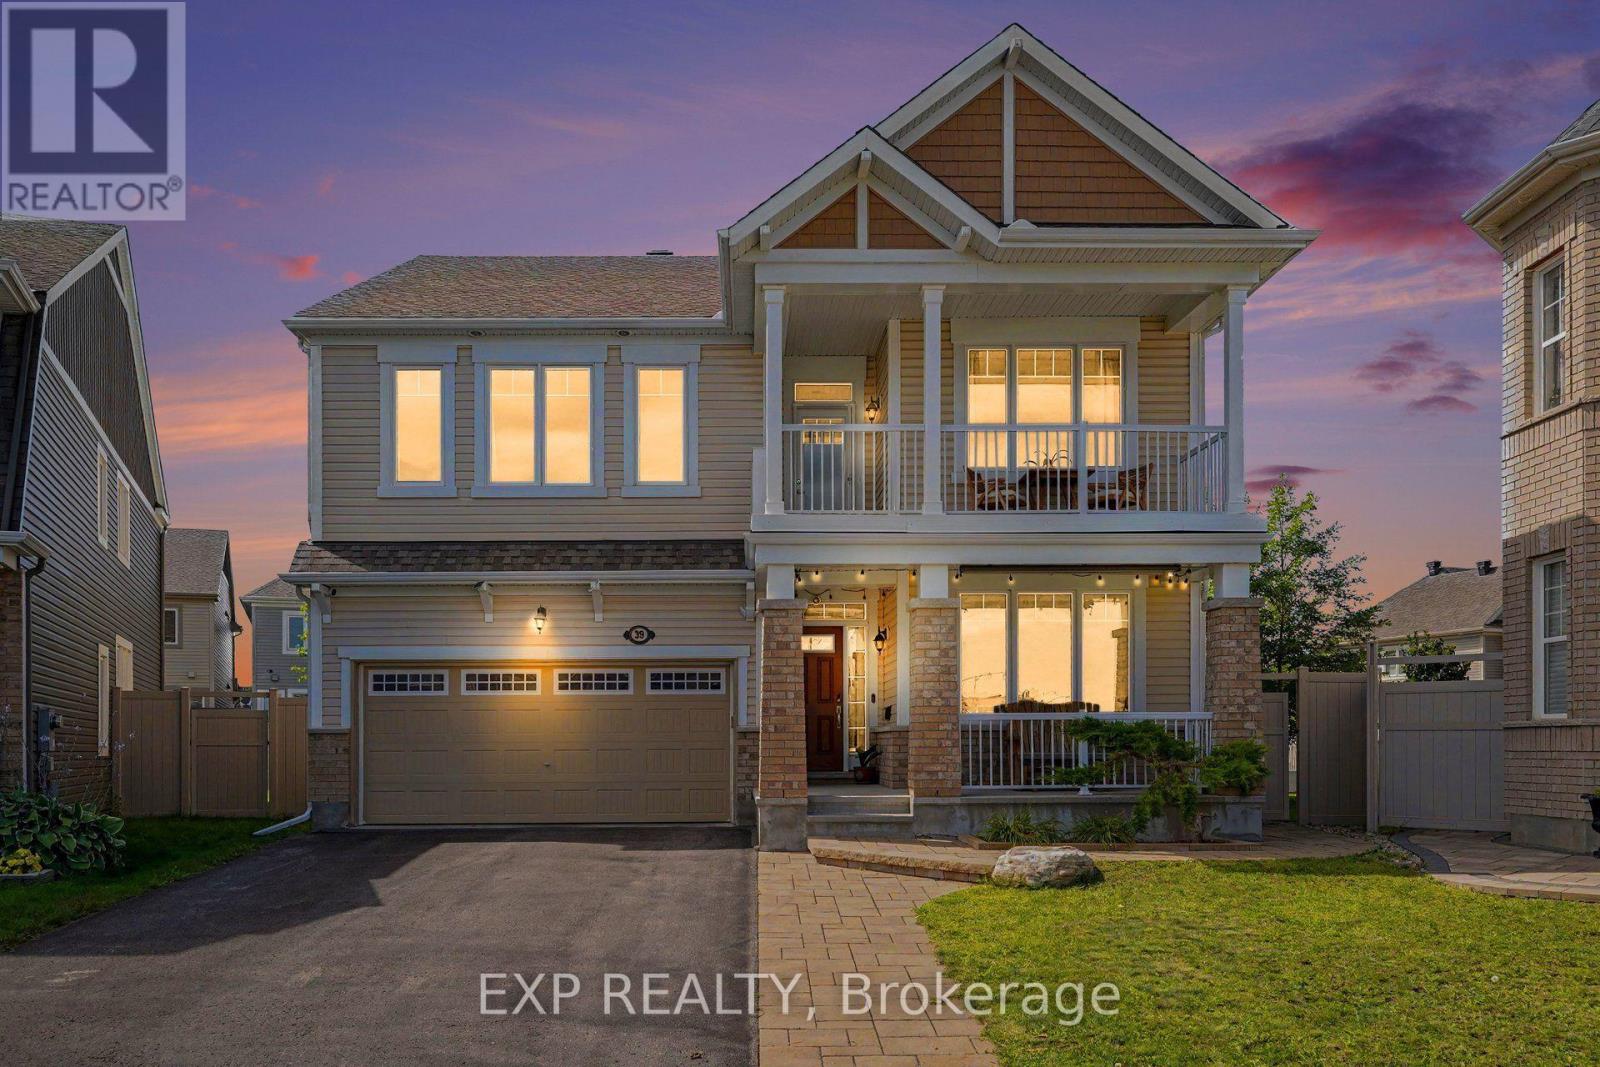
39 Pondhawk Way
Barrhaven - Half Moon Bay, Ottawa
1 month agoMLS® X13730660
EXP REALTY
956 Bayview Drive
Constance Bay, Ottawa, Ontario K0A3M0
For sale· Added
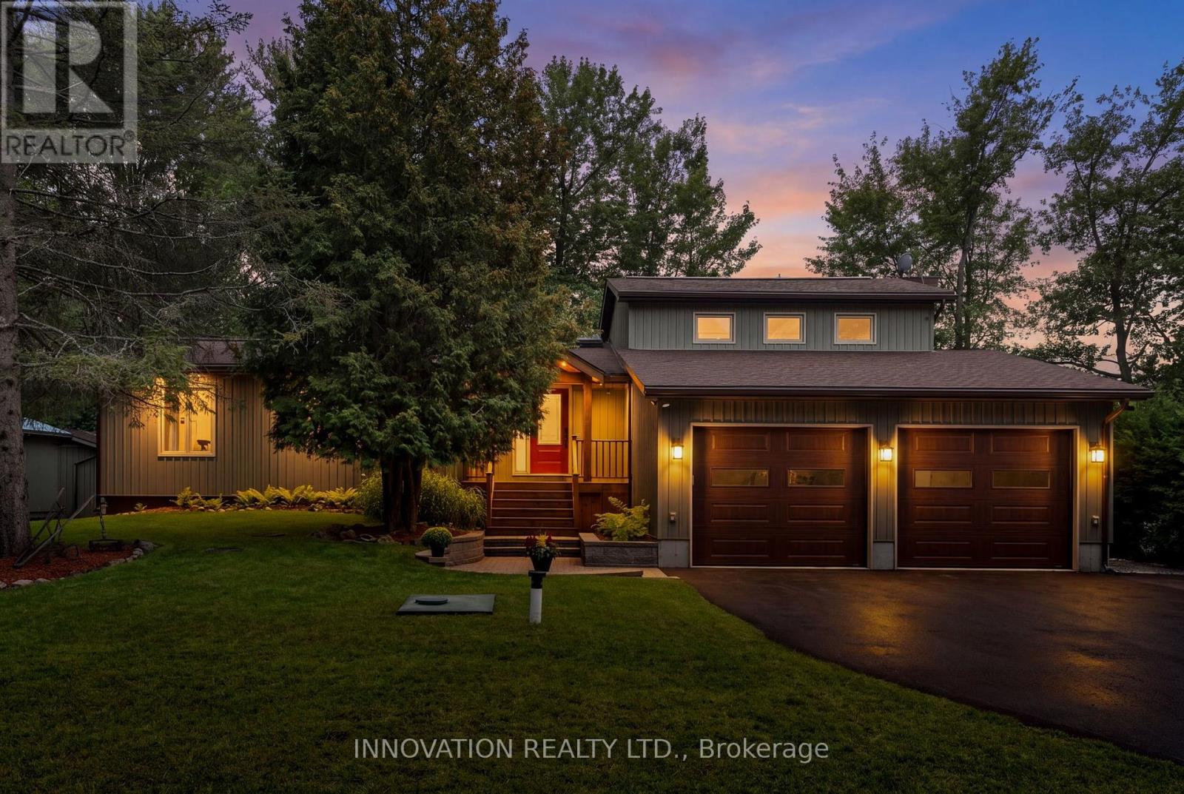
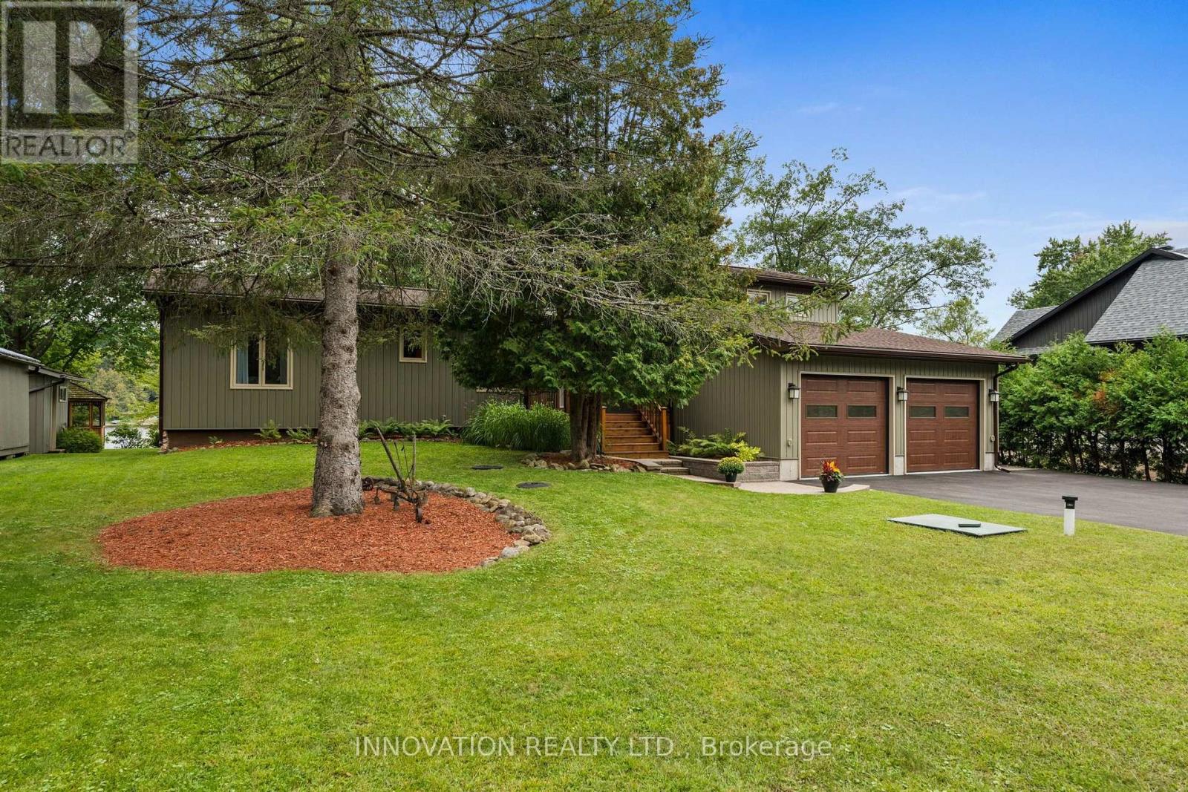
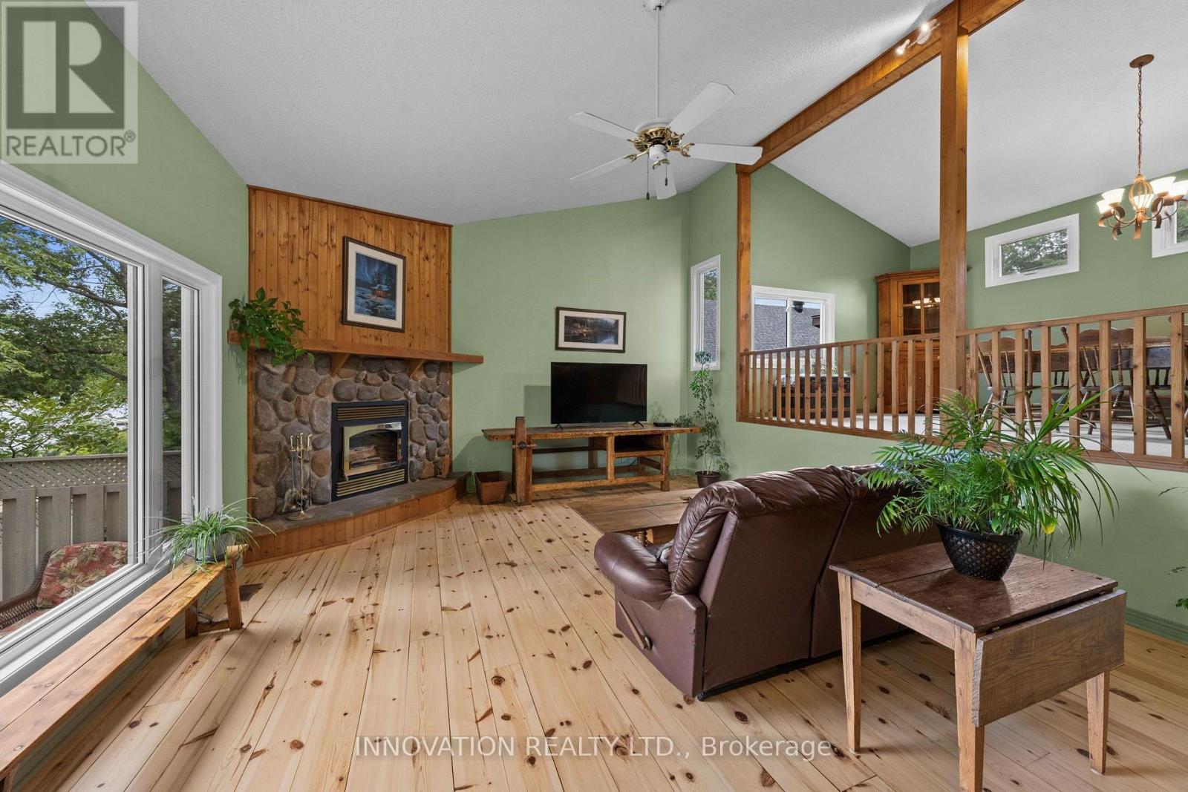
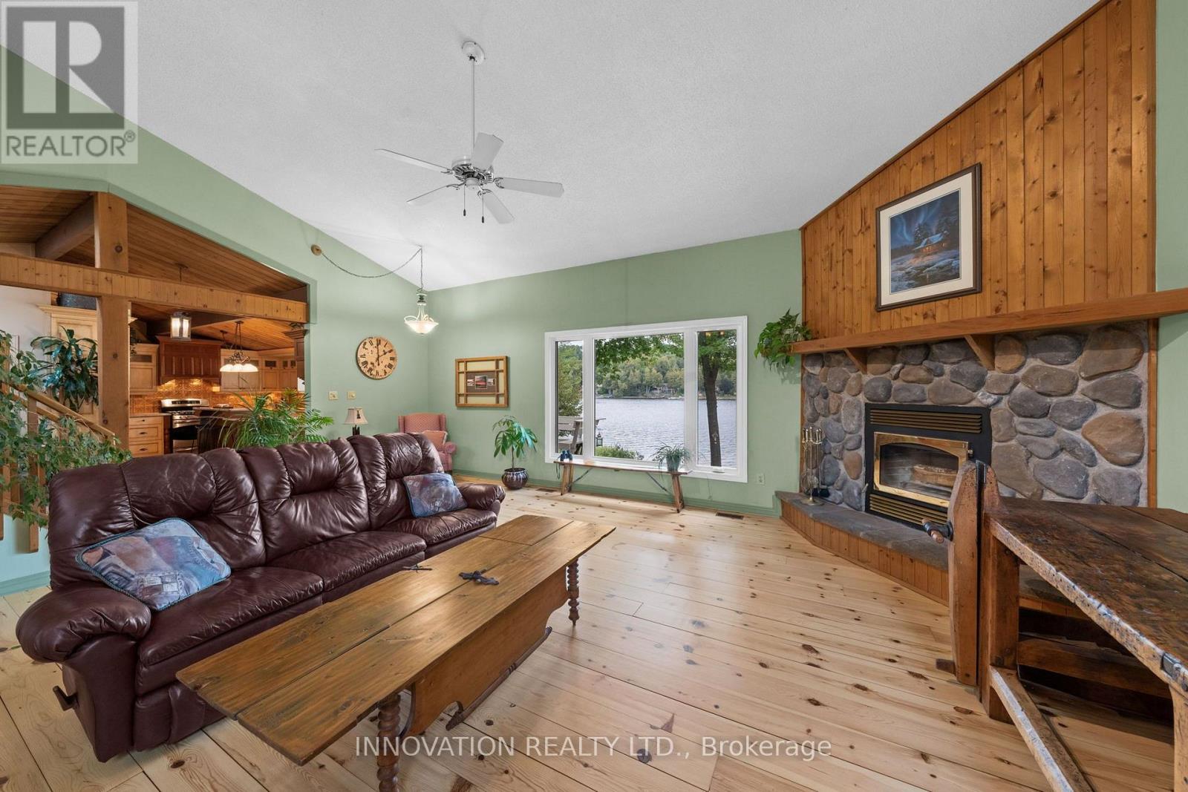
GORGEOUS WATERFRONT! A rare opportunity to own your very own piece of paradise along one of the most coveted stretches of the Ottawa River in the beautiful waterfront community of Constance Bay. This bright and inviting 4-bed, 3-bath bungalow offers year-round beauty, recreation, and a lifestyle where every day feels like a getaway. A cozy living room anchored by a charming wood stove and a beautiful stone feature wall is perfect for relaxing with views of the water. A stunning, rustic-elegant kitchen features rich wood cabinetry, granite counters, a spacious island, and exposed beam ceilings. Large windows fill the home with natural light and frame stunning river views, while the single-level layout provides effortless flow for families, retirees, or anyone seeking a serene escape. The main level offers a lovely primary bedroom with a private ensuite, plus two additional well-sized bedrooms, perfect for family, guests, or a home office. The finished lower level adds exceptional bonus space with a bar area, an additional bedroom, a 2-piece bath, and flexible living space ideal for entertaining. A standout feature is the impressive attached double garage, offering exceptional storage, additional workshop potential, and ample room for vehicles, tools, and waterfront toys. The property sits on beautifully maintained grounds with lush greenery, mature trees, landscaped gardens, a screened gazebo, and a sandy shoreline that creates a peaceful, private retreat perfect for entertaining, relaxing, or launching your next adventure on the water. Constance Bay is one of Ottawa's most treasured four-season communities, known for its beaches, scenic trails, wildlife, and friendly small-town charm. It offers the feel of cottage country while remaining just minutes from Kanata's amenities. Whether you're searching for a full-time residence or a year-round escape, this exceptional waterfront bungalow provides tranquility, natural beauty, and a lifestyle that is truly one of a kind.
Map data © OpenStreetMap contributors
No open houses are scheduled for this home.
Can't make it? Request a private viewing.
| Sep 26, 2026 | $1,199,000 | ▼ $51,000 |
| Sep 9, 2026 | $1,250,000 | First recorded price |
Price changes since Sep 9, 2026.
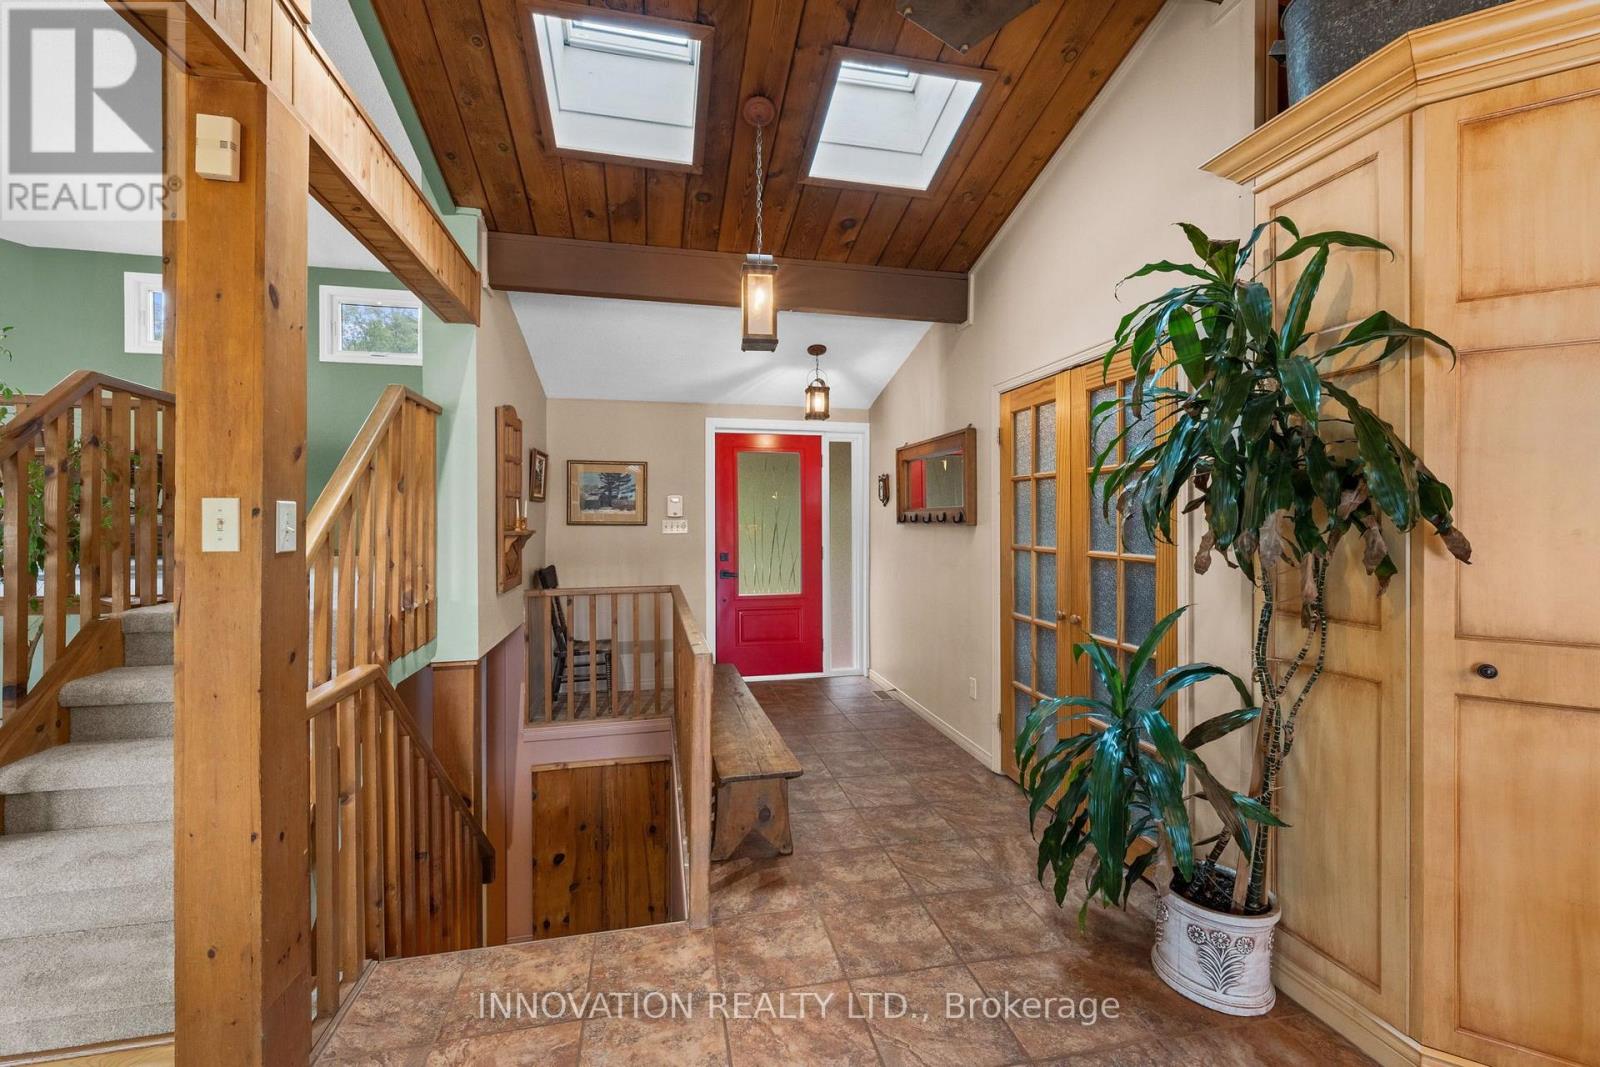
| Foyer | Main level | 2.58 x 3.77 m |
| Bathroom | Basement | 2.39 x 1.67 m |
| Living room | Main level | 7.45 x 5.15 m |
| Laundry room | Basement | 2.63 x 1.63 m |
| Other | Basement | 6.79 x 5.15 m |
| Other | Basement | 7.35 x 3.73 m |
| Kitchen | Main level | 5.9 x 3.94 m |
| Primary Bedroom | Main level | 4.2 x 3.82 m |
| Bathroom | Main level | 1.64 x 2.62 m |
| Bedroom 2 | Main level | 2.97 x 3.68 m |
| Bedroom 3 | Main level | 4.2 x 3.02 m |
| Bathroom | Main level | 1.86 x 2.47 m |
| Recreational, Games room | Basement | 13.13 x 4.97 m |
| Bedroom 4 | Basement | 3.49 x 3.02 m |