 For sale 50
$874,900
3+2 bed3 bath1,540 sq ft
26 Macpherson Drive
Paris
19 days agoMLS® 40865101
Re/Max Twin City Realty Inc
14 Masters Lane
Paris, Ontario N3L0H3
For sale· Added
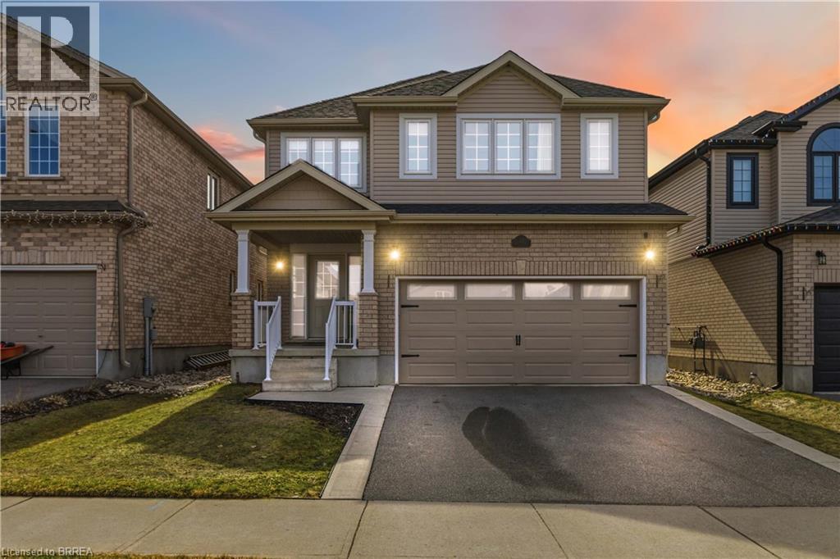
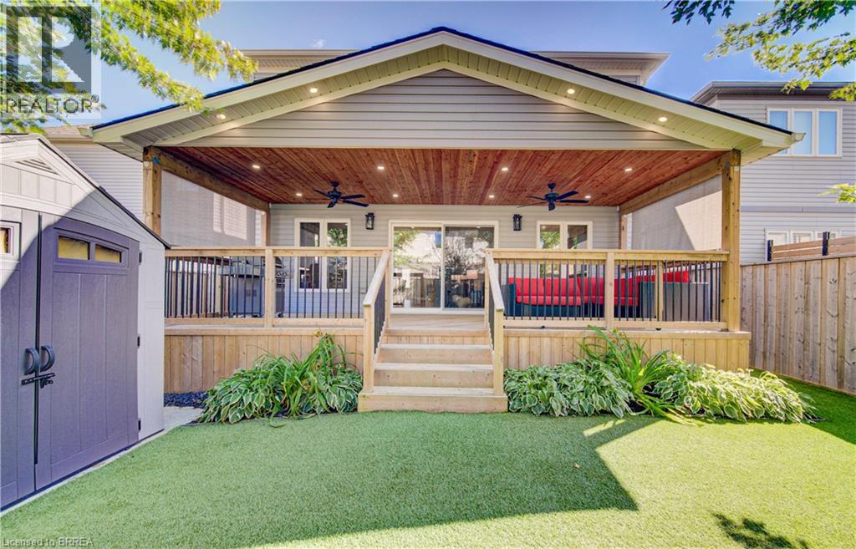
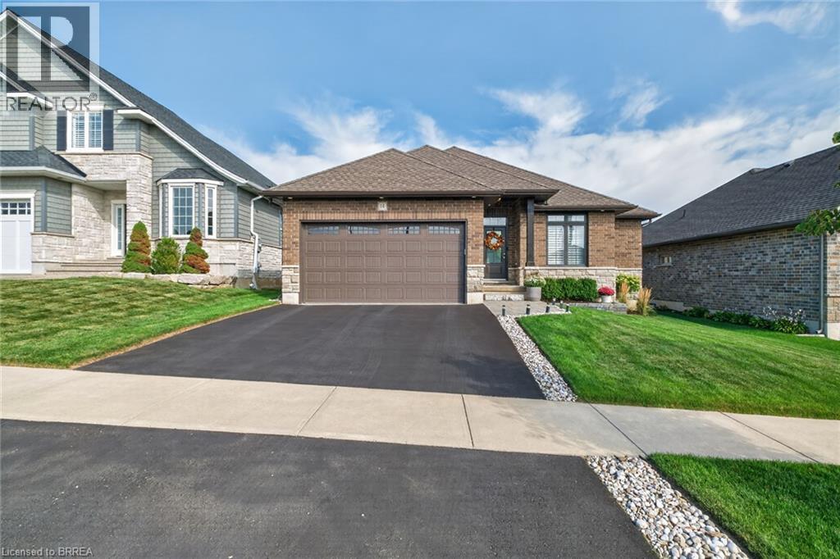
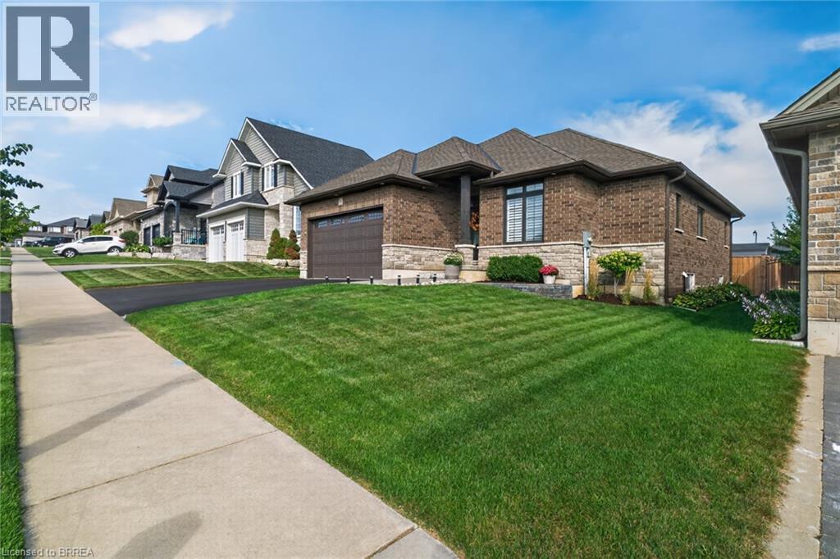
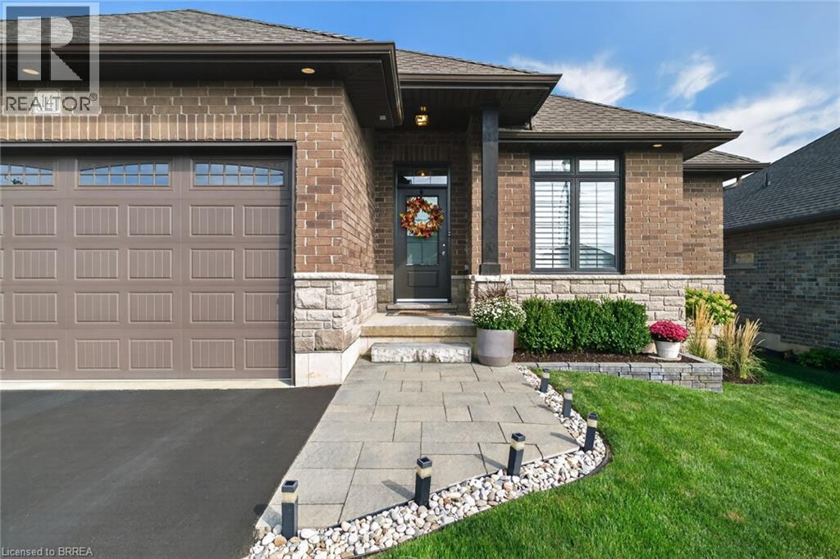
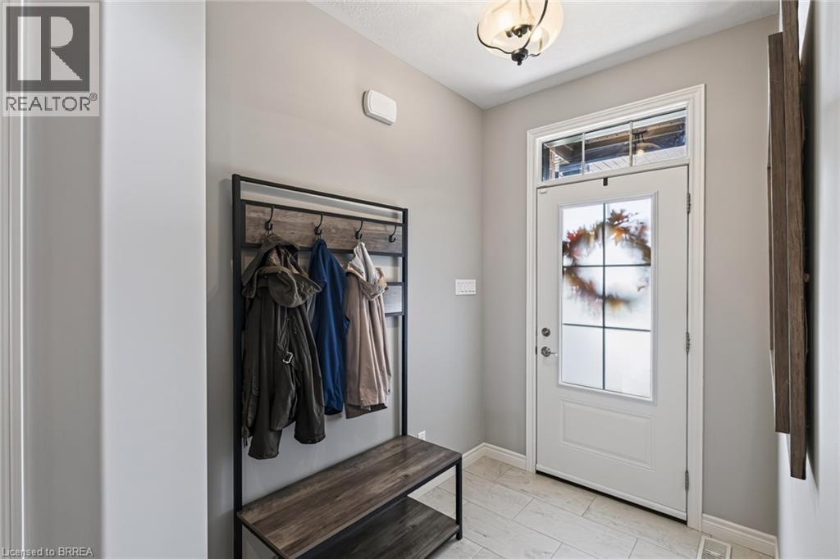
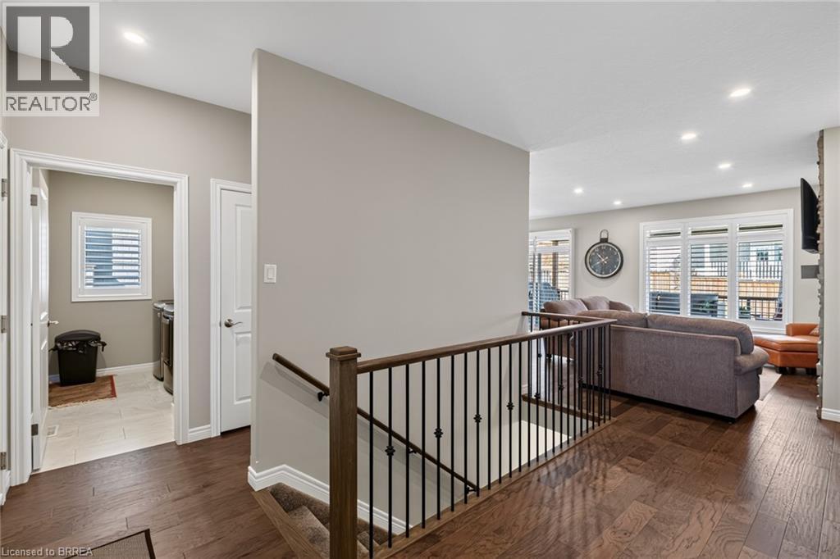
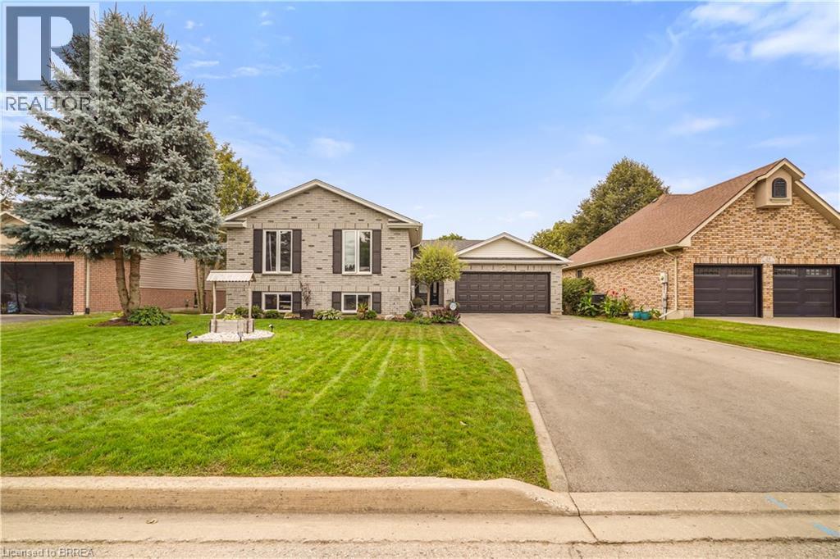
Welcome to 14 Masters, only six years new and the current owner has done all the work for you, paving, landscaping, fencing, shed etc. A wonderfully crafted 1,464 sq ft brick and stone bungalow plus a finished lower level. Featuring 2 bedrooms plus an office on the main level, This open concept has the wonderful feel of a home built for comfort. Everything at your finger tips, the kitchen dinette , great room for those cozy late nights. The cherry on top is the outer deck, covered porch is built into the foundation, to enjoy the outdoor lifestyle, and; never have to think about replacing decking again, completely fenced lot. The lower level completes the picture as you have a rec room, exercise area, lower bedroom, and 4 pc bath. Wait there's more, there is a long list of furniture that is included in the purchase price.
Map data © OpenStreetMap contributors
No open houses are scheduled for this home.
Can't make it? Request a private viewing.
| 3pc Bathroom | Lower level | — |
| Bedroom | Lower level | 12'7'' x 13'8'' |
| Exercise room | Lower level | 12'3'' x 13'10'' |
| Recreation room | Lower level | 13'10'' x 22'3'' |
| Laundry room | Main level | 5'11'' x 6'10'' |
| Office | Main level | 9'8'' x 9'0'' |
| 4pc Bathroom | Main level | — |
| Bedroom | Main level | 10'0'' x 11'0'' |
| 3pc Bathroom | Main level | — |
| Primary Bedroom | Main level | 14'4'' x 11'6'' |
| Breakfast | Main level | 9'0'' x 10'0'' |
| Kitchen | Main level | 11'10'' x 12'9'' |
| Great room | Main level | 15'0'' x 13'6'' |