 For sale 50
$869,900
5 bed4 bath2,402 sq ft
13 Crawford Place
Paris
4 months agoMLS® 40835899
Coldwell Banker Momentum Realty
90 Governors Road
Paris, Ontario N3L3E1
For sale· Added
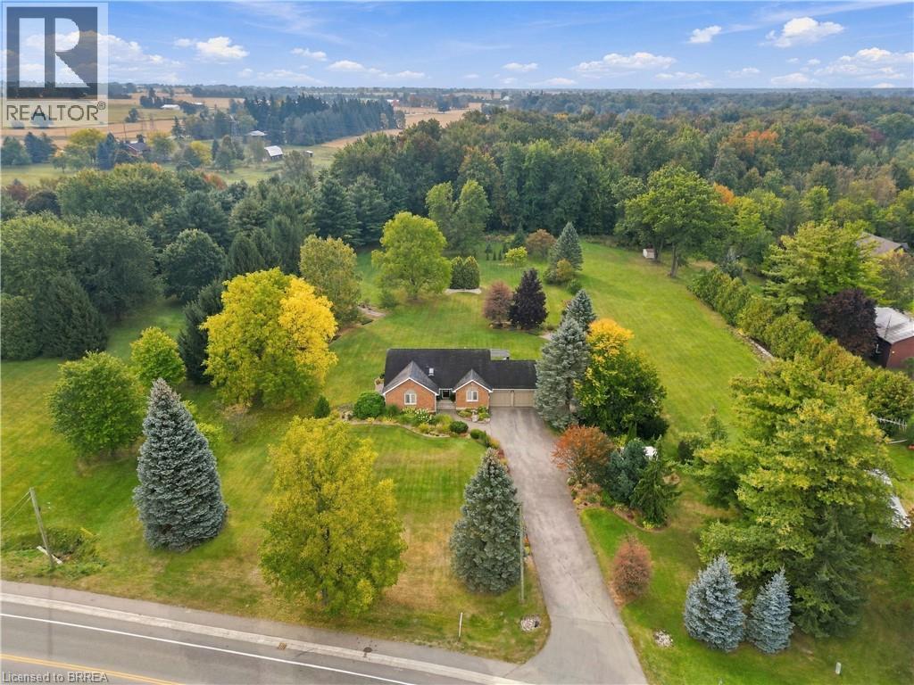
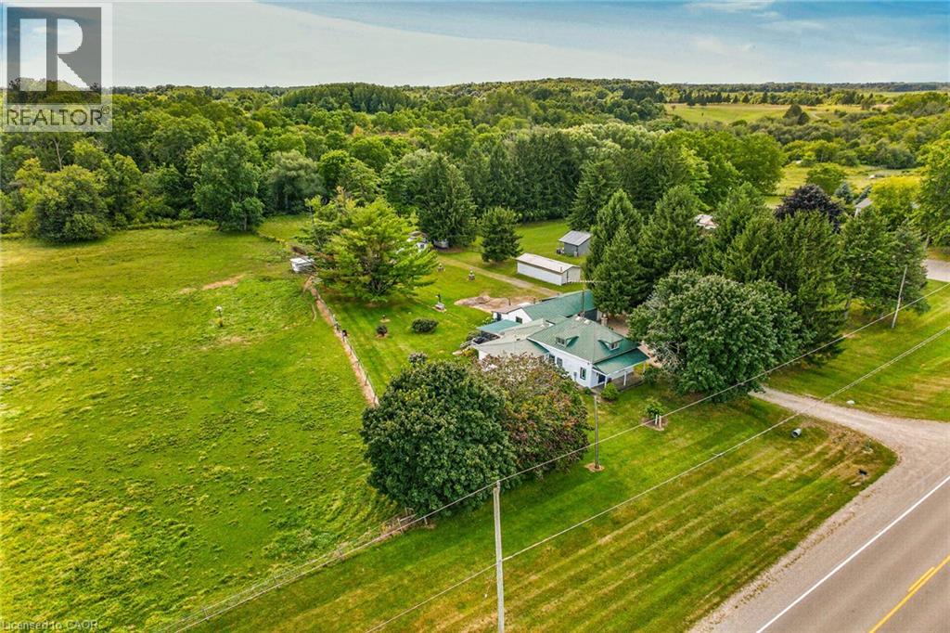
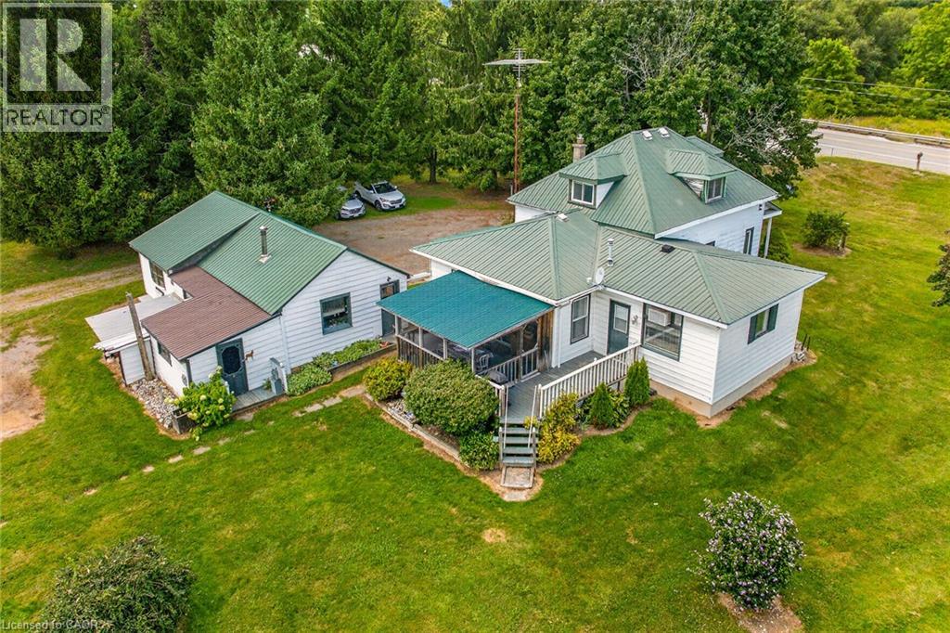
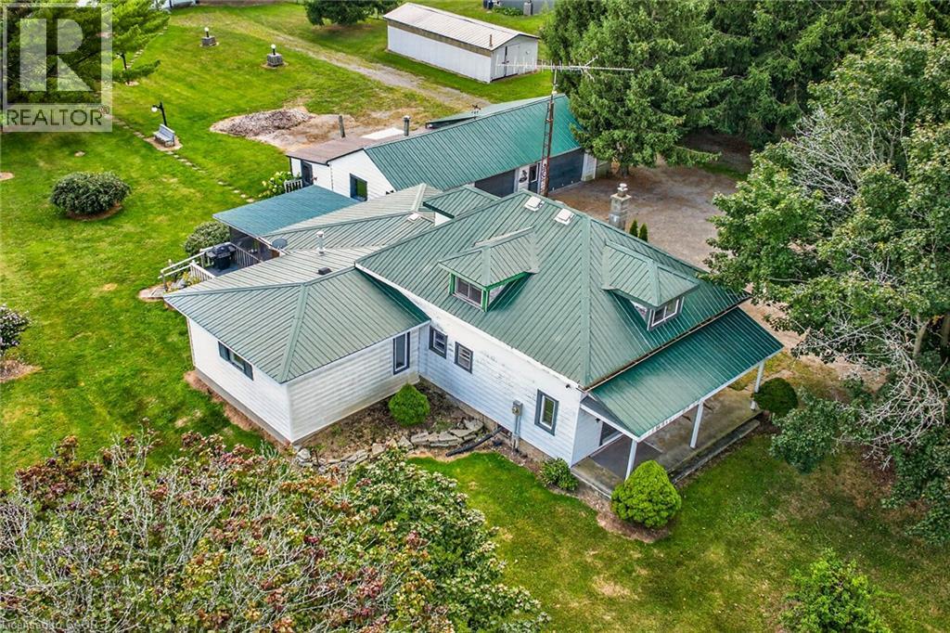
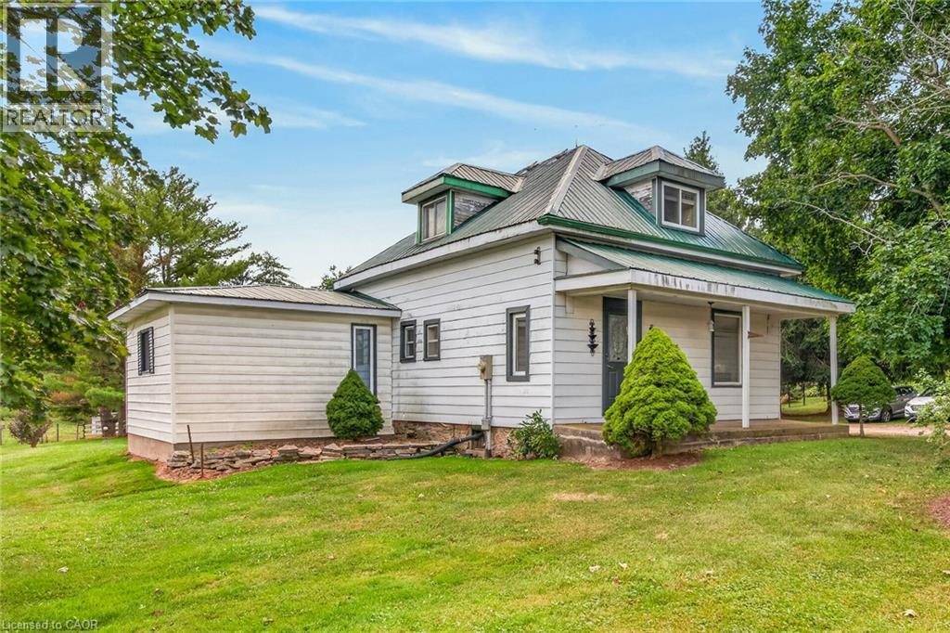
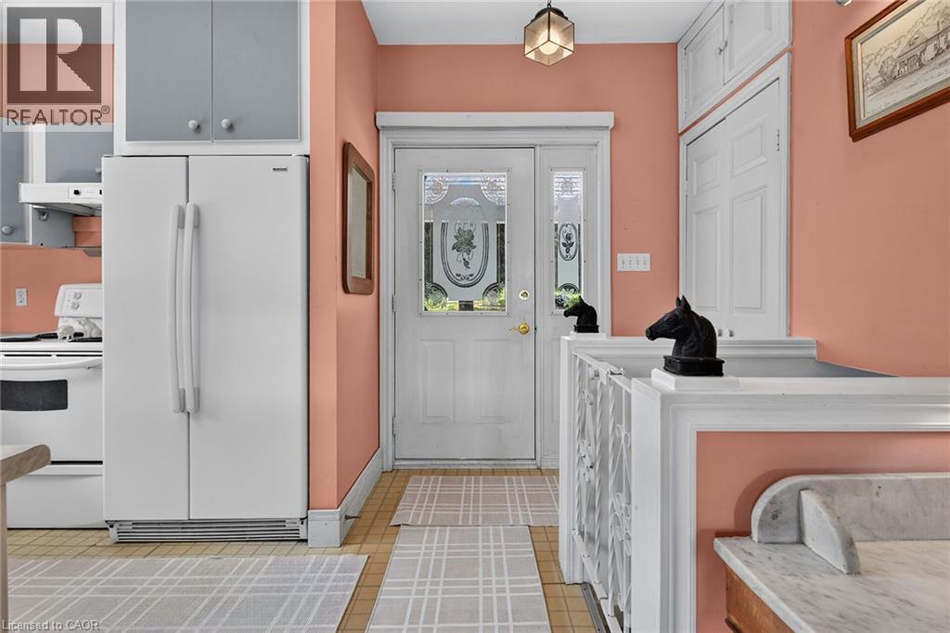
Rare, first time offered, 6.75 acre small hobby/equestrian farm located in desired Lynden/St. George area enjoying 623ft of frontage on Governors Rd - less than 20 min commute to Copetown, Ancaster, Troy, Jerseyville & 403 access with Brantford’s popular amenities 15 mins drive due west. This beautiful parcel borders Fairchild’s Creek providing a majestic, natural canvas for a well maintained 1.5 storey century home (1890) incs 1980 constructed addition introducing 1839sf of traditionally designed living space & 659sf service style basement. Design is highlighted w/9ft high, open concept kitchen segueing to inviting family room ftrs n/g fireplace & sliding door walk-out to private 3-seasons sunroom. Main floor primary bedroom incs elevated office type nook w/entry to roomy 4pc bath ftrs 2nd door accessing formal dining room & comfortable living room accented w/original hardwood flooring - continues to convenient laundry room, original front foyer incs walk-out covered front porch & period staircase ascending to 2 bedroom upper level incs 2pc ensuite. Unspoiled basement houses n/g furnace-2018, 200 amp hydro service & n/g hot water heater-2025. Extras - aluminum & windows, drilled water well & older septic system. Versatile 679sf detached heated/insulated garage sports 2 separate bays, 2 roll-up doors, concrete flooring, hydro & metal roof. Slow winding lane leads past recently built metal clad implement shed to surreal treed setting where well maintained, metal clad 1073sf horse/livestock barn (1965)is situated - ftrs 4 wood/metal stalls, concrete alleyway, hydro, year round water (creek in-take), swing style doors accessing multiple paddocks housing 3 run-in sheds plus attached west wing building used for dry feed & hay storage. Pride of lengthy ownership is evident thru-out the interior, exterior & grounds of this quaint, well priced property. The ultimate venue to experience country life on the open range.
Map data © OpenStreetMap contributors
No open houses are scheduled for this home.
Can't make it? Request a private viewing.
| Other | Basement | 24'8'' x 18'11'' |
| Foyer | Second level | 11'11'' x 4'0'' |
| Bedroom | Second level | 14'6'' x 11'5'' |
| 2pc Bathroom | Second level | 3'0'' x 6'2'' |
| Bedroom | Second level | 13'5'' x 11'3'' |
| Laundry room | Main level | 7'9'' x 4'8'' |
| Foyer | Main level | 3'11'' x 7'8'' |
| 4pc Bathroom | Main level | 11'11'' x 8'8'' |
| Living room | Main level | 15'4'' x 17'9'' |
| Dining room | Main level | 13'8'' x 11'10'' |
| Primary Bedroom | Main level | 17'2'' x 13'8'' |
| Sunroom | Main level | 12'0'' x 14'0'' |
| Family room | Main level | 16'6'' x 11'11'' |
| Kitchen | Main level | 14'6'' x 9'7'' |