 For sale 50
$869,900
5 bed4 bath2,402 sq ft
13 Crawford Place
Paris
4 months agoMLS® 40835899
Coldwell Banker Momentum Realty
26 Macpherson Drive
Paris, Ontario N3L4C6
For sale· Added
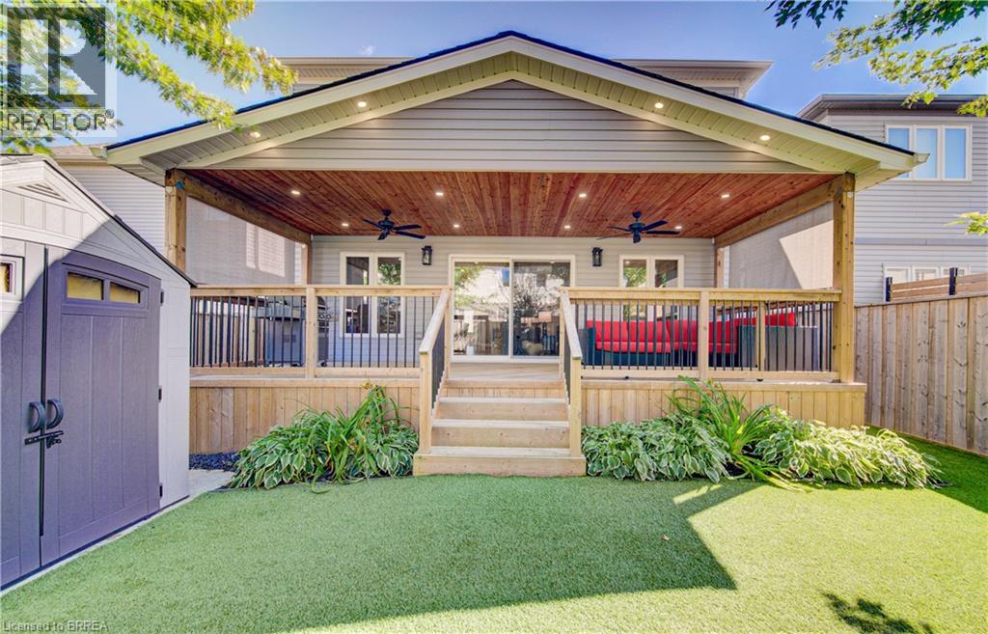
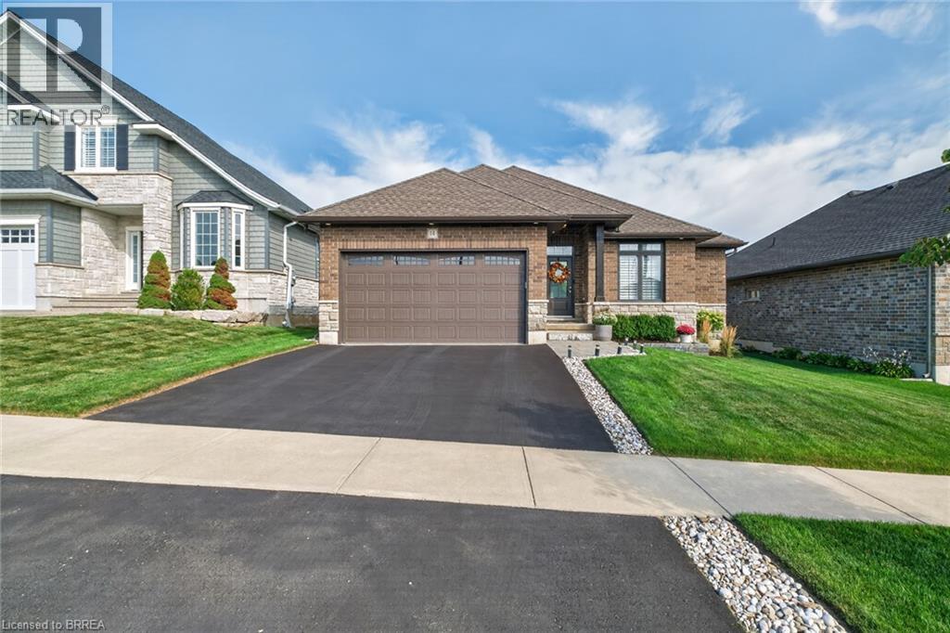
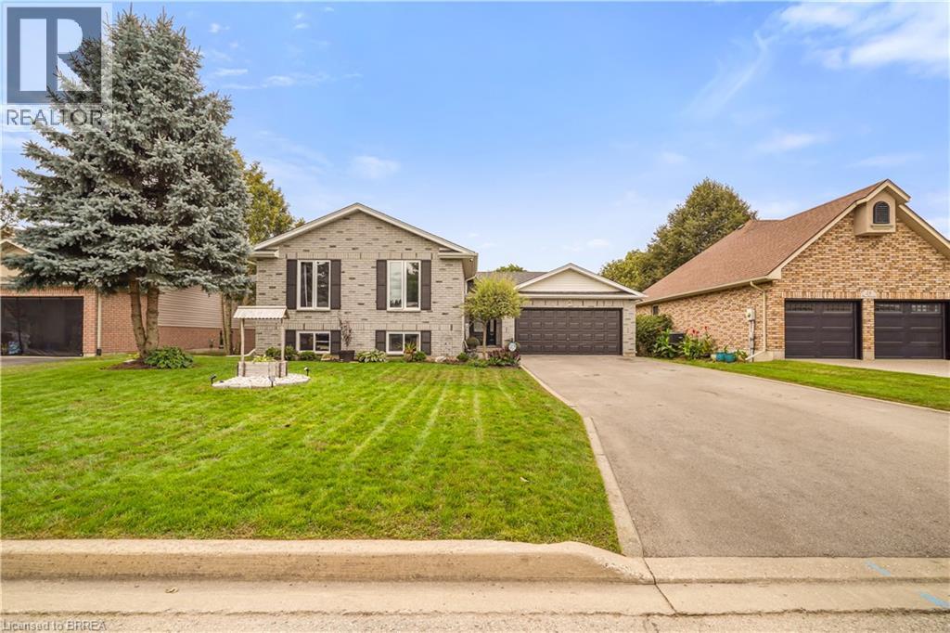
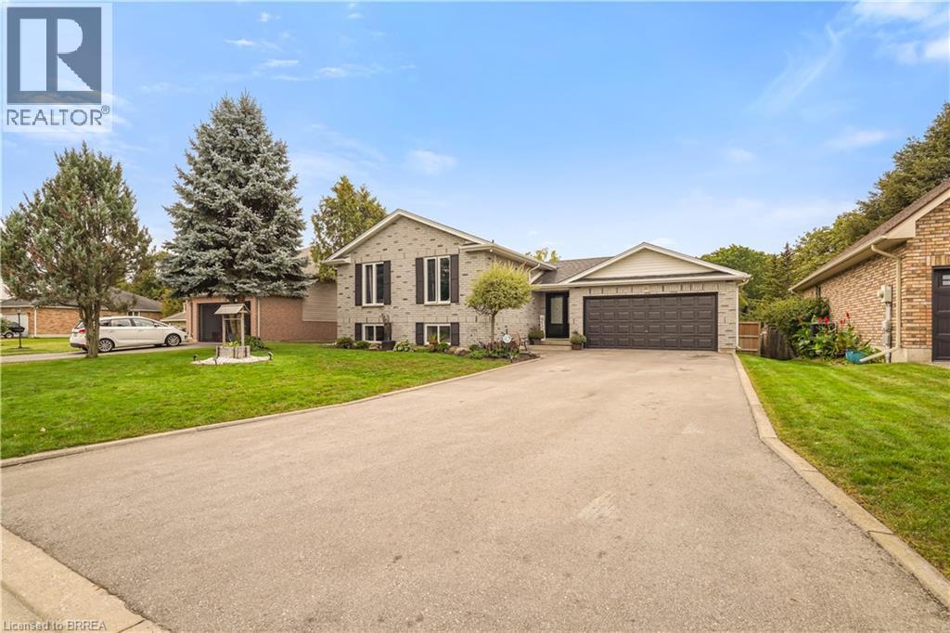
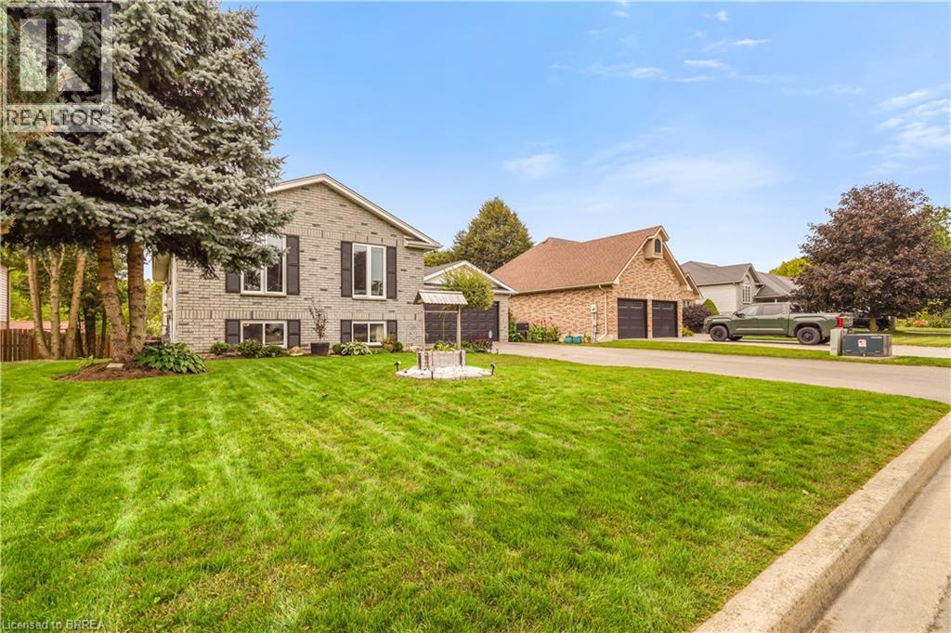
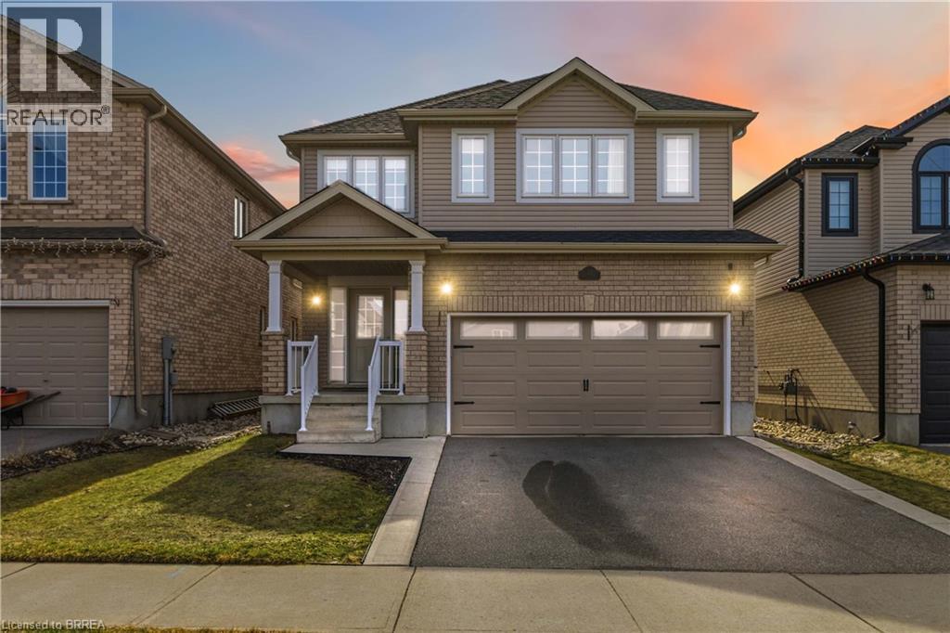
Stunning Home with No Rear Neighbours and an In-Law Suite! Pride of ownership shines throughout this beautifully maintained 5 bedroom, 3 bathroom all-brick home with a double garage, backing onto O’Neals Ponds with picturesque views, and offering over 1,500 sq. ft. above grade plus a fully finished walkout basement. This home is ideal for multi-generational living with a perfect in-law suite for extended family. The open-concept main level features a gorgeous renovated kitchen with soft-close cabinetry, granite countertops, tile backsplash, pot lighting, and a large island. The spacious living room includes a gas fireplace and two sets of patio doors leading to a huge deck with a remote-controlled retractable awning overlooking the peaceful backyard setting with the views of the field and trees behind. Three bedrooms, a pristine 4pc bath, 2pc bath, and convenient main floor laundry complete this level. The lower level offers a private in-law suite with its own open-concept kitchen featuring quartz countertops and soft-close cabinetry, a bright living room with gas fireplace, a walkout to the backyard deck, 2 bedrooms, a 4pc bathroom, and separate laundry. With the walkout and the large windows it doesn't feel like you're in a basement. Major updates include both kitchens (2020), Cayman windows (2020), furnace (2020), central air (2019), roof (2017), driveway (2024), lower deck (2024), upper deck (2025), storm doors (2024), central vacuum (2023), security cameras (2025), an app-controlled exterior LED lighting (2025), and more. Set on a quiet street in beautiful Paris, Ontario, close to parks, schools, trails, shopping, the Paris Fairgrounds, and everyday amenities. A rare opportunity for buyers looking for space, flexibility, and an exceptional backyard setting. Book a viewing today for this amazing property!
Map data © OpenStreetMap contributors
No open houses are scheduled for this home.
Can't make it? Request a private viewing.
| Storage | Lower level | 7'0'' x 10'0'' |
| Bedroom | Lower level | 10'6'' x 17'8'' |
| Bedroom | Lower level | 10'0'' x 14'0'' |
| 4pc Bathroom | Lower level | 7'3'' x 7'6'' |
| Laundry room | Lower level | 5'0'' x 7'2'' |
| Living room | Lower level | 11'2'' x 21'9'' |
| Dining room | Lower level | 10'6'' x 11'0'' |
| Kitchen | Lower level | 10'6'' x 12'10'' |
| Bedroom | Main level | 11'0'' x 11'8'' |
| Bedroom | Main level | 9'2'' x 9'5'' |
| Bedroom | Main level | 10'5'' x 14'8'' |
| 4pc Bathroom | Main level | 6'8'' x 7'8'' |
| 2pc Bathroom | Main level | 5'10'' x 11'1'' |
| Living room | Main level | 11'10'' x 21'6'' |
| Dining room | Main level | 10'5'' x 12'3'' |
| Kitchen | Main level | 10'5'' x 12'4'' |
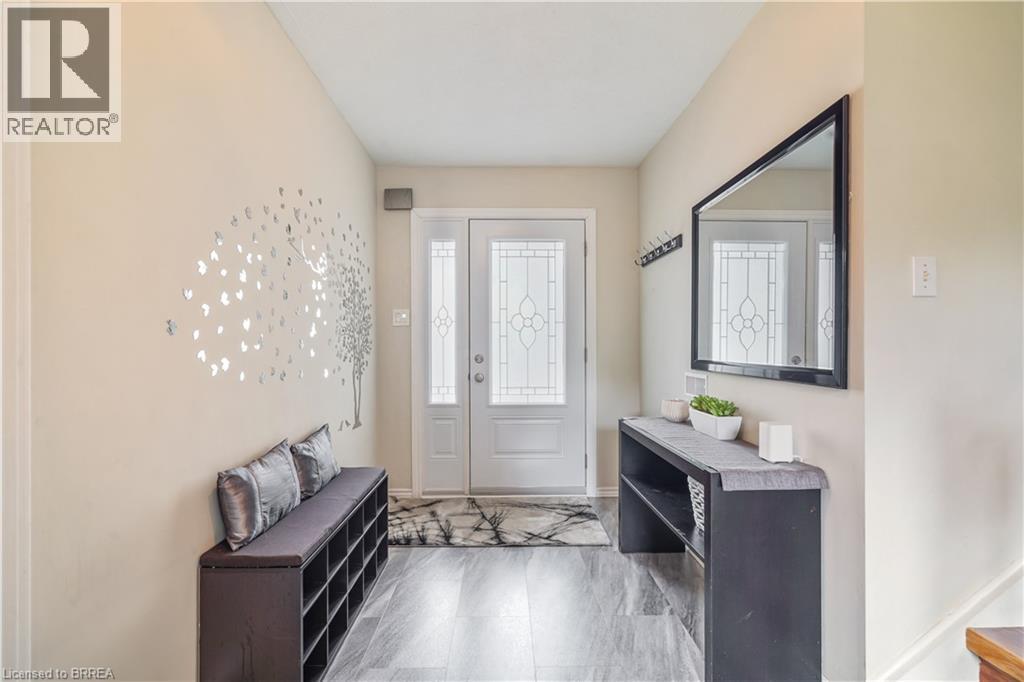
| Foyer | Main level | 6'3'' x 17'0'' |