 NewFor rent 50
$3,600/mo
5 bed5 bath5,089 sq ft
168 Bendemere Road
Paris
2 days agoMLS® 40870532
Real Broker Ontario Ltd.
185 Savannah Ridge Drive
Paris, Ontario N3L0L5
For rent· Added
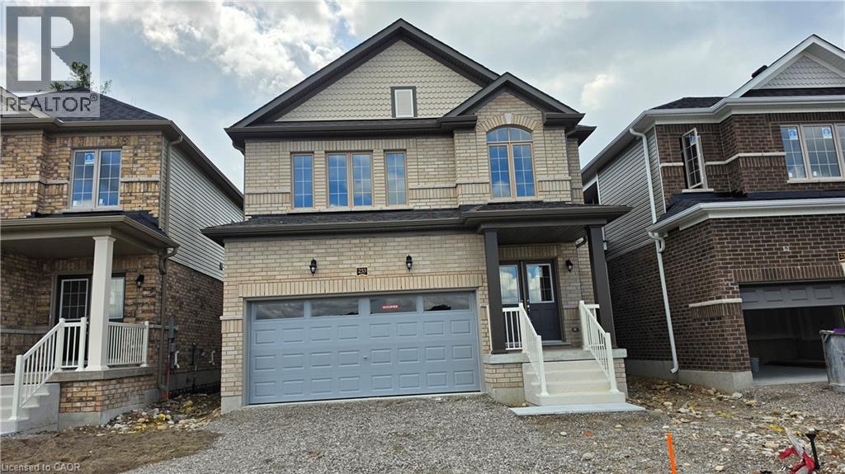
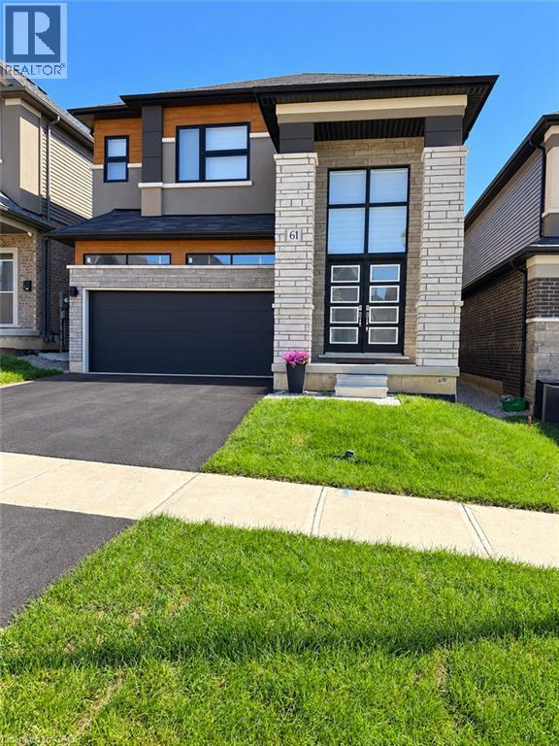
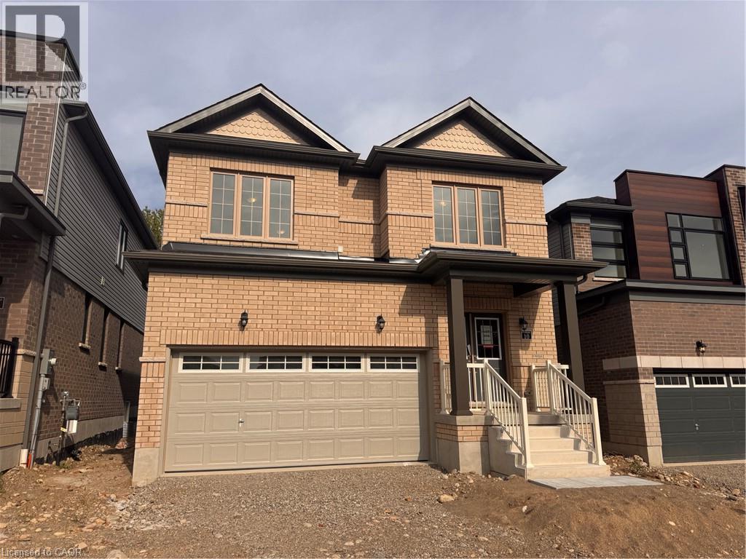
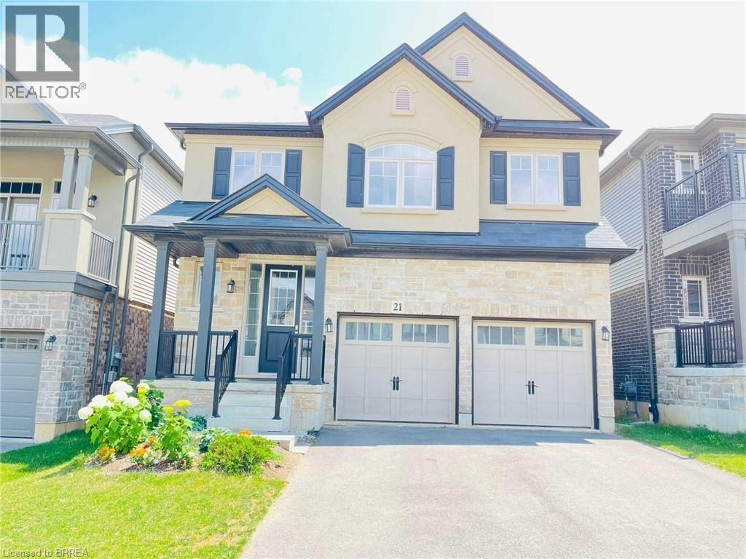
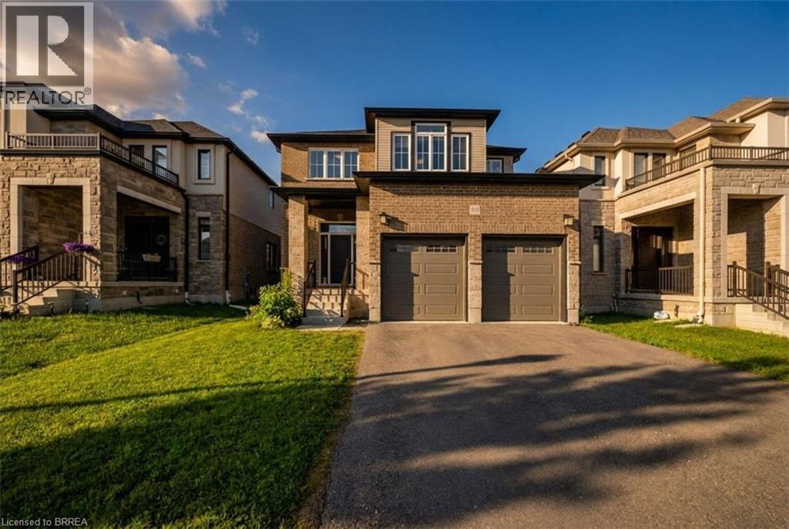
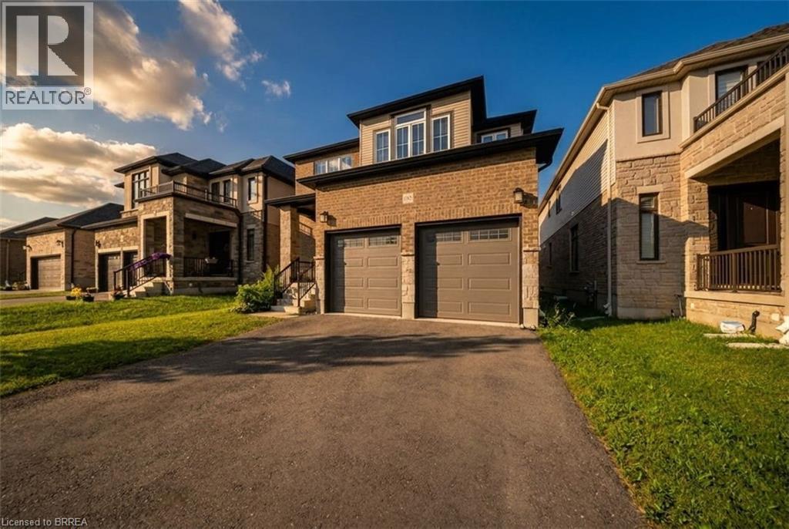
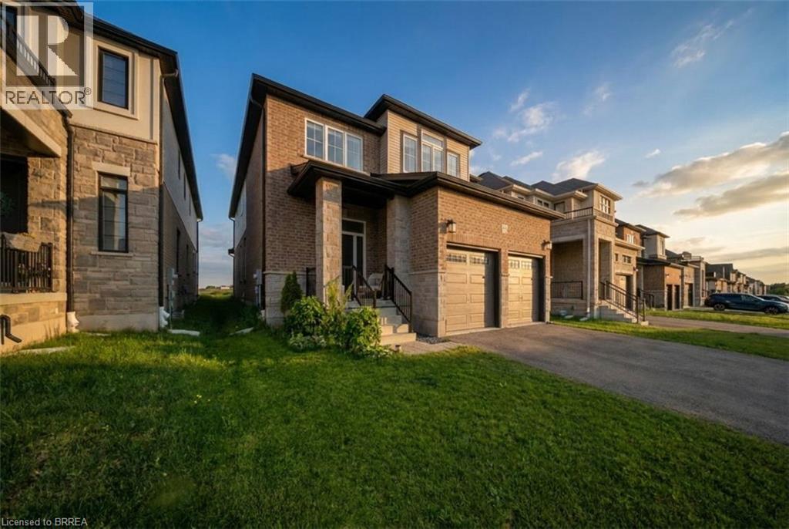
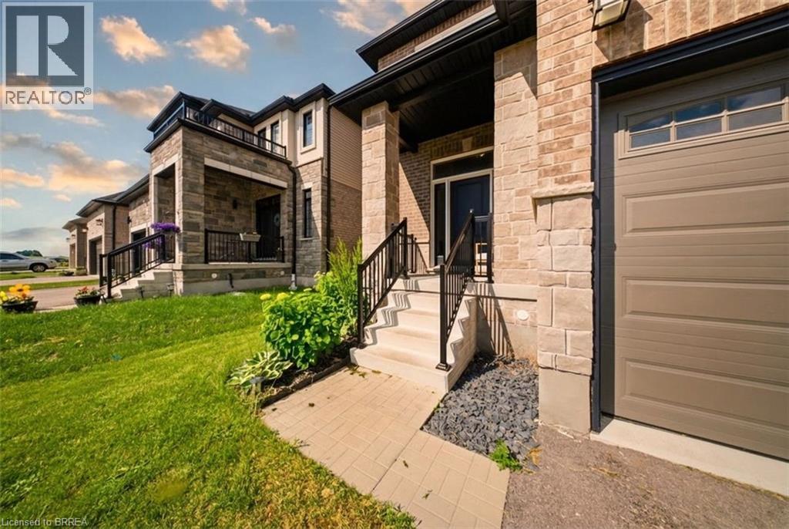
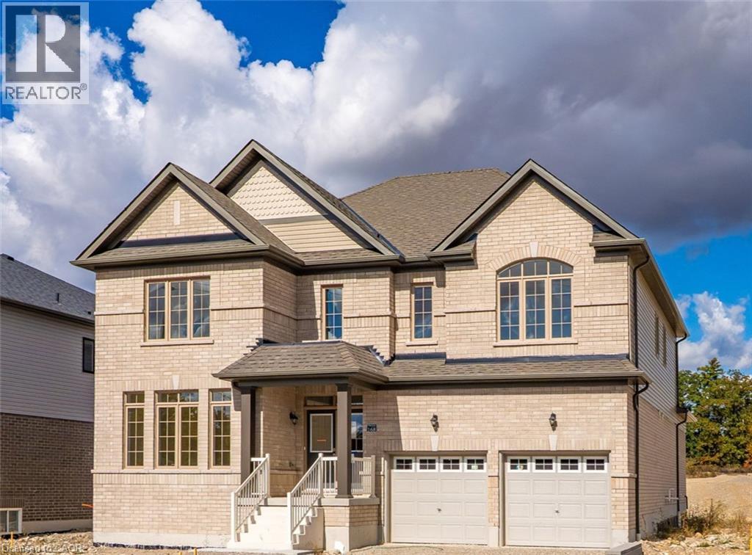
Sophisticated design meets everyday functionality at 185 Savannah Ridge Drive. This nearly 3,000 sq. ft. executive residence offers 4 bedrooms, 4.5 bathrooms, and a thoughtfully curated floor plan designed for modern living. Featuring 10-foot ceilings, elegant finishes, quartz surfaces, and expansive principal rooms, the home delivers both style and comfort. The upper level offers four spacious bedrooms, including a stunning primary suite with a spa-inspired ensuite and walk-in closet. A main floor office, upper-level loft, double garage, 200-amp service, and unfinished basement provide exceptional flexibility for growing families. Located in one of Paris' premier communities, close to schools, trails, amenities, and commuter routes.
Map data © OpenStreetMap contributors
No open houses are scheduled for this home.
Can't make it? Request a private viewing.
| 4pc Bathroom | Second level | 8'9'' x 5'1'' |
| 4pc Bathroom | Second level | 8'5'' x 9'6'' |
| 4pc Bathroom | Second level | 8'6'' x 5'6'' |
| Den | Second level | 6'4'' x 12'3'' |
| Bedroom | Second level | 12'5'' x 11'6'' |
| Bedroom | Second level | 12'8'' x 13'1'' |
| Bedroom | Second level | 12'0'' x 13'0'' |
| 5pc Ensuite bath | Second level | 13'3'' x 10'4'' |
| Primary Bedroom | Second level | 16'0'' x 15'0'' |
| 2pc Bathroom | Main level | 4'10'' x 7'0'' |
| Office | Main level | 12'5'' x 8'10'' |
| Breakfast | Main level | 10'4'' x 14'5'' |
| Kitchen | Main level | 10'0'' x 16'4'' |
| Dining room | Main level | 12'0'' x 13'4'' |
| Great room | Main level | 17'5'' x 15'0'' |