 For sale 50
$869,900
5 bed4 bath2,402 sq ft
13 Crawford Place
Paris
4 months agoMLS® 40835899
Coldwell Banker Momentum Realty
31 Hampton Street
Paris, Ontario N3L0C8
For sale· Added
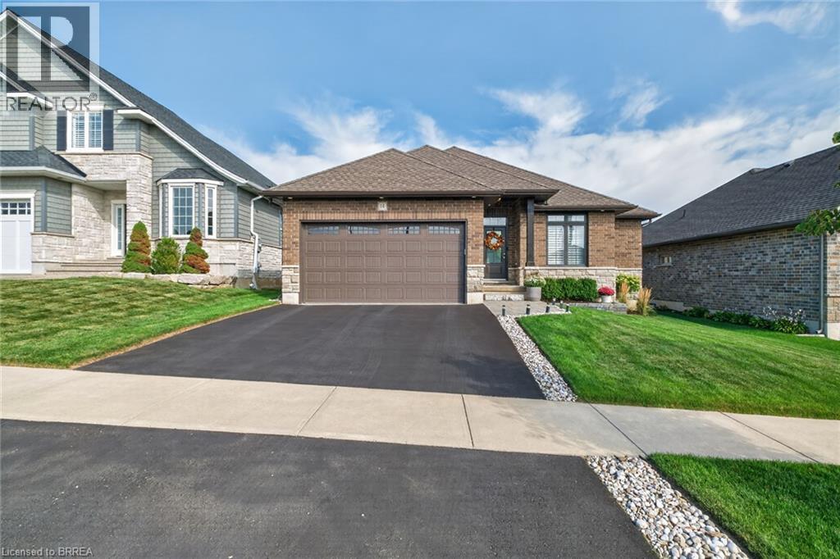
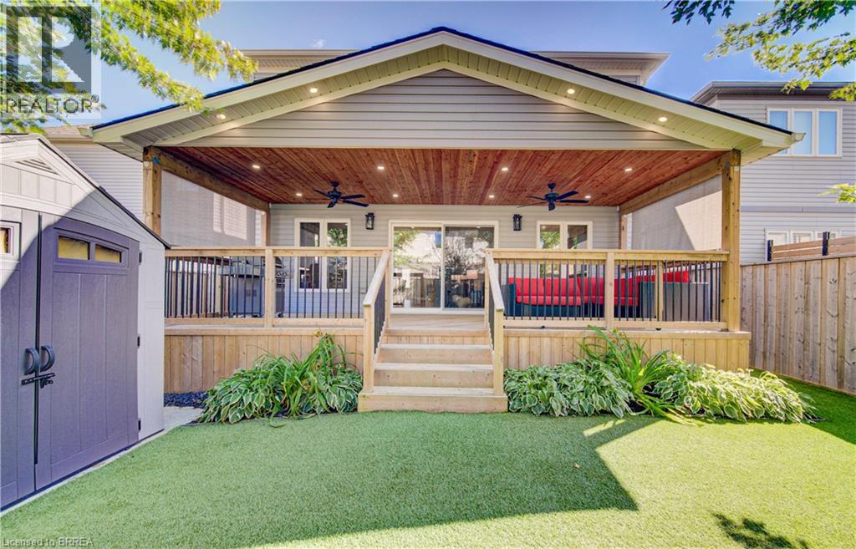
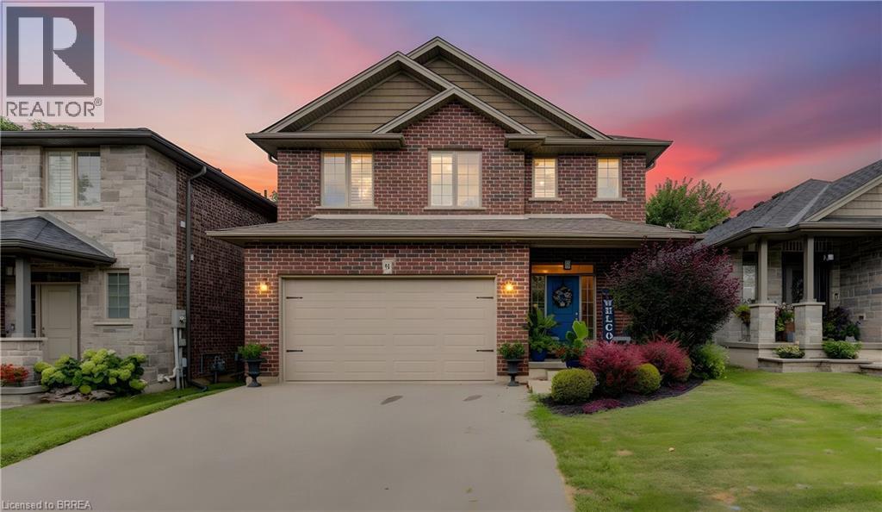
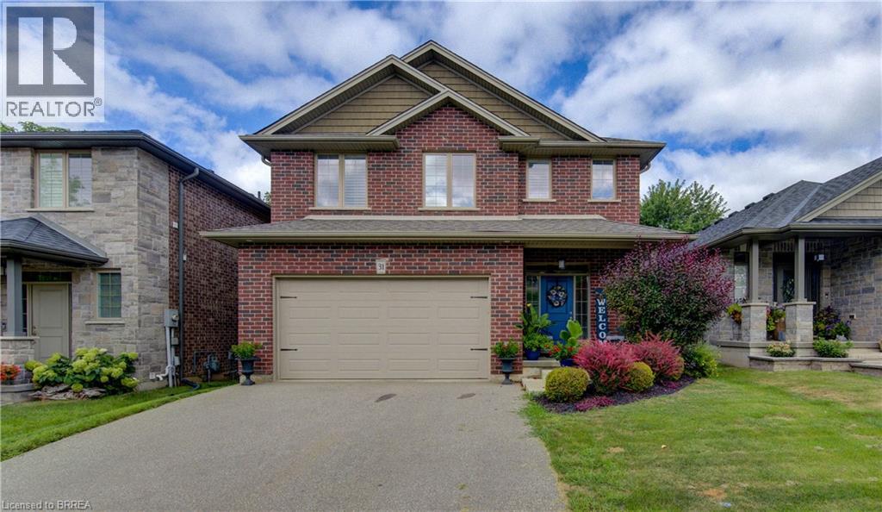
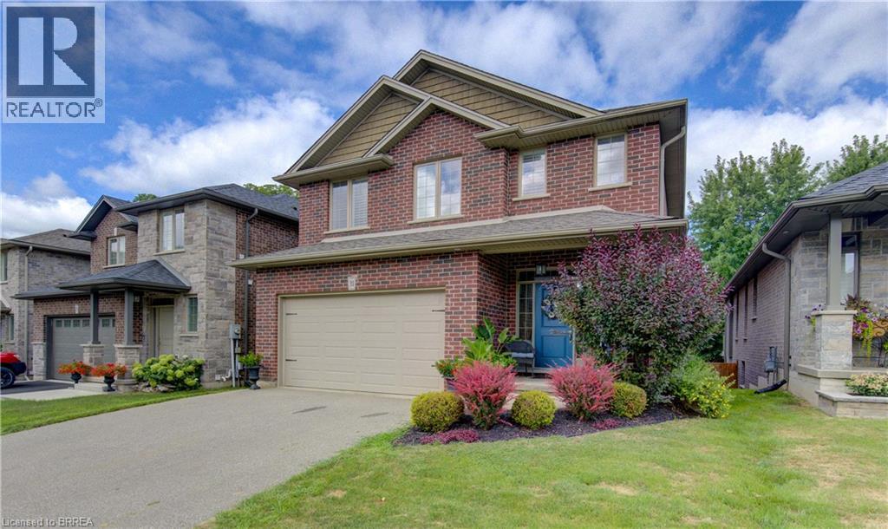
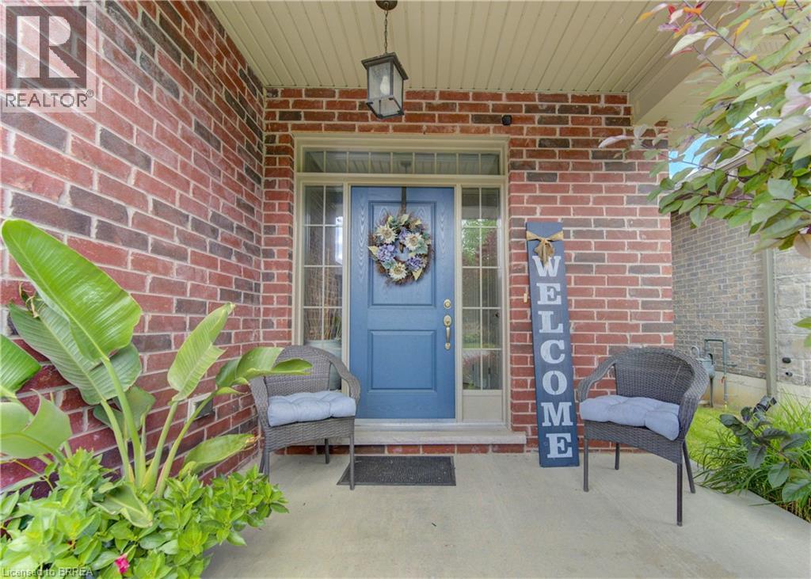
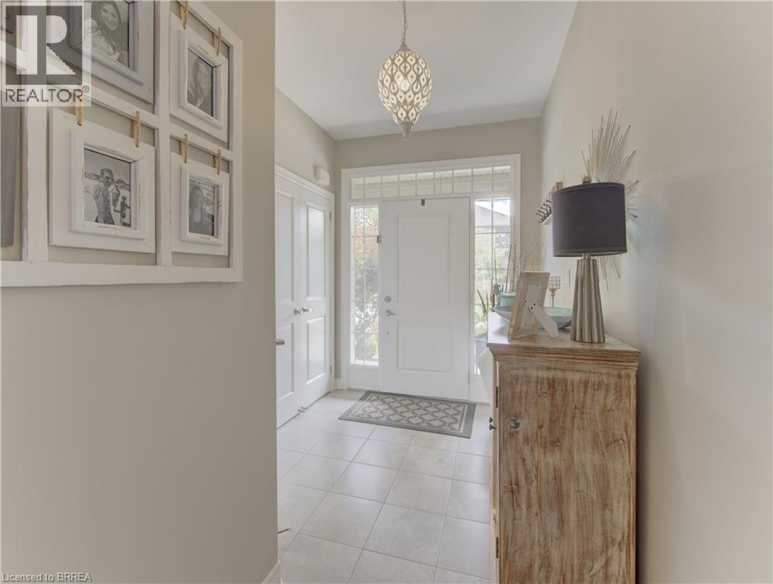
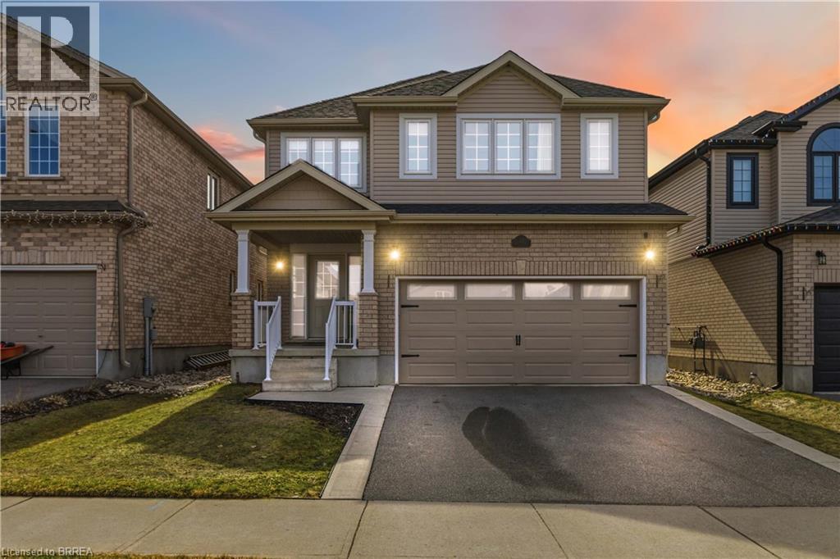
Welcome to this beautifully appointed 2-storey home nestled in a quiet, sought-after neighbourhood in the charming community of Paris, Ontario! Offering 4 bedrooms and 5 bathrooms, this fully finished home provides exceptional space, comfort and style for the entire family. The main level features a modern eat-in kitchen with island, walk-in pantry with an additional refrigerator, inviting living spaces, California shutters and one of three gas fireplaces. Upstairs, you'll find a spacious family room with fireplace, convenient laundry room and three bedrooms, including an impressive primary suite with walk-in closet and luxurious ensuite featuring a soaker tub and large glass shower. The fully finished basement adds a fourth bedroom, full bathroom, family room, wet bar and fireplace—perfect for guests, teens or entertaining. Tastefully decorated throughout with laminate flooring and select carpeting, this home is designed for both everyday living and entertaining. Outside, enjoy a fully fenced yard with beautiful gardens, a two-tier deck, gazebo and storage shed. A double-car garage and paved driveway complete the package. Ideally located within walking distance of scenic trails and the Grand River, perfect for kayaking, floating or simply enjoying nature. Stroll to picturesque downtown Paris to discover charming shops, restaurants and local amenities. A wonderful opportunity to enjoy exceptional living in one of Paris' most desirable neighbourhoods!
Map data © OpenStreetMap contributors
No open houses are scheduled for this home.
Can't make it? Request a private viewing.
| Utility room | Basement | 11'6'' x 8'11'' |
| Storage | Basement | 8'10'' x 7'1'' |
| Recreation room | Basement | 26'4'' x 13'8'' |
| Bedroom | Basement | 13'11'' x 9'5'' |
| 4pc Bathroom | Basement | 8'2'' x 5'8'' |
| Primary Bedroom | Second level | 12'5'' x 17'8'' |
| Laundry room | Second level | 8'8'' x 7'2'' |
| Family room | Second level | 17'11'' x 17'4'' |
| Bedroom | Second level | 10'1'' x 12'4'' |
| Bedroom | Second level | 10'0'' x 12'4'' |
| 5pc Bathroom | Second level | — |
| 4pc Bathroom | Second level | 5'10'' x 8'8'' |
| Kitchen | Main level | 12'5'' x 16'4'' |
| Living room | Main level | 14'4'' x 18'8'' |
| Foyer | Main level | 11'9'' x 6'11'' |
| Dining room | Main level | 12'9'' x 13'6'' |
| 2pc Bathroom | Main level | 5'11'' x 5'3'' |