 For sale 50
$1,150,000
3+1 bed3 bath2,307 sq ft
447 King Edward Street
Paris
12 days agoMLS® 40866594
Re/Max Escarpment Realty Inc.
9 Gibbons Road
Paris, Ontario N3L0E9
For sale· Added
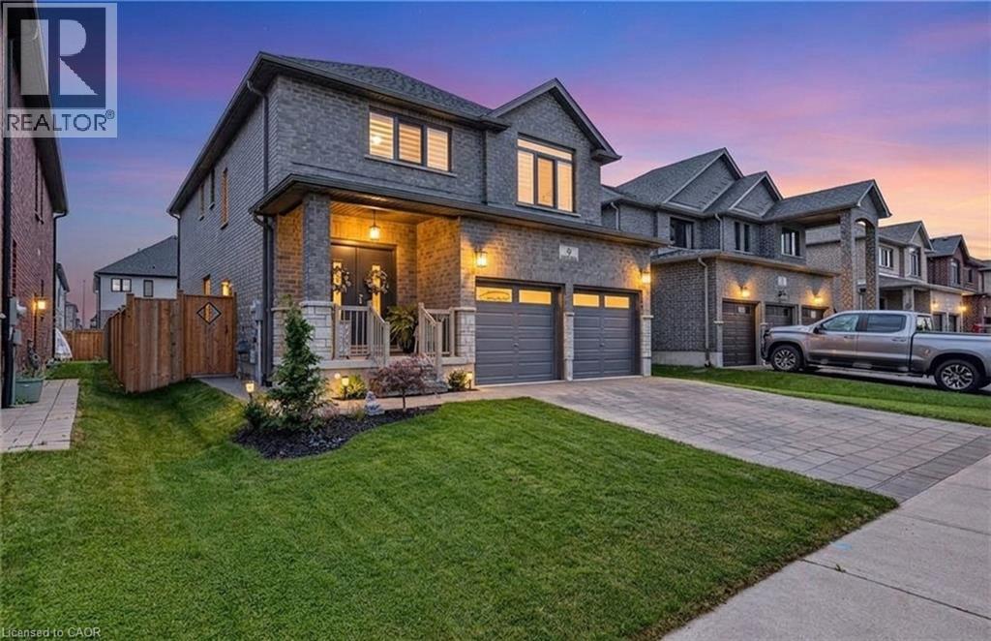
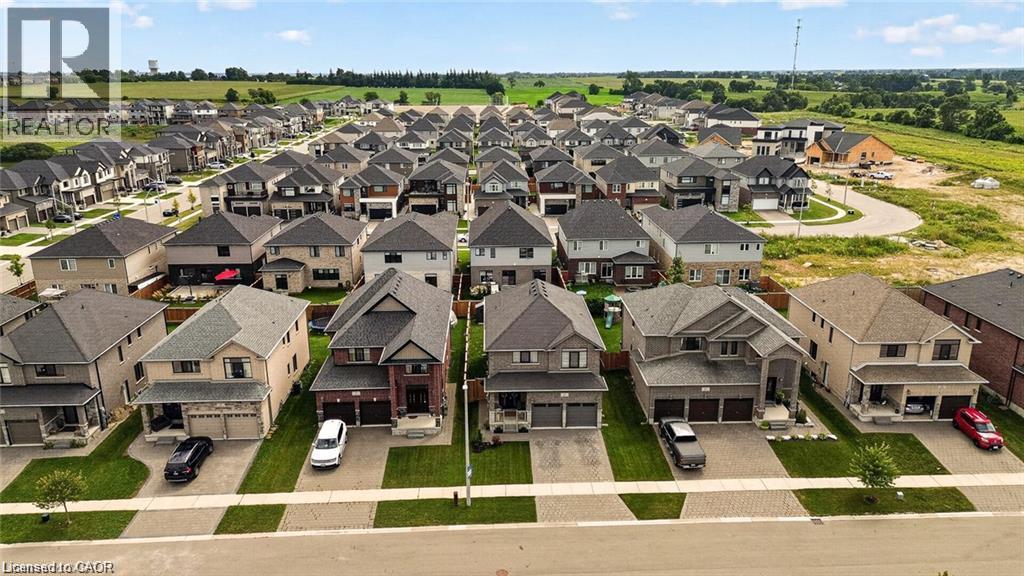
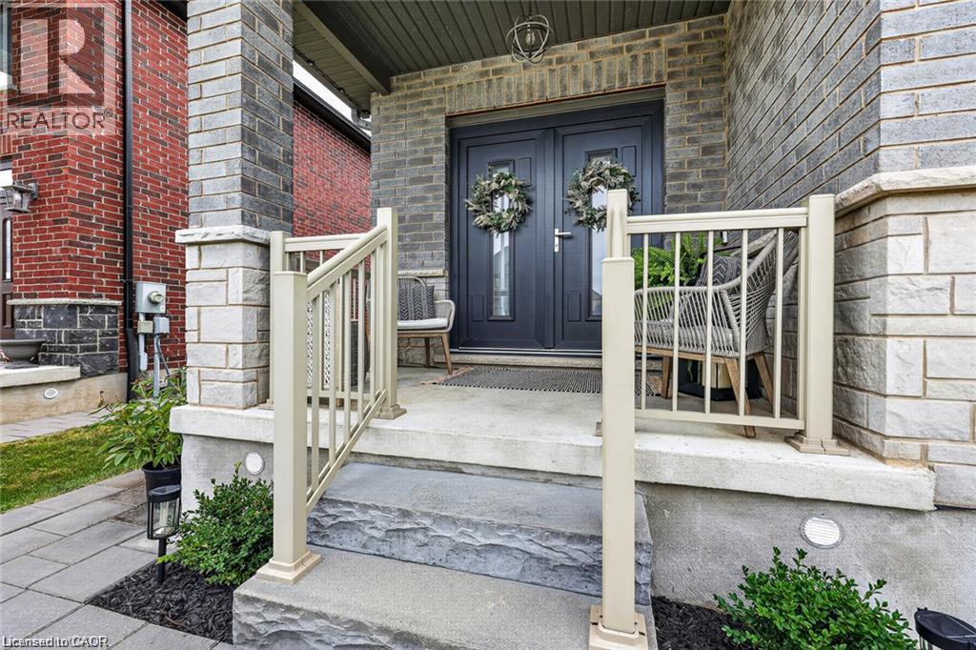
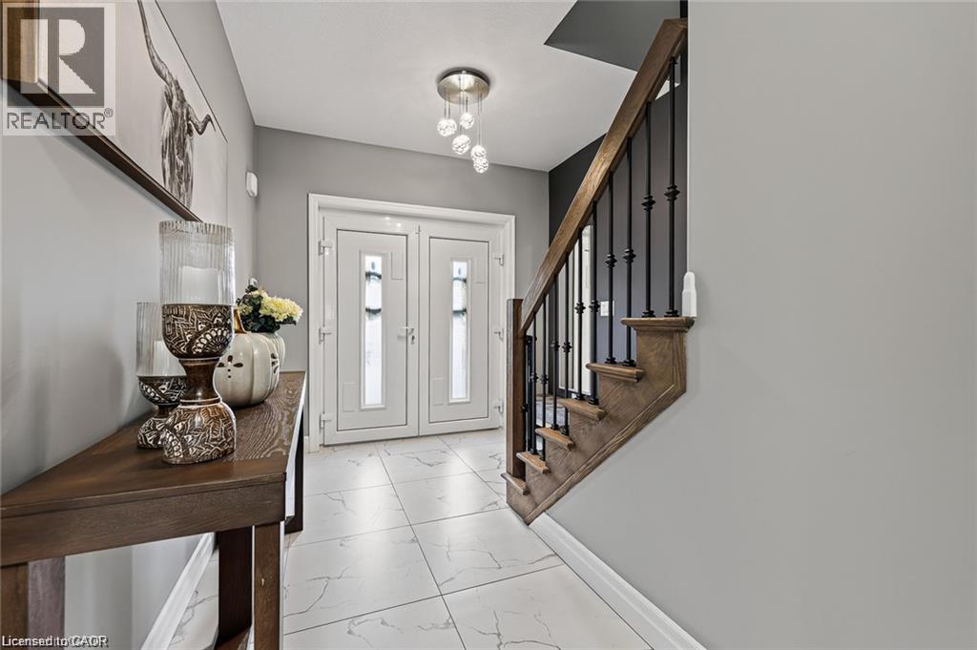
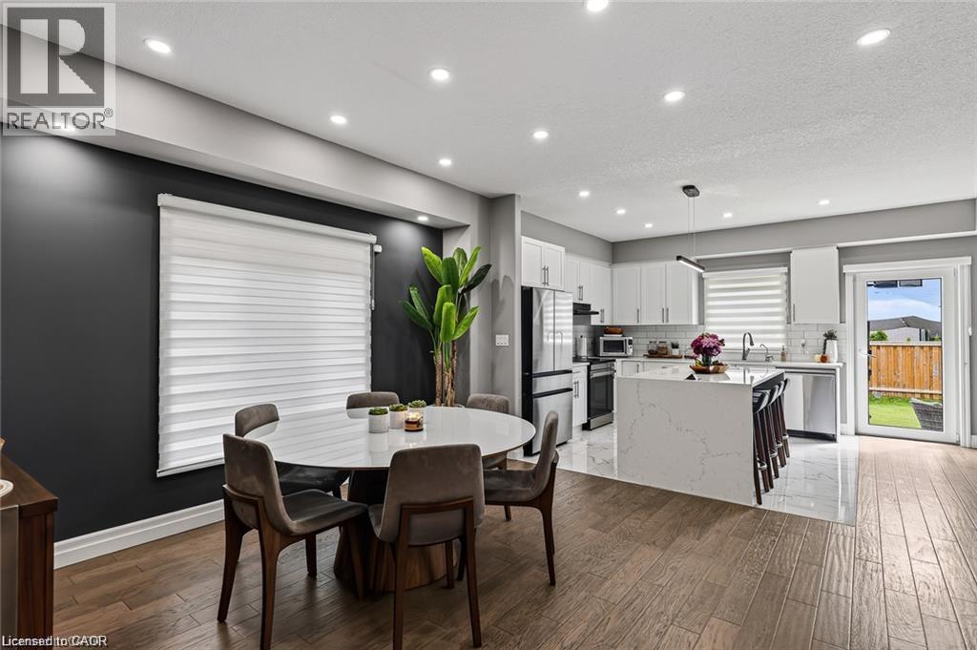
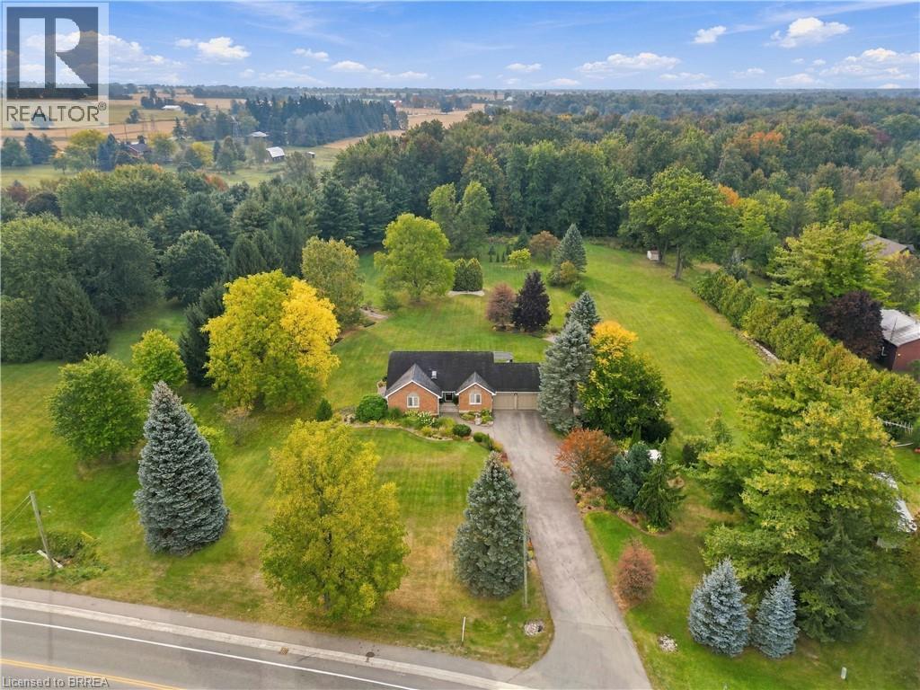
Welcome to Canada's Prettiest Little Town. 9 Gibbons Road is an exceptional, solid brick, 5 Bedroom, 4.5 Bath home located in beautiful Paris Ont. This home boasts over 3100 sq ft of living space and is not only stunning, but also offers Multigenerational living with a full In Law Suite complete with its own laundry and separate entrance! A luxurious blend of elegance and modern convenience this open-concept masterpiece is loaded with premium upgrades. Step inside to find seamless engineered hardwood flooring, modern Zebra blinds, upgraded light fixtures, and gorgeous European doors and windows that flood the home with natural light. The chef-inspired kitchen features brand-new 2026 appliances, granite countertops that carry into all bathrooms, and a custom waterfall island complete with dual charging stations, perfectly illuminated by main-floor dimmer pot lights. The upper level delivers 4 generous bedrooms, 3 bathrooms (2 of which are ensuites), and convenient bedroom level laundry. Downstairs, a brilliant lower level features a fully self-contained 1-bedroom apartment with oversized windows, spacious Living and dining area, a cold cellar, and a brand-new LG Smart stackable washer/dryer. Outside, your private, fully fenced backyard oasis features dual gates and a sprawling stamped concrete patio designed for effortless entertaining. The exterior is flawlessly finished with an interlock driveway and walkway, a built-in irrigation system, and permanent Govee outdoor lights to showcase the home's incredible curb appeal. Turn-key mechanicals include a Venmar Air Exchange system, a brand-new 2026 water heater, and a professionally finished epoxy garage floor. Located just a 3-minute walk from highly sought-after schools and offering exceptionally quick access to Highway 403, shops, and daily amenities, this masterfully upgraded home stands in a league of its own. Book your private viewing today!
Map data © OpenStreetMap contributors
No open houses are scheduled for this home.
Can't make it? Request a private viewing.
| Storage | Basement | 5'11'' x 8'5'' |
| Utility room | Basement | 7'2'' x 15'9'' |
| 3pc Bathroom | Basement | 5'0'' x 12'8'' |
| Bedroom | Basement | 14'5'' x 12'7'' |
| Eat in kitchen | Basement | 12'3'' x 13'10'' |
| Family room | Basement | 11'8'' x 13'10'' |
| 3pc Bathroom | Second level | 7'5'' x 6'6'' |
| Bedroom | Second level | 18'2'' x 14'9'' |
| Laundry room | Second level | 7'5'' x 6'6'' |
| 4pc Bathroom | Second level | 7'8'' x 7'8'' |
| Bedroom | Second level | 13'3'' x 11'4'' |
| Bedroom | Second level | 12'2'' x 11'5'' |
| 5pc Ensuite bath | Second level | 8'7'' x 11'8'' |
| Primary Bedroom | Second level | 13'7'' x 11'8'' |
| 2pc Bathroom | Main level | 6'0'' x 5'3'' |
| Kitchen | Main level | 10'9'' x 14'4'' |
| Living room | Main level | 20'11'' x 12'6'' |
| Dining room | Main level | 16'5'' x 14'4'' |
| Foyer | Main level | 17'4'' x 8'5'' |