 For sale 50
$869,900
5 bed4 bath2,402 sq ft
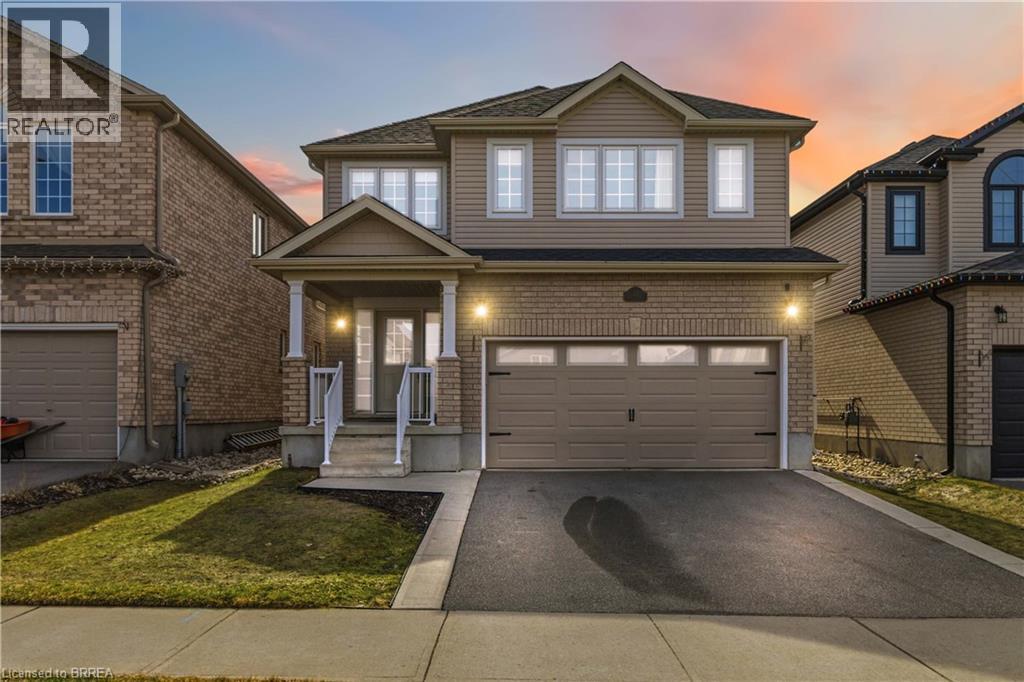
13 Crawford Place
Paris
4 months agoMLS® 40835899
Coldwell Banker Momentum Realty
79 Court Drive
Paris, Ontario N3L4G7
For sale· Added
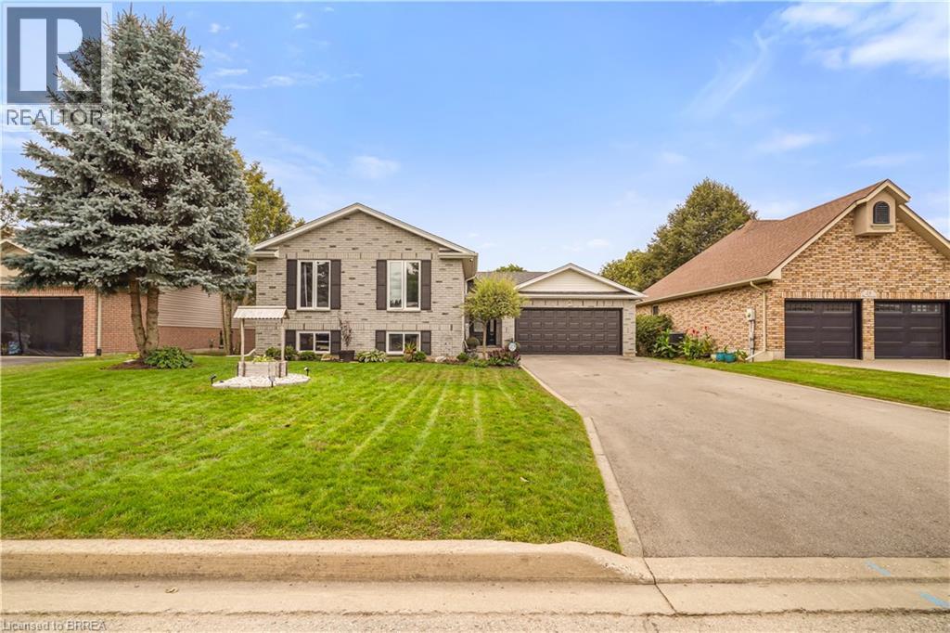
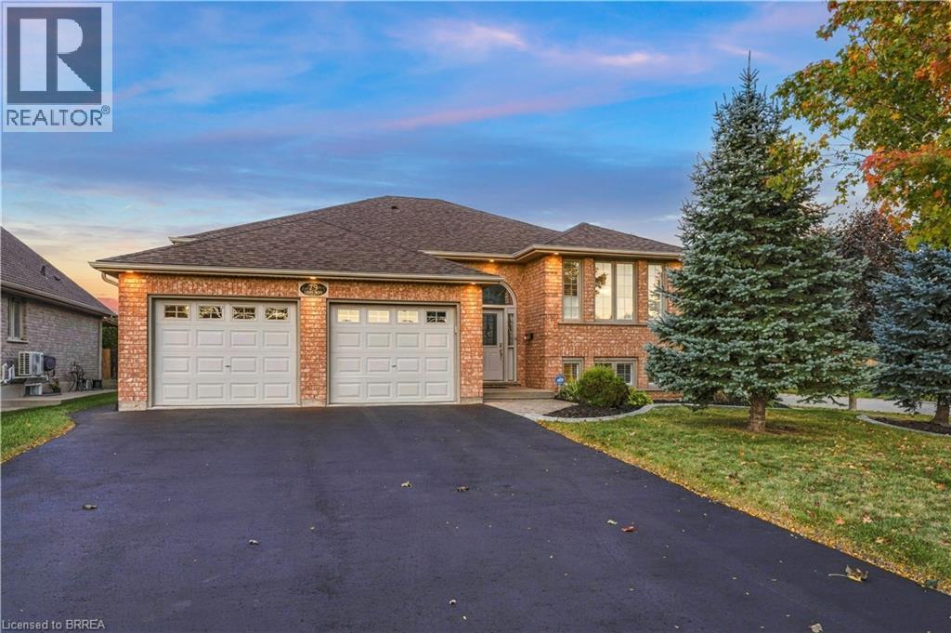
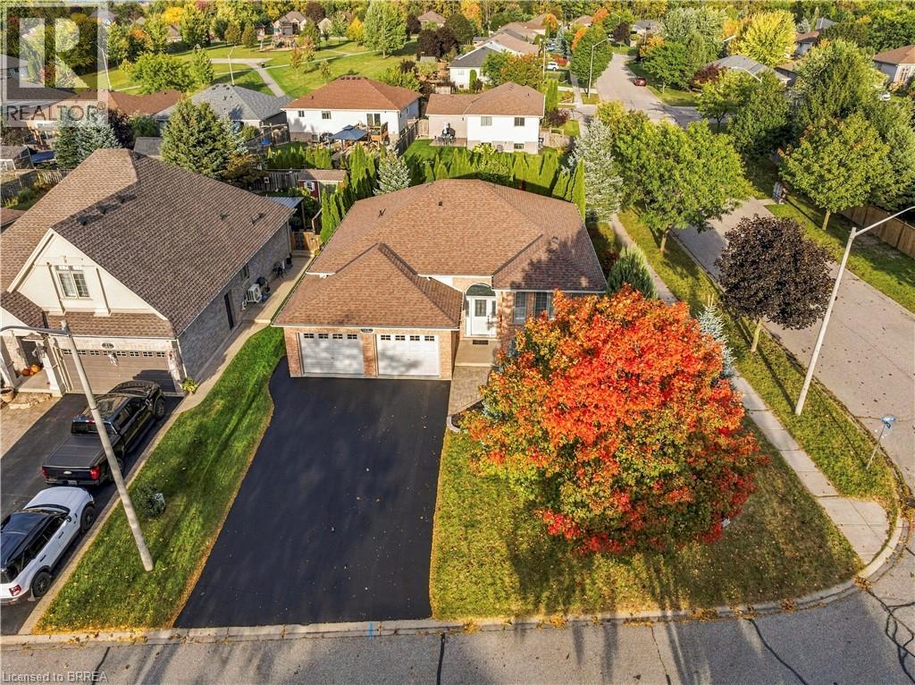
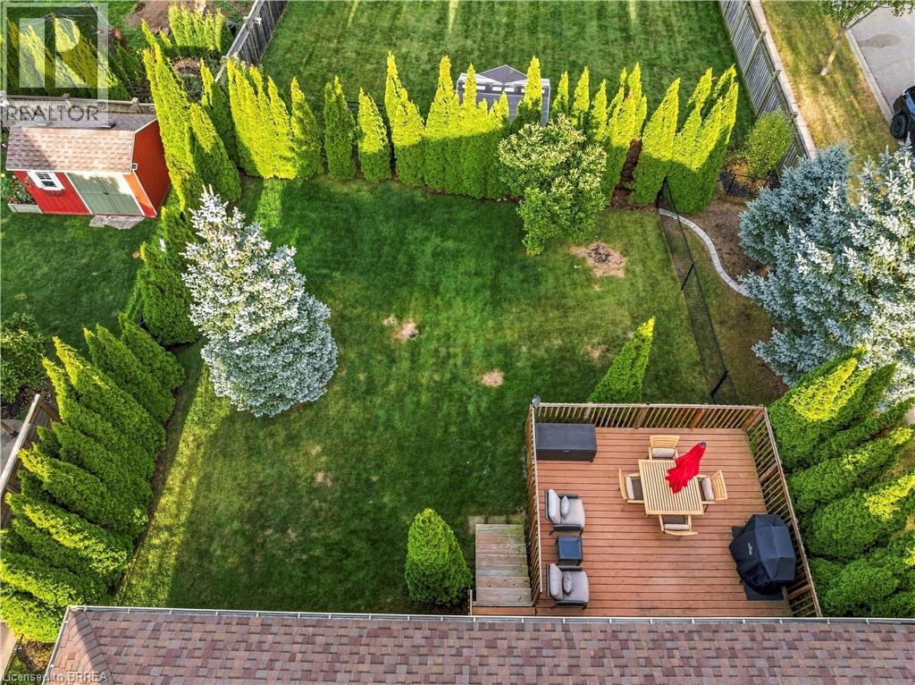
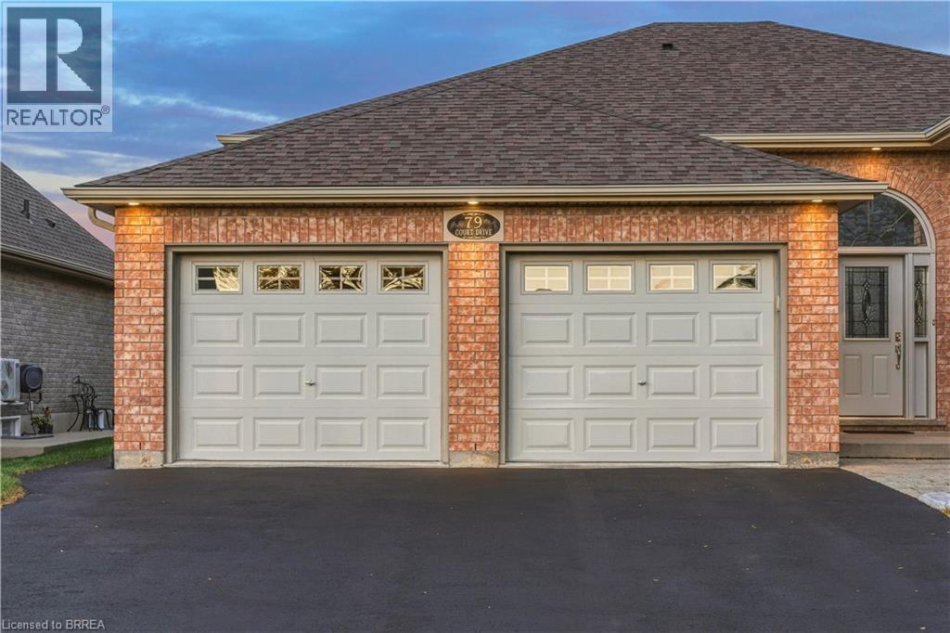
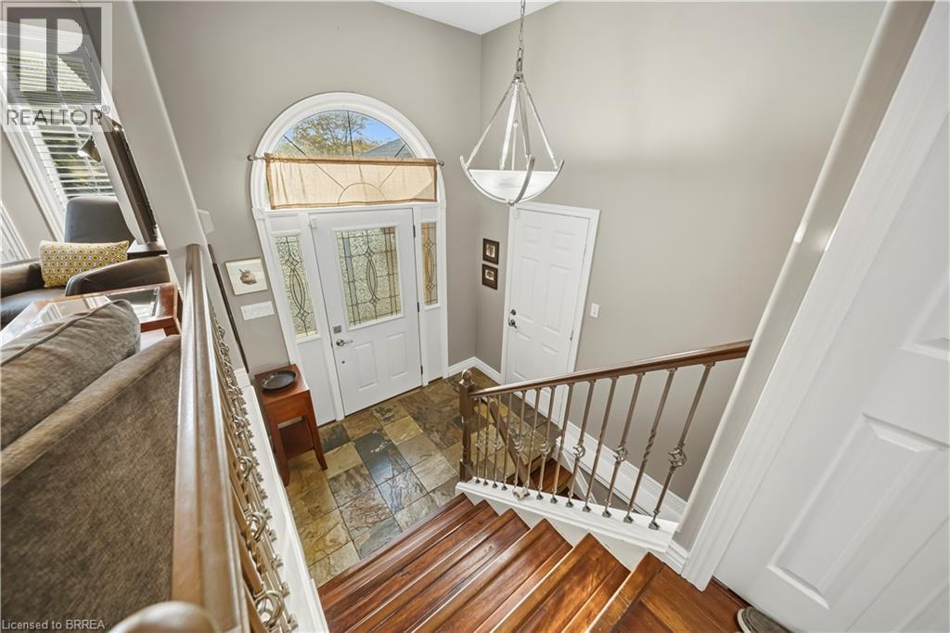
Welcome to 79 Court Drive, a beautifully maintained 2+2 bedroom, 3-bathroom fully brick raised bungalow situated on a spacious corner lot in a mature, quiet neighbourhood. From the moment you arrive, the impressive curb appeal stands out with thoughtfully designed landscaping, exterior pot lights, and a large driveway offering parking for up to four vehicles. Inside, you'll find an inviting layout featuring gorgeous hand-scraped engineered hardwood flooring, 2 gas fireplaces, BRAND NEW FURNACE, California shutters, granite countertops in the kitchen and bathrooms, and an abundance of natural light. The fully finished lower level is enhanced by large, bright basement windows, creating a comfortable and welcoming space with excellent versatility for family living, guests, a home office, or recreation. The home offers an impressive true two-car garage, measuring approximately 22 feet wide by 21 feet deep, providing plenty of room for vehicles and storage. Above the garage, additional storage is cleverly suspended on a convenient winch system, maximizing every inch of available space. The kitchen features updated appliances and granite countertops, while pot lights throughout the interior add a modern touch and create a warm, polished atmosphere. Step outside to the deck, complete with a natural gas hookup for your BBQ, making summer entertaining effortless. The fully fenced yard provides a great private outdoor space for relaxing, entertaining, or enjoying time with the family. Located close to every possible amenity, including shopping, dining, schools, recreation, and everyday conveniences, this home also offers quick and easy access to Highway 403, making commuting a breeze. A rare combination of curb appeal, thoughtful updates, generous parking, incredible garage storage, and a fantastic location — 79 Court Drive is ready to welcome you home.
Map data © OpenStreetMap contributors
No open houses are scheduled for this home.
Can't make it? Request a private viewing.
| 5pc Bathroom | Main level | — |
| Eat in kitchen | Main level | 11'4'' x 15'3'' |
| 4pc Bathroom | Main level | — |
| Primary Bedroom | Main level | 11'4'' x 13'5'' |
| Bedroom | Main level | 11'1'' x 10'10'' |
| Recreation room | Basement | 11'5'' x 26'9'' |
| 3pc Bathroom | Basement | — |
| Bedroom | Basement | 10'11'' x 19'1'' |
| Bedroom | Basement | 10'9'' x 17'7'' |
| Laundry room | Basement | 7'9'' x 14'4'' |
| Dining room | Main level | 15'5'' x 12'0'' |
| Living room | Main level | 11'9'' x 13'8'' |