 For sale 50
$2,399,900
4 bed4 bath3,500–5,000 sq ft
34 Marlene Stewart Drive
Fonthill, Pelham
1 month agoMLS® X13772998
ROYAL LEPAGE NRC REALTY
2705 Maple Street
North Pelham, Pelham, Ontario L0S1C0
For sale· Added
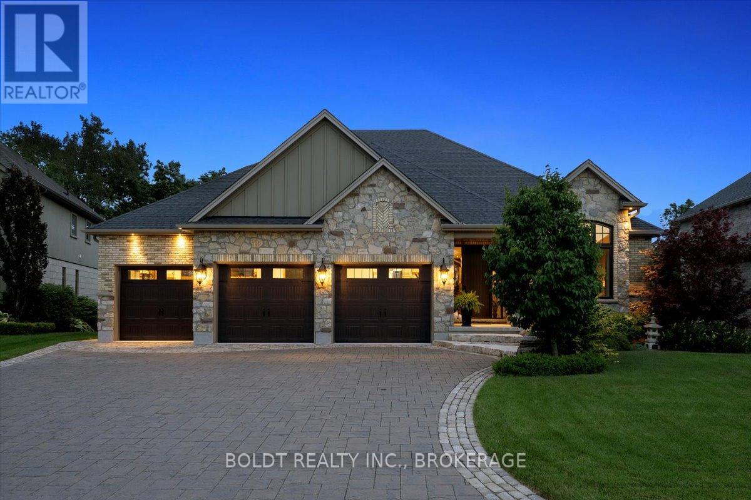
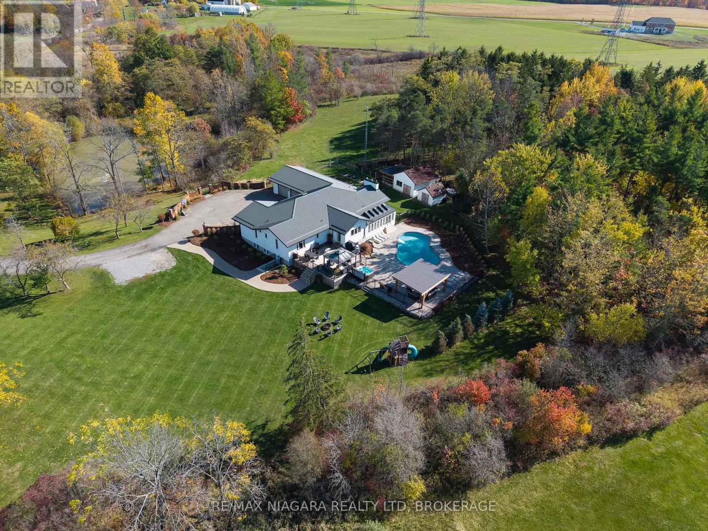
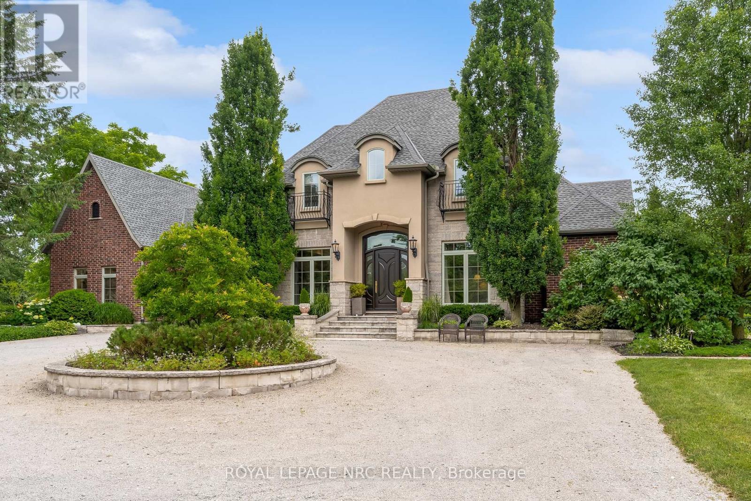
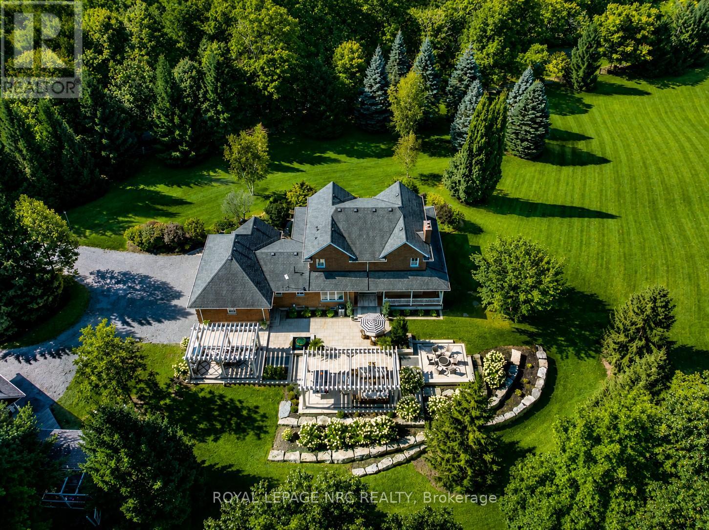
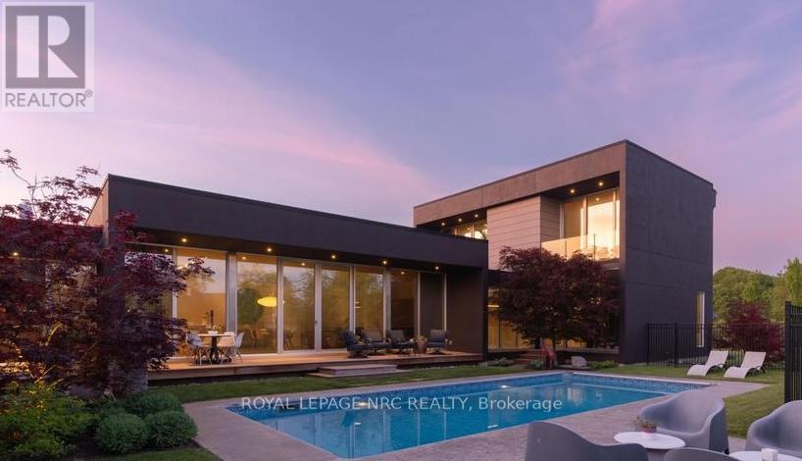
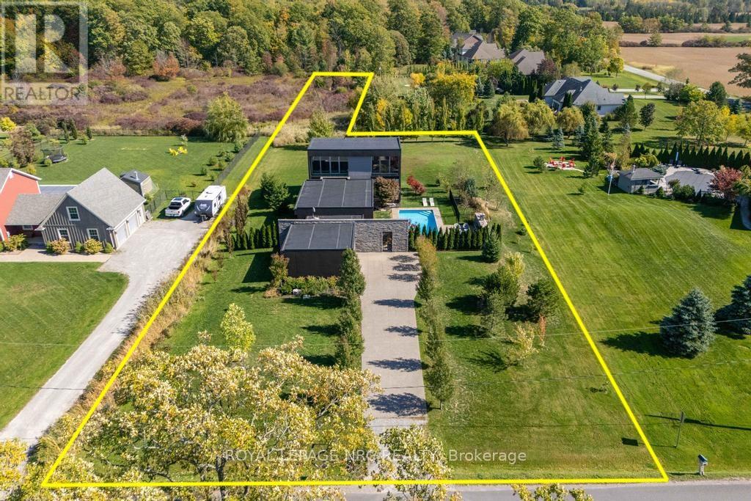
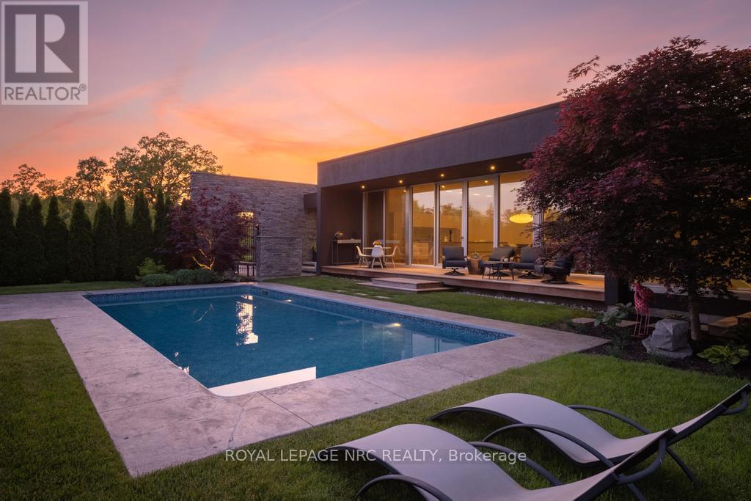
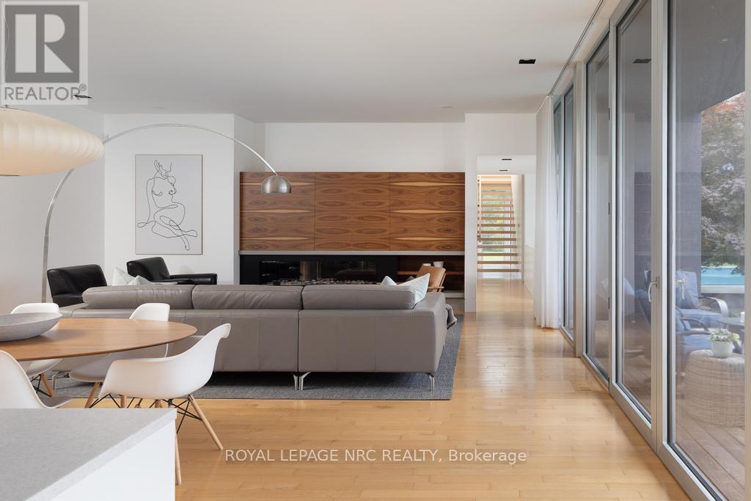
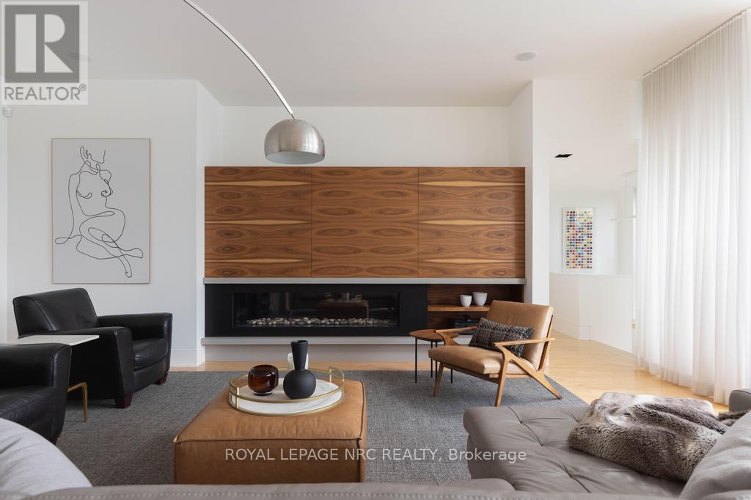
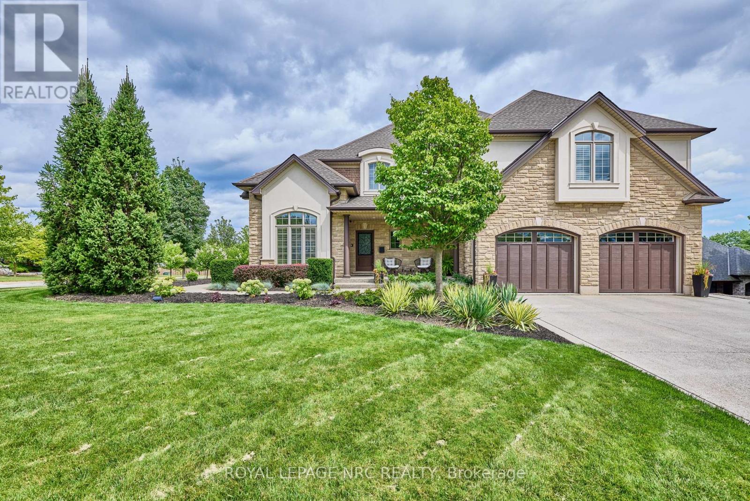
A masterclass in minimalist modern design, this custom-built residence offers the openness and sophistication of a luxury penthouse within the privacy of your own detached home. Designed and built by its owners and privately positioned on a secluded 1-acre estate lot among Pelham's finest executive residences, every detail was thoughtfully conceived with a focus on light, privacy, and seamless indoor-outdoor living. Clean contemporary lines, soaring ceilings, walls of glass, and curated finishes create a living environment that feels both dramatic and comfortable. The open-concept main living space is anchored by a striking linear fireplace feature wall and a sleek designer kitchen featuring minimalist custom cabinetry, integrated appliances, and expansive views of the resort-inspired backyard. Floor-to-ceiling windows and multiple walkouts blur the line between indoors and out, creating a seamless connection to covered outdoor living spaces and a heated in-ground pool. The main-floor primary suite serves as a true sanctuary, highlighted by a breathtaking ensuite featuring a sculptural freestanding tub, oversized walk-in shower, custom walnut cabinetry, and a dramatic stone feature wall. Thoughtfully designed to connect with the outdoors, the suite opens directly to a secluded hot tub grotto nestled within the home's architecture. 2 upper-level bedrooms, each with their own balcony and ensuite, provide comfort and privacy for family and guests. The fully finished lower level offers beautifully designed spaces tailored for both entertaining and everyday enjoyment, including an exceptional custom home theatre with professional-grade projection, a fourth bedroom, and multiple recreation and lounge areas. Outside, the heated in-ground pool is surrounded by landscaping, mature trees, architectural lighting, natural stone accents, and outdoor living areas. Sophisticated yet welcoming, this one-of-a-kind modern residence delivers exceptional design, privacy, and lifestyle.
Map data © OpenStreetMap contributors
No open houses are scheduled for this home.
Can't make it? Request a private viewing.
| Bedroom | Lower level | 3.61 x 5.32 m |
| Primary Bedroom | Main level | 6.69 x 5.89 m |
| Bedroom | Second level | 3.56 x 5.5 m |
| Bedroom | Second level | 3.56 x 4.76 m |
| Recreational, Games room | Lower level | 16.1 x 7.06 m |
| Utility room | Lower level | 5.15 x 5.15 m |
| Media | Lower level | 6.4 x 6.62 m |
| Other | Lower level | 2.95 x 2.76 m |
| Kitchen | Lower level | 2.95 x 2.22 m |
| Foyer | Main level | 12.95 x 3.76 m |
| Kitchen | Main level | 3.38 x 6.62 m |
| Dining room | Main level | 2.57 x 6.62 m |
| Living room | Main level | 4.28 x 6.62 m |