 For sale 50
$1,439,000
5+3 bed6 bath3,000–3,500 sq ft
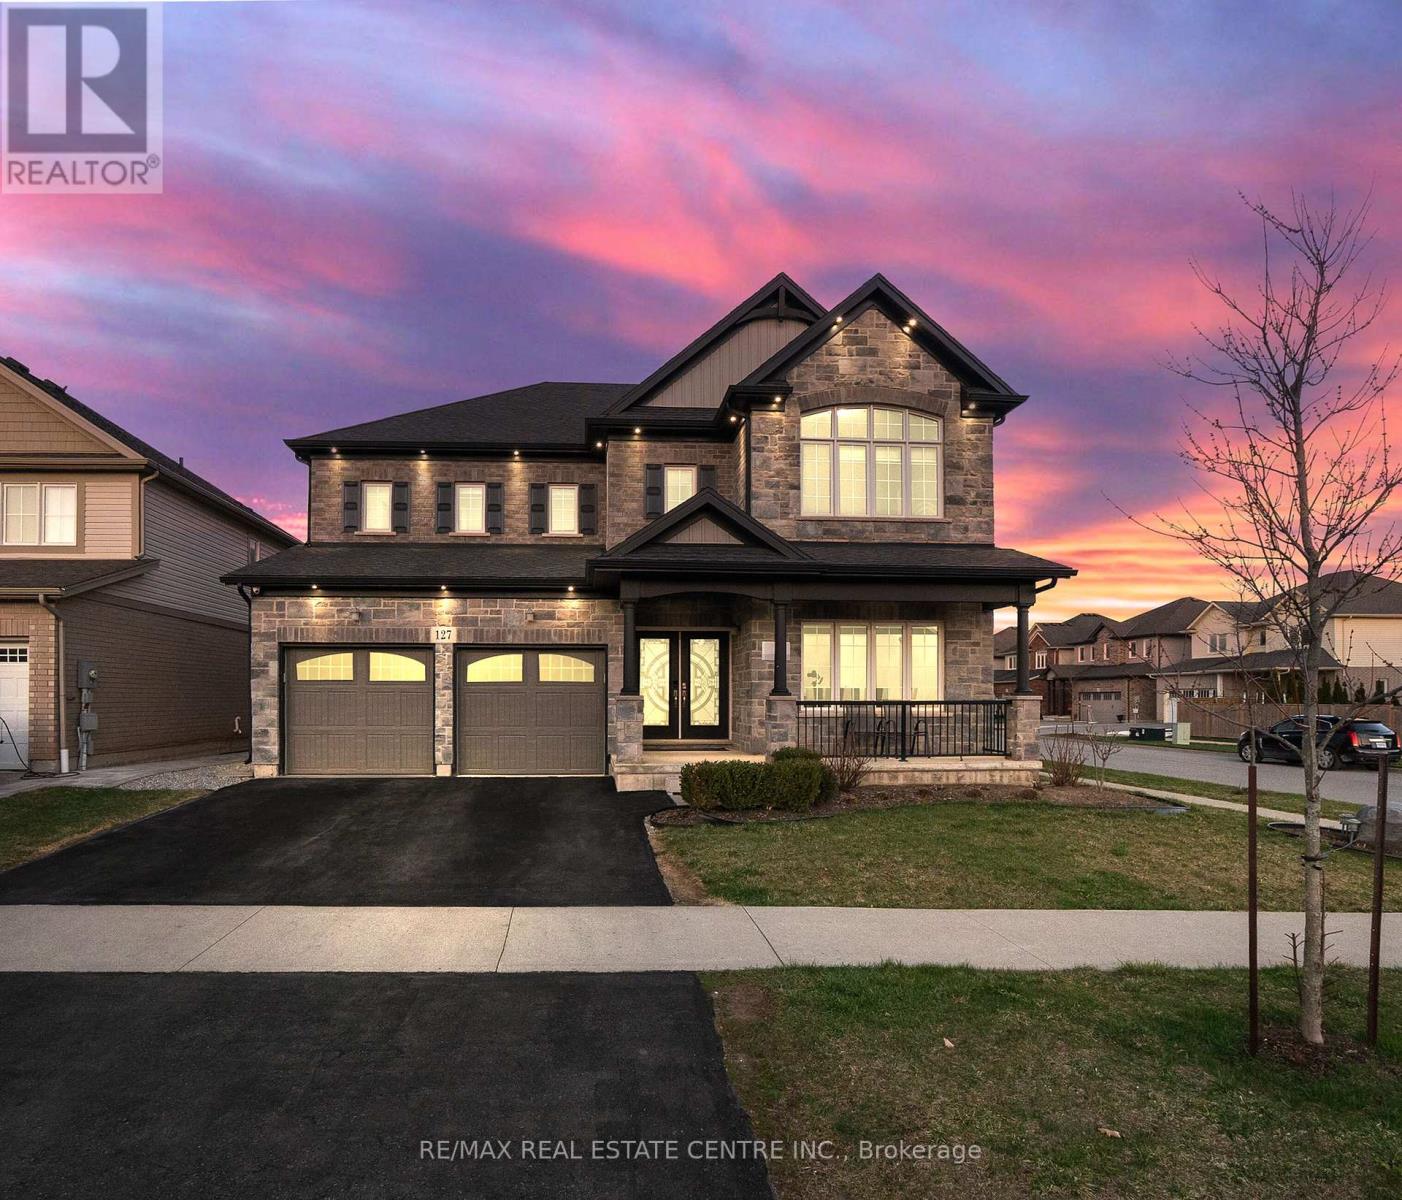
127 Lametti Drive
Fonthill, Pelham
6 months agoMLS® X13000228
RE/MAX REAL ESTATE CENTRE INC.
50 Page Street
Fonthill, Pelham, Ontario L3E0X3
For sale· Added
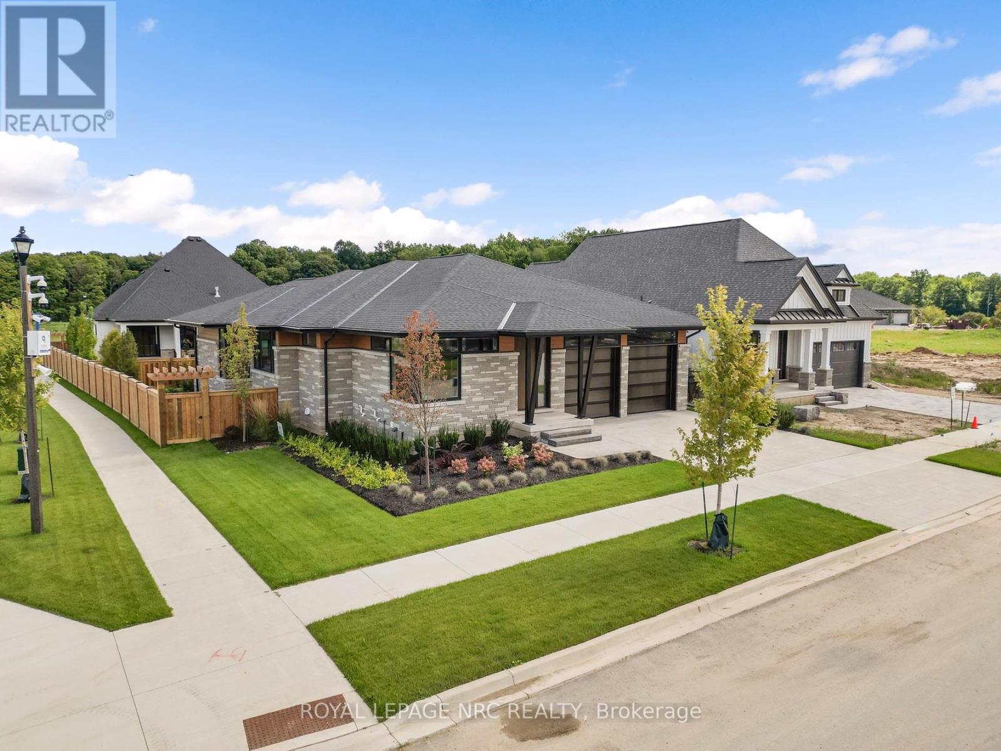
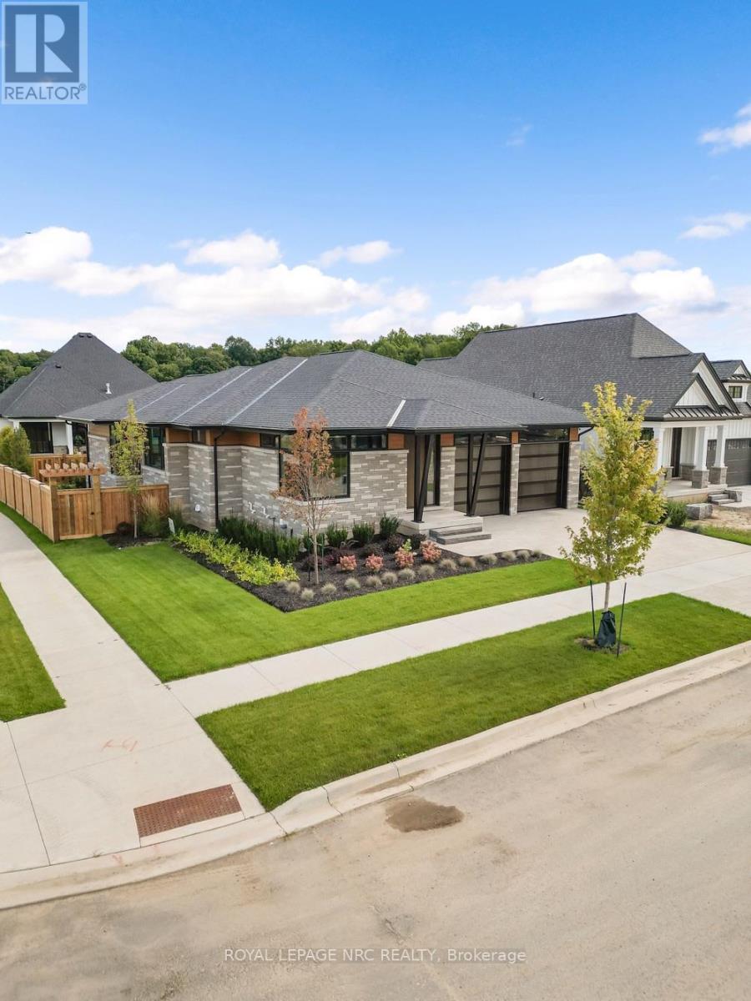
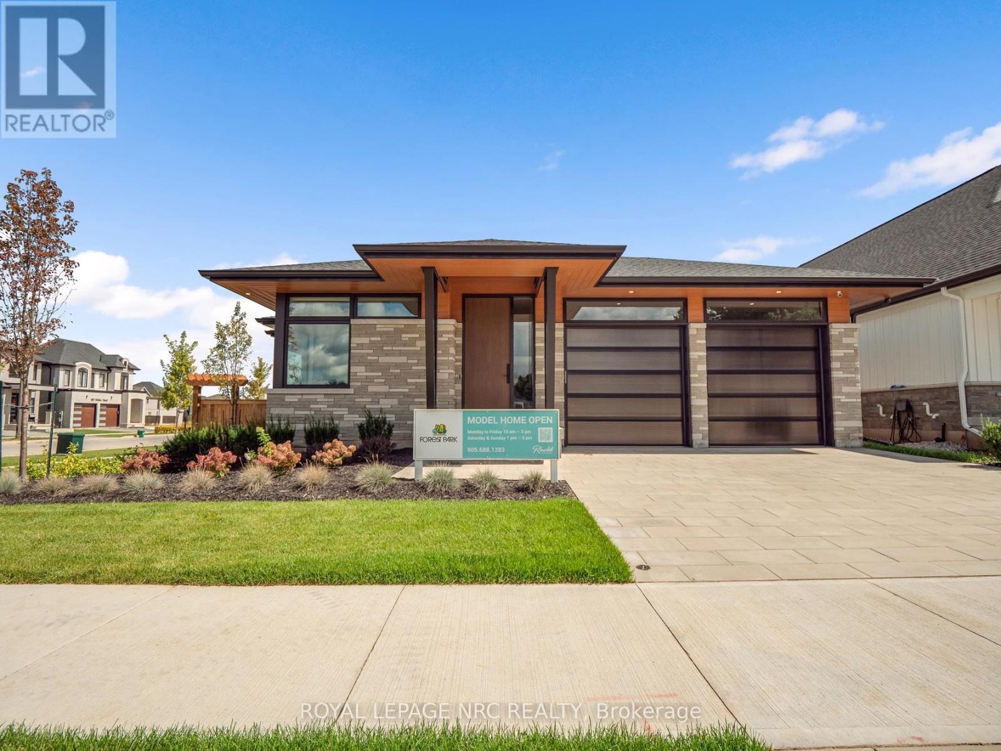
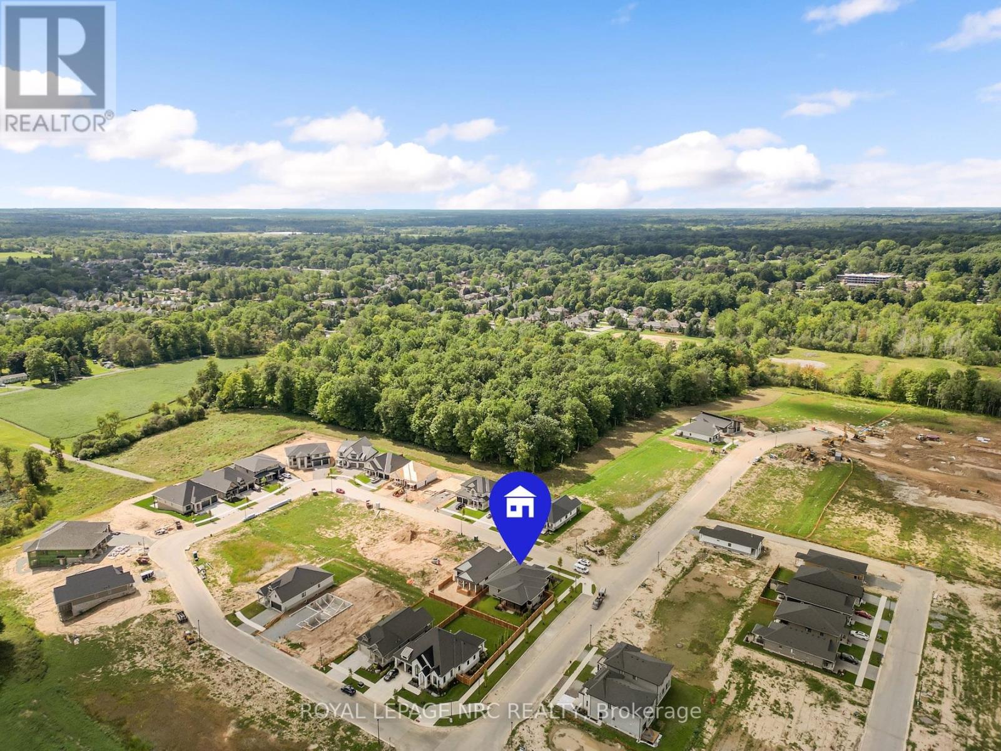
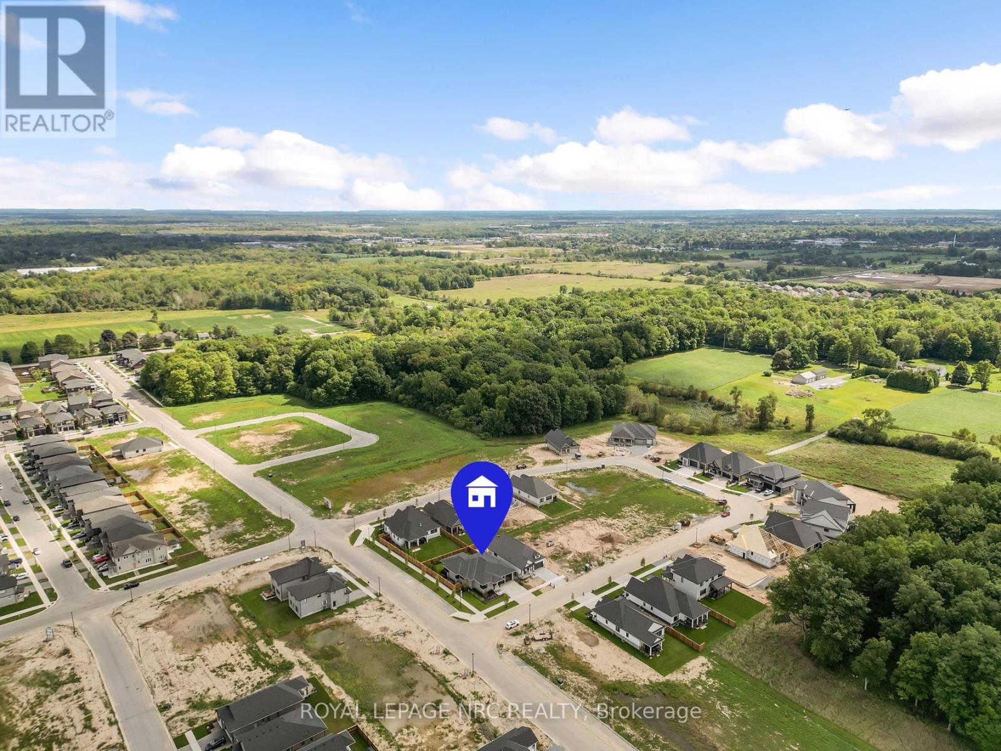
The term dream home doesn't cut it. This Rinaldi model home is everything you have wished for and more. - Welcome to 50 Page Street! Set on a large lot in Fonthill's finest neighbourhood, Forest Park, this 4 bedroom, 3 bathroom 1999 sq ft bungalow (with 1364 sq ft of finished basement space) is a mid-century modern inspired marvel. Grand 10-foot ceilings and luxurious hardwood floors compliments each other across the main floor. The 11 foot kitchen island demands the attention of the most skilled cooks & chefs. Luxurious Fisher Paykel appliances and a custom walk-in pantry make entertaining as easy as can be. The living/dining room offers a stunning fireplace feature set against a 20'x9' glass door feature overlooking the rear yard. A breathtaking 112 sq ft primary closet complete with a custom makeup vanity filled with natural light is the perfect entry to the private 5 piece ensuite bathroom (both areas equipped with heated floors) that offer exquisite stone and wood finishes. A main floor laundry room, 2nd bedroom and a stylish 2 piece bathroom complete this incredible main floor. The finished basement lives nothing to be desired. Luxury vinyl plank flooring, a custom wet bar, rec room with an offset gas fireplace, 2 spacious bedrooms tons of storage and even a bespoke home gym tucked behind glass - this is the basement of your dreams.The fully fenced and landscaped backyard with its 25'9" x 12' covered Trex deck is ready for your next legendary gathering. Its full irrigation system makes keeping everything lush and green a breeze. A large 21'11"x21'10" attached garage combined with the private interlocking paver driveway provides plenty of parking for loved ones and guests. This one of a kind home is awaiting its discerning owners. Interested in perfectly tailoring a home to your needs? Lots backing out to Carolinian Forest are still available. Visit 50 Page St today and discover why Forest Park is the community that is meant for you.
Map data © OpenStreetMap contributors
No open houses are scheduled for this home.
Can't make it? Request a private viewing.
| Bedroom | Main level | 3.35 x 3.94 m |
| Bedroom 4 | Basement | 4.17 x 114 m |
| Laundry room | Main level | 2.54 x 1.98 m |
| Kitchen | Main level | 5.44 x 3.56 m |
| Pantry | Main level | 2.64 x 2.06 m |
| Great room | Main level | 4.91 x 5.39 m |
| Dining room | Main level | 3.51 x 6.22 m |
| Primary Bedroom | Main level | 4.27 x 4.88 m |
| Recreational, Games room | Basement | 5.82 x 7.39 m |
| Other | Basement | 4.93 x 111 m |
| Bedroom 3 | Basement | 3.96 x 4.62 m |