 For sale 50
$649,900
3+1 bed2 bath1,150 sq ft
62 Hurricane Road
Pelham
1 month agoMLS® 40858076
Royal LePage NRC Realty Inc.
62 Stella Street
Fonthill, Pelham, Ontario L3E0T8
For sale· Added
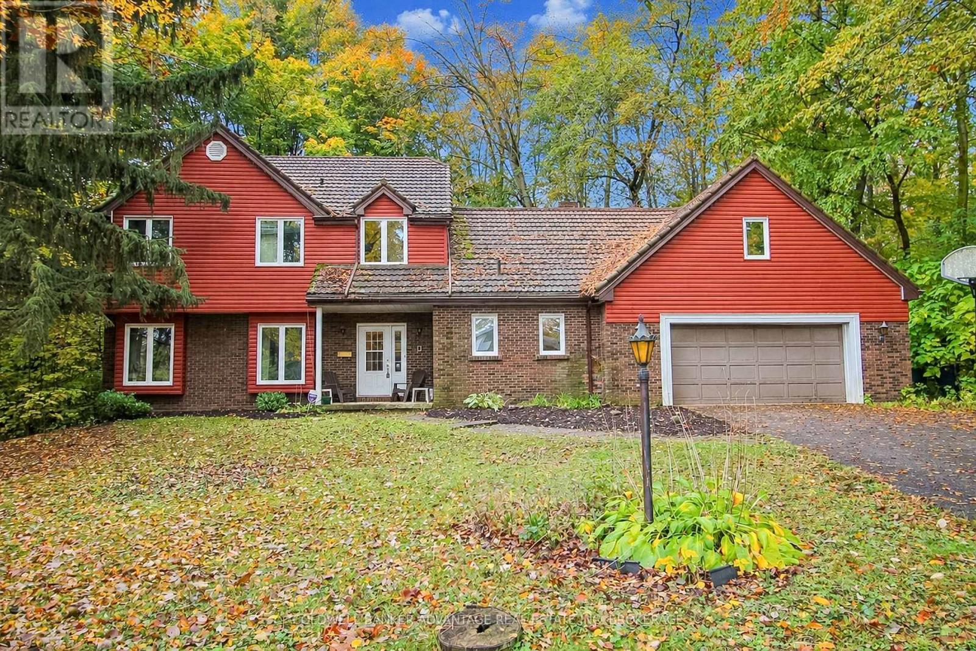
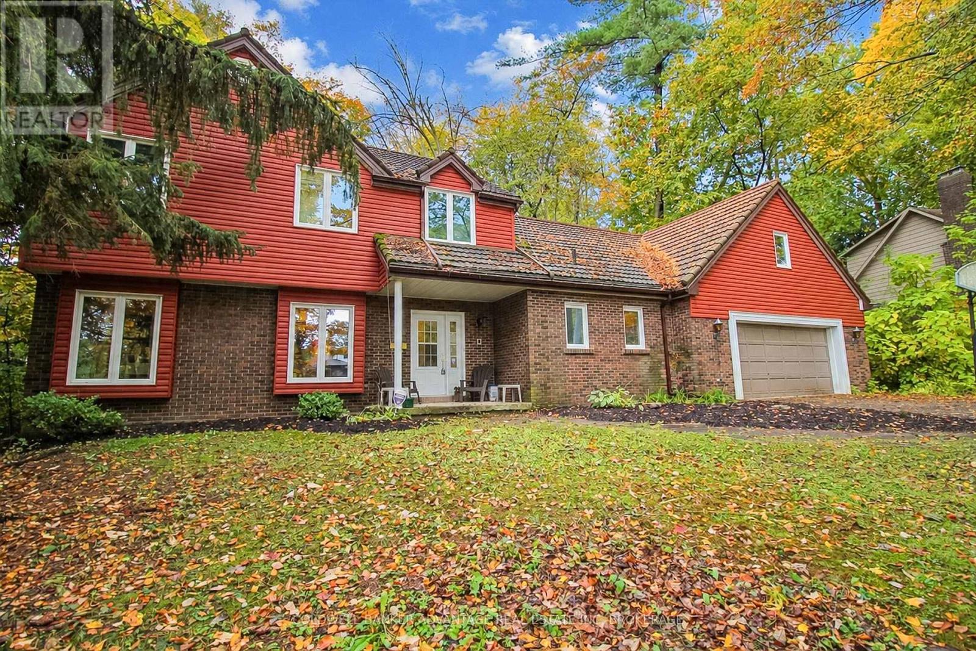
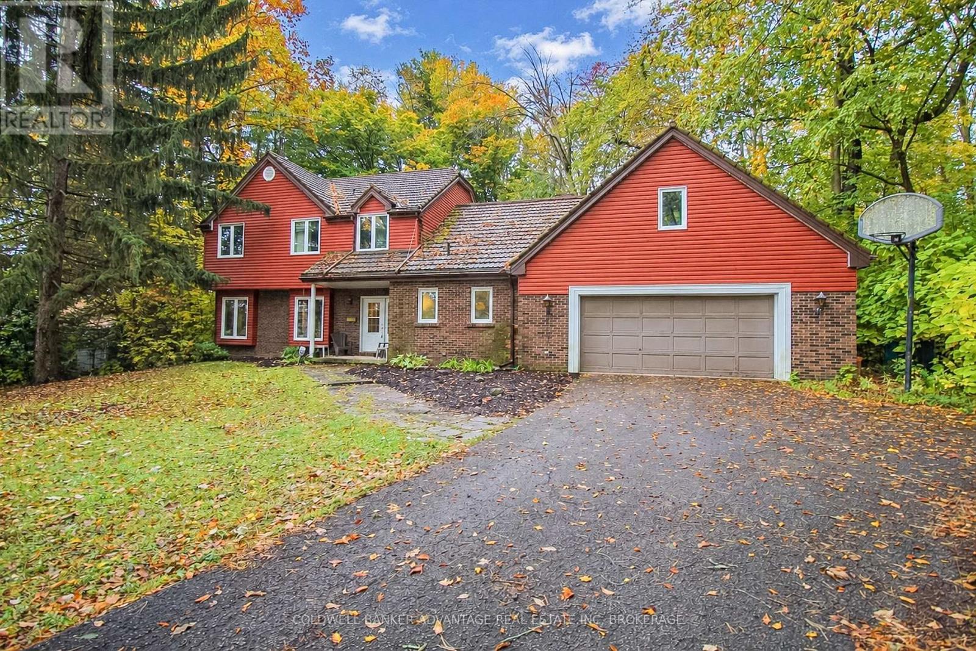
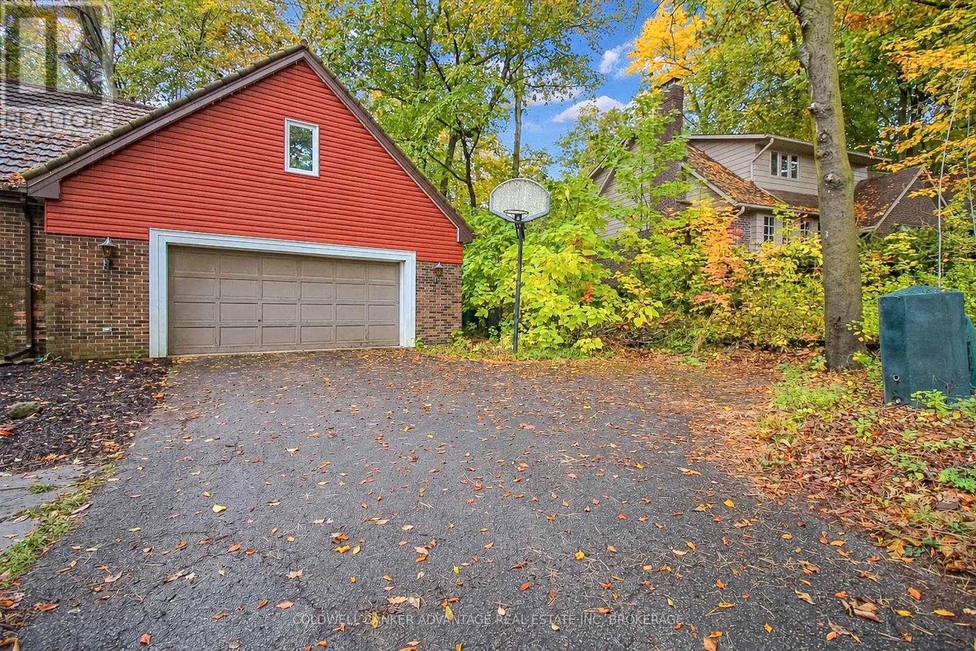
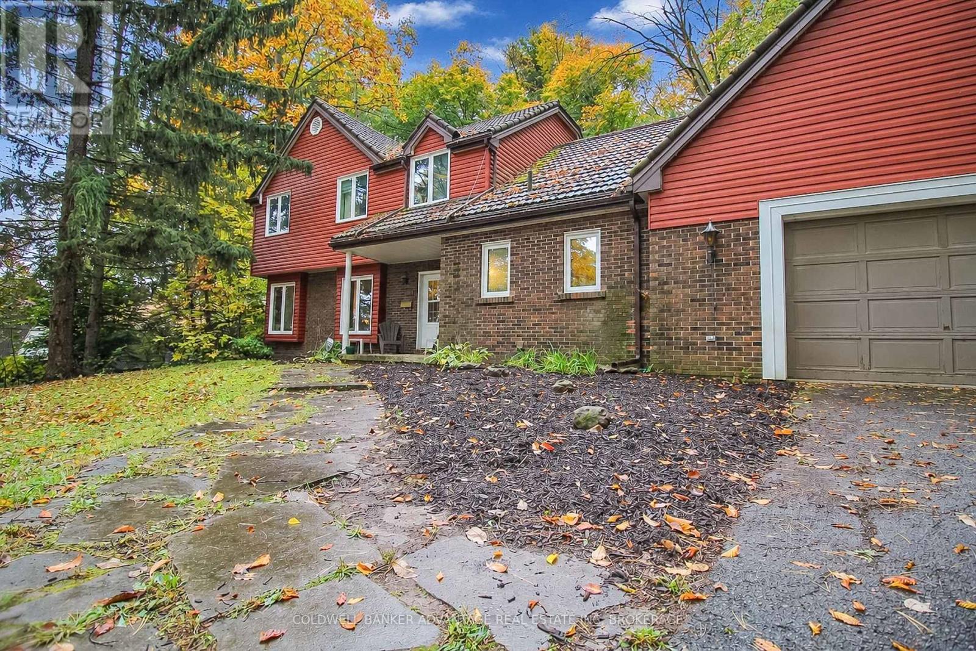
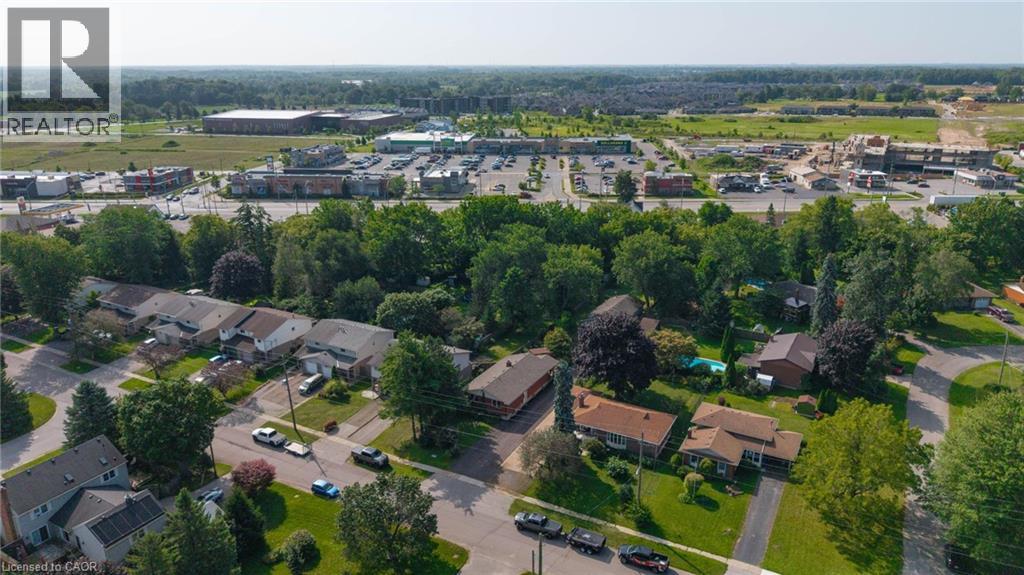
Surrounded by mature trees in a fantastic neighbourhood, centrally located in Fonthill. This is one of the original houses in this neighbourhood, sitting deep within a unique lot on the outside corner of the street. This is a huge two-storey home, boasts 2600+sqft of living space, plus a finished basement, and an attached double car garage. Not only is this house spacious and functional, but it also holds its original character and charm. Main floor features a living room, formal dining room, eat-in kitchen, additional family room with brick fireplace, 2pc bathroom, and laundry/mud room with direct access to the garage. Second floor features 4 spacious bedrooms and a 5-piece bathroom. Primary bedroom has an ensuite bath (3pc) and walk in closet. The 4th bedroom has an additional den/office room, 3pc ensuite, and access to an unfinished loft over the garage, this is a practical space for guest accommodation or in-law suite potential. Basement is finished, a huge wide open rec room, and a utility/storage room - with a walk-up into the garage. Backing directly onto wooded forest, backyard is minimal but private. Feels like a cabin in the middle of woods. Lots of parking on the private driveway. House requires a bit of TLC but has amazing potential. Don't miss out on this incredible property in a premium location.
Map data © OpenStreetMap contributors
No open houses are scheduled for this home.
Can't make it? Request a private viewing.
| Kitchen | Main level | 5.3 x 2.6 m |
| Bedroom 3 | Second level | 3.2 x 3.6 m |
| Bedroom 4 | Second level | 3.1 x 3.9 m |
| Office | Second level | 3.5 x 3.8 m |
| Bathroom | Second level | 1.6 x 1.5 m |
| Living room | Main level | 5.5 x 3.84 m |
| Bathroom | Second level | 2.2 x 1.4 m |
| Loft | Second level | 8.4 x 3.1 m |
| Recreational, Games room | Basement | 8.8 x 7.2 m |
| Utility room | Basement | 9.3 x 3.9 m |
| Dining room | Main level | 3.4 x 3.4 m |
| Foyer | Main level | 3.14 x 2.72 m |
| Family room | Main level | 6.5 x 4.09 m |
| Bathroom | Main level | 1.3 x 1.5 m |
| Laundry room | Main level | 2.5 x 2.6 m |
| Bedroom | Second level | 3.3 x 3.2 m |
| Bedroom 2 | Second level | 4.2 x 3.8 m |
| Bathroom | Second level | 3.3 x 1.3 m |