 For sale 50
$495,000
3 bed2 bath1,500–2,000 sq ft
190 Mcallister Street
Pembroke, Pembroke
14 days agoMLS® X13840226
ROYAL LEPAGE EDMONDS & ASSOCIATES
235 Broadview Drive
Pembroke, Pembroke, Ontario K8A2A1
For sale· Added
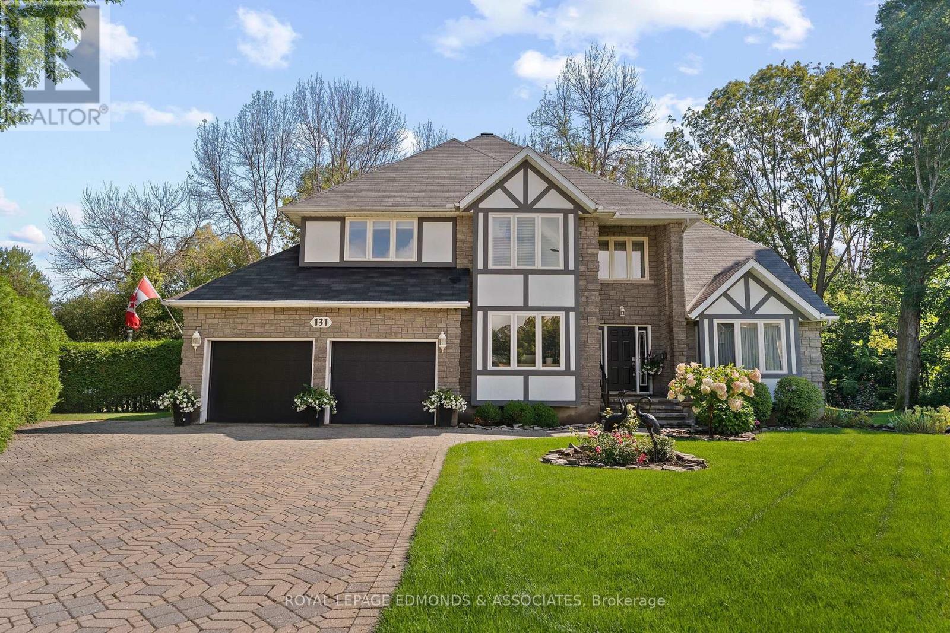
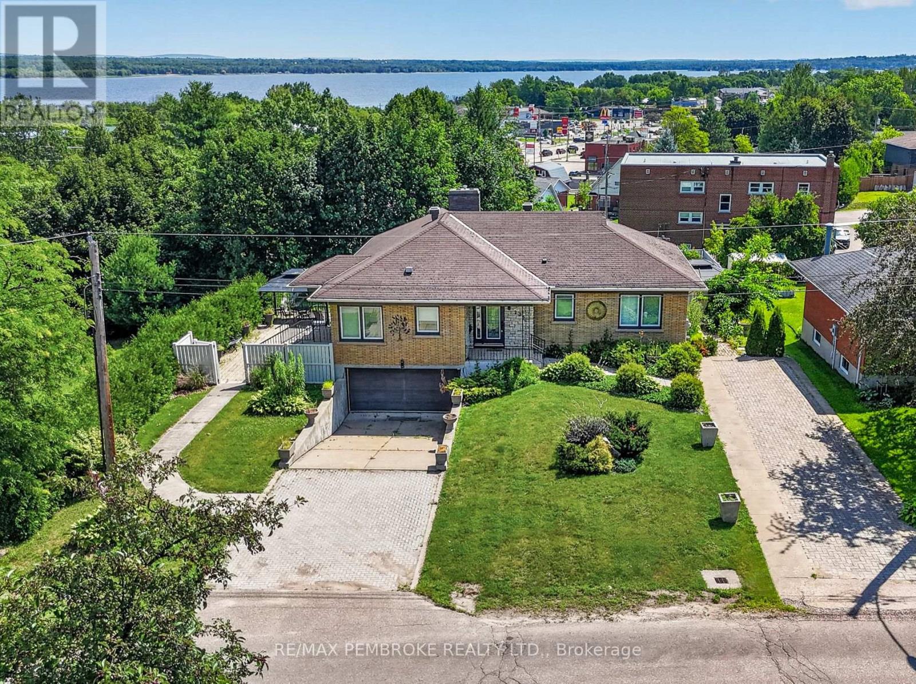
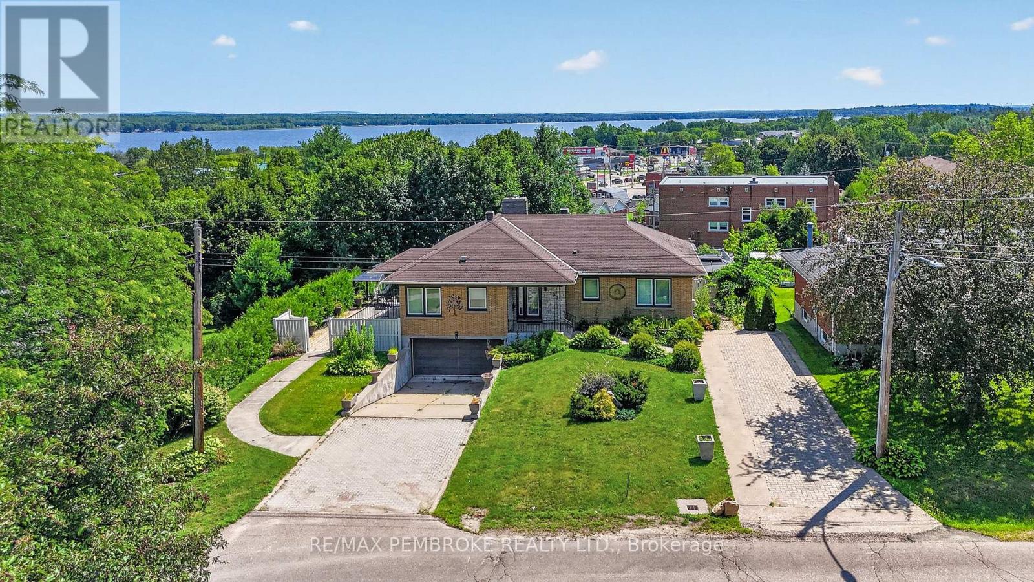
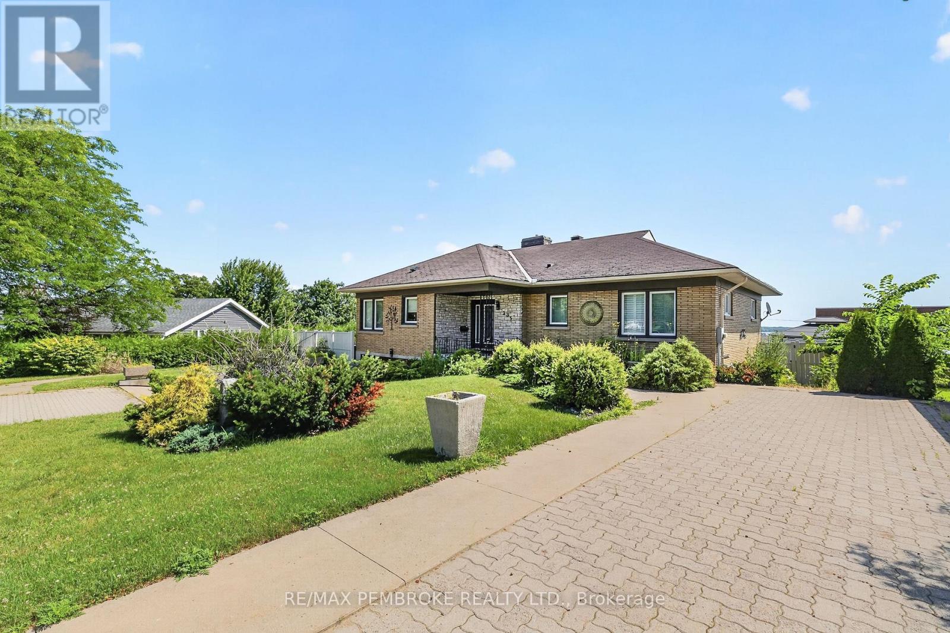
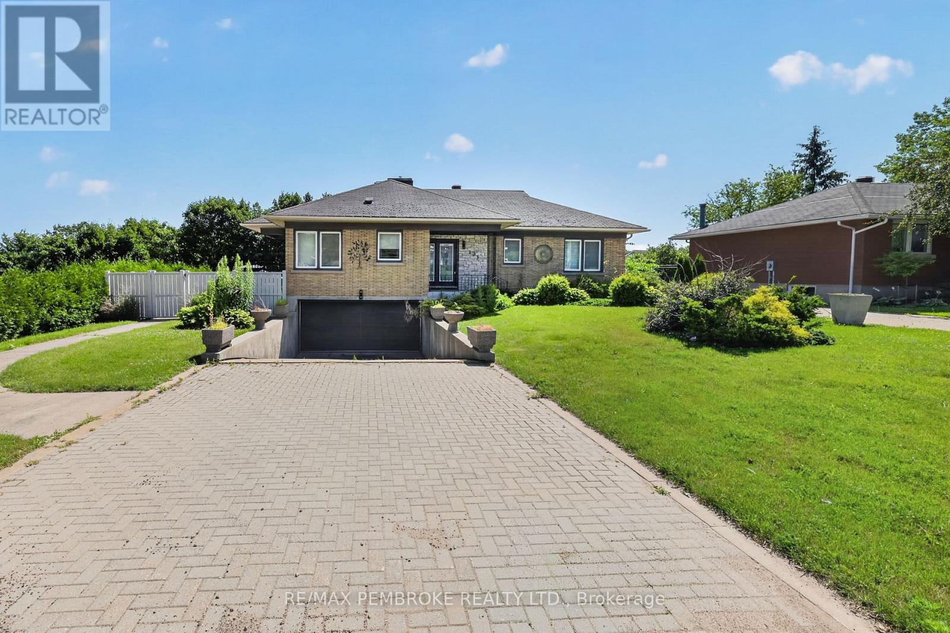
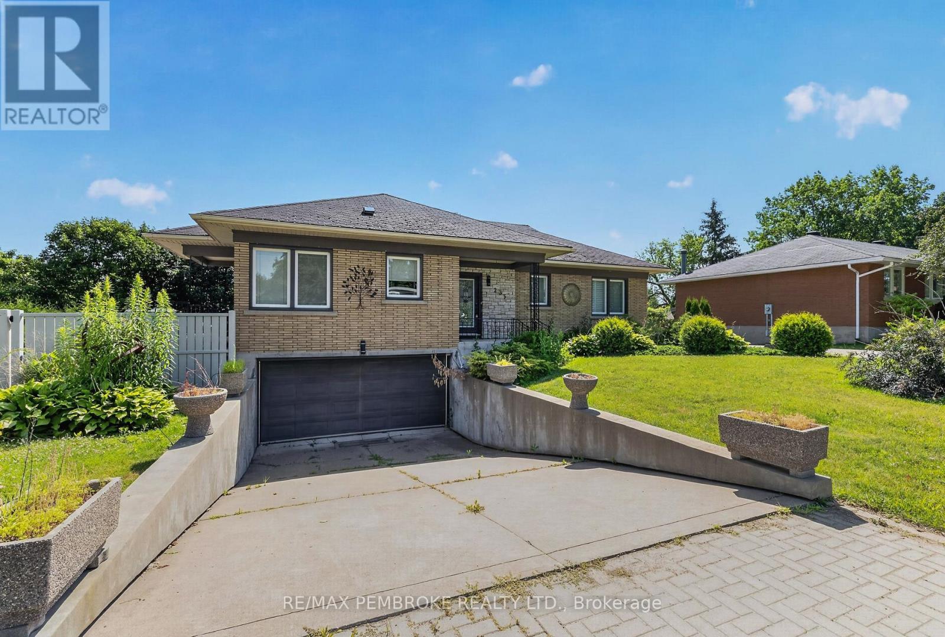
Welcome to this large bungalow perfectly situated in the heart of Pembroke. The main level features three generous-sized bedrooms, including a primary suite with double closets. The bright and open living and dining room combination offers stunning views of the Ottawa River and a grand gas fireplace-perfect for relaxing or entertaining. The kitchen is a true highlight, complete with an island and a convenient coffee bar. The walk-out lower level boasts a large rec room, additional bedroom and lots of storage space! Step outside to your own private oasis, featuring a beautiful patio and an in ground pool-ideal for enjoying warm summer days. This home combines comfort, charm, and an unbeatable location close to all amenities. 24 hour irrevocable on all offers.
Map data © OpenStreetMap contributors
No open houses are scheduled for this home.
Can't make it? Request a private viewing.
| Foyer | Main level | 5.68 x 1.85 m |
| Laundry room | Lower level | 5.2 x 4.26 m |
| Living room | Main level | 3.98 x 6.68 m |
| Dining room | Main level | 3.98 x 6.68 m |
| Kitchen | Main level | 4.69 x 5.51 m |
| Primary Bedroom | Main level | 3.65 x 4.49 m |
| Bathroom | Main level | 2.46 x 3.07 m |
| Bedroom | Main level | 3.63 x 3.02 m |
| Bedroom | Main level | 3.4 x 3.53 m |
| Family room | Lower level | 4.74 x 6.62 m |
| Bathroom | Lower level | 2 x 2.43 m |