 For sale 50
$419,900
3+2 bed3 bath1,100–1,500 sq ft
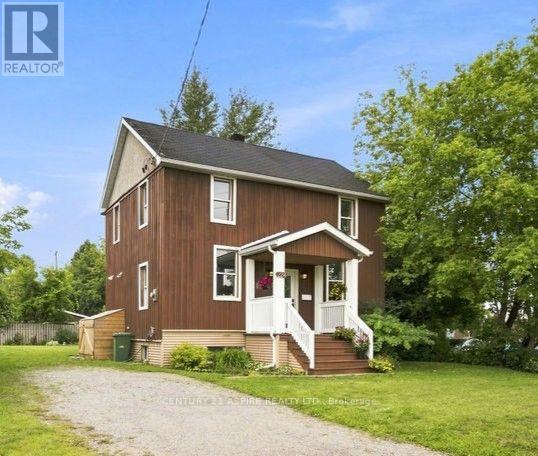
224 Nelson Street
Pembroke, Pembroke
1 month agoMLS® X13732572
CENTURY 21 ASPIRE REALTY LTD.
626 Moss Drive
Pembroke, Pembroke, Ontario K8A8R7
For sale· Added
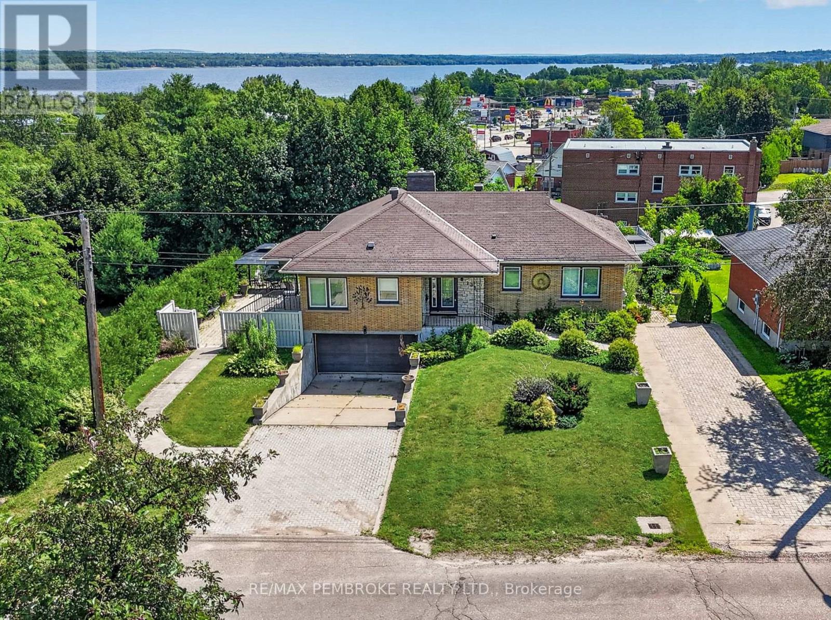
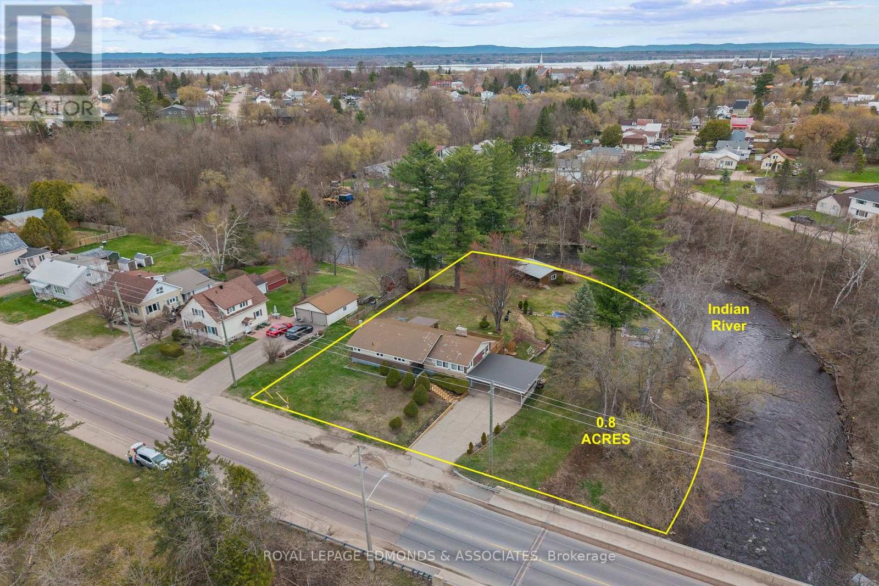
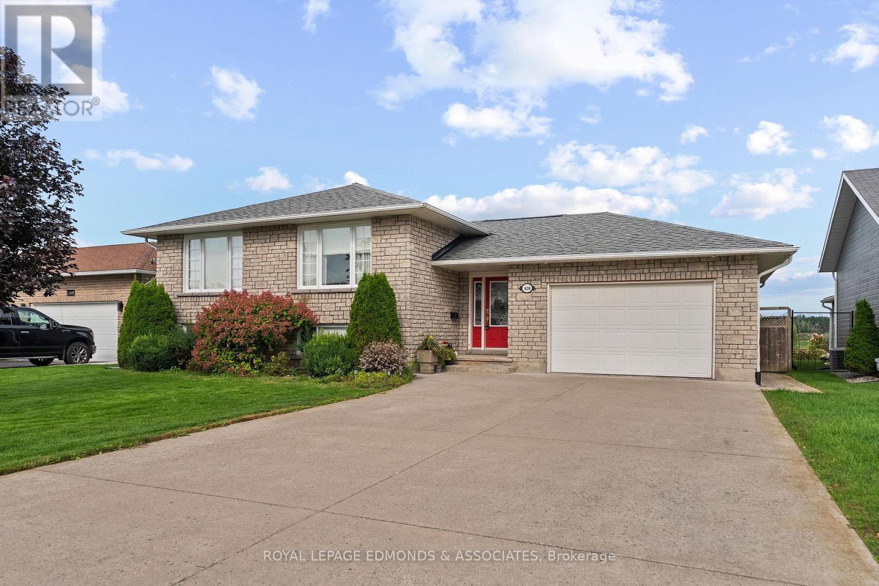
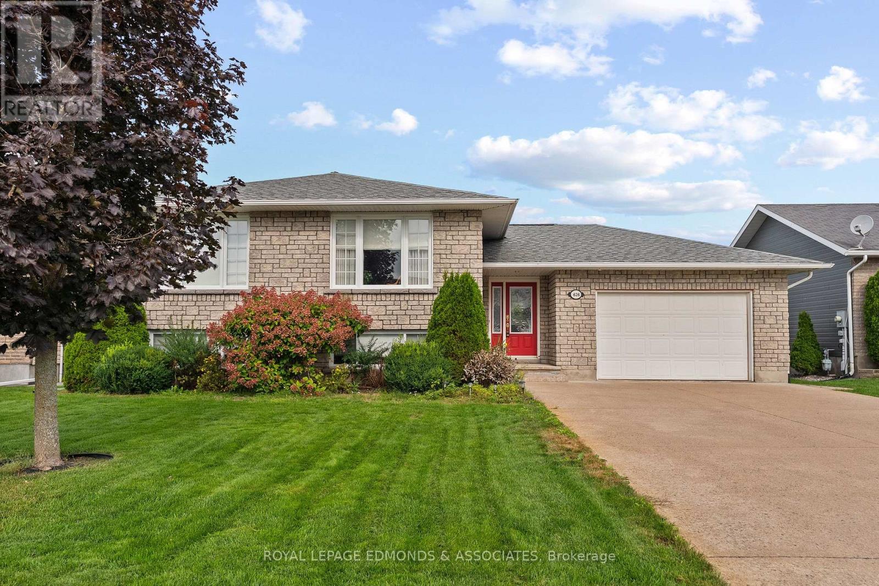
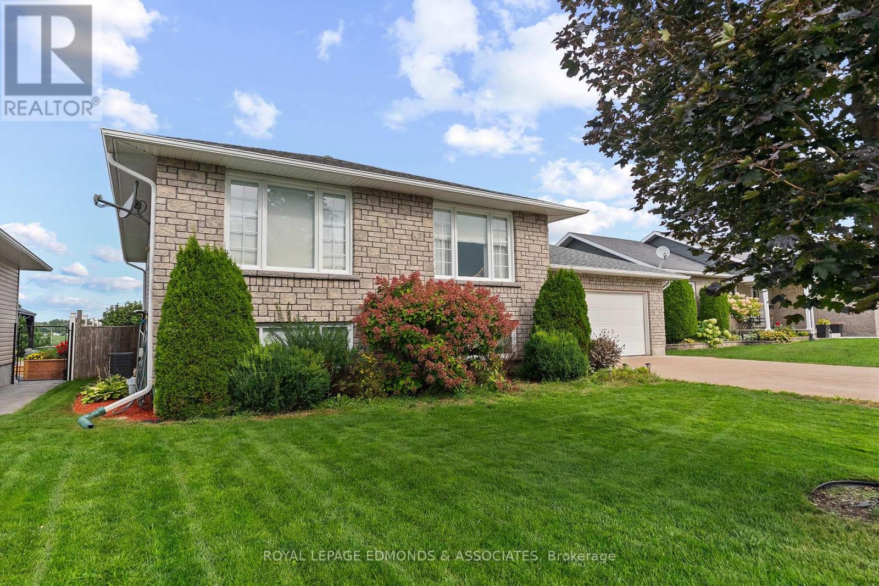
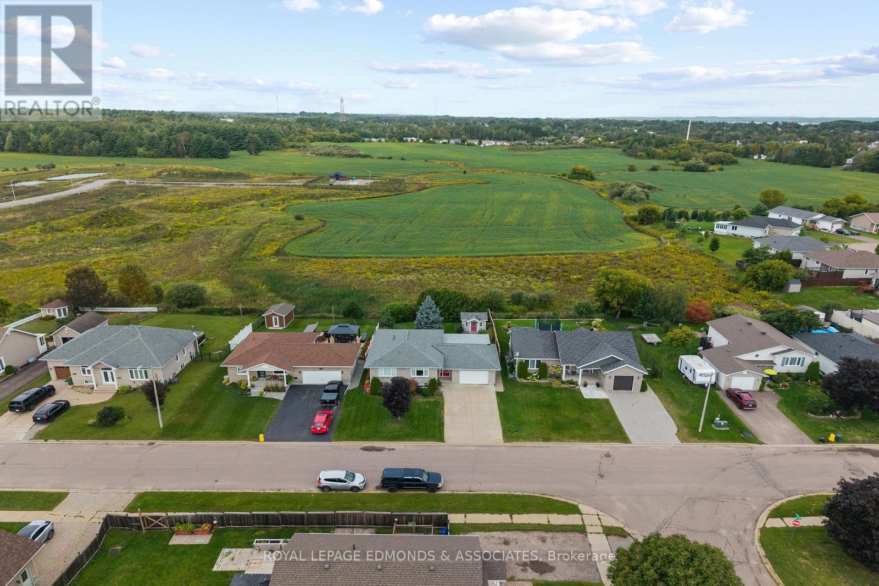
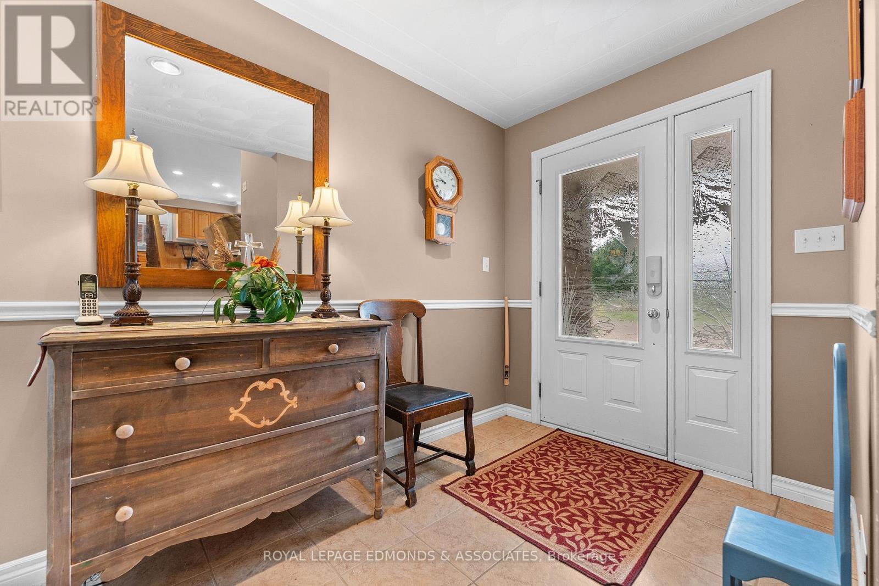
Welcome home to this well-maintained 2+2 bedroom bungalow with no rear neighbours and plenty of space to enjoy! The spacious entrance welcomes you in, leading to a bright main floor with beautiful hardwood throughout. The kitchen offers lots of storage, a large island and plenty of room to gather, while the convenience of main floor laundry makes everyday living a little easier. Downstairs, you'll find a large family room with fireplace, a second bathroom and two additional bedrooms, giving you plenty of flexibility for family, guests or a home office. Outside, enjoy your private backyard from the oversized covered back porch, perfect for relaxing or entertaining. An interlock pathway leads to a charming storage shed, adding both character and practicality to this lovely property. With an oversized garage, thoughtful layout and great outdoor space, this is a home you'll be proud to call your own
Map data © OpenStreetMap contributors
No open houses are scheduled for this home.
Can't make it? Request a private viewing.
| Foyer | Main level | 1.93 x 4.57 m |
| Bathroom | Lower level | 3.35 x 1.52 m |
| Utility room | Lower level | 1.83 x 3.35 m |
| Other | Lower level | 1.83 x 3.35 m |
| Living room | Main level | 5.79 x 4.26 m |
| Kitchen | Main level | 3.22 x 3.53 m |
| Dining room | Main level | 3.78 x 2.74 m |
| Primary Bedroom | Main level | 3.78 x 3.65 m |
| Bedroom | Main level | 3.4 x 3.17 m |
| Bathroom | Main level | 3.17 x 1.95 m |
| Bedroom | Lower level | 3.04 x 3.65 m |
| Bedroom | Lower level | 3.35 x 3.04 m |
| Family room | Lower level | 5.91 x 7.31 m |