 NewFor sale 50
$639,900
5 bed10 bath3,000–3,500 sq ft
311 Supple Street
Pembroke, Pembroke
4 days agoMLS® X13882964
Century 21 Valley Realty Inc.
1315 Blakely Crescent West
Pembroke, Pembroke, Ontario K8A6Z9
For sale· Added
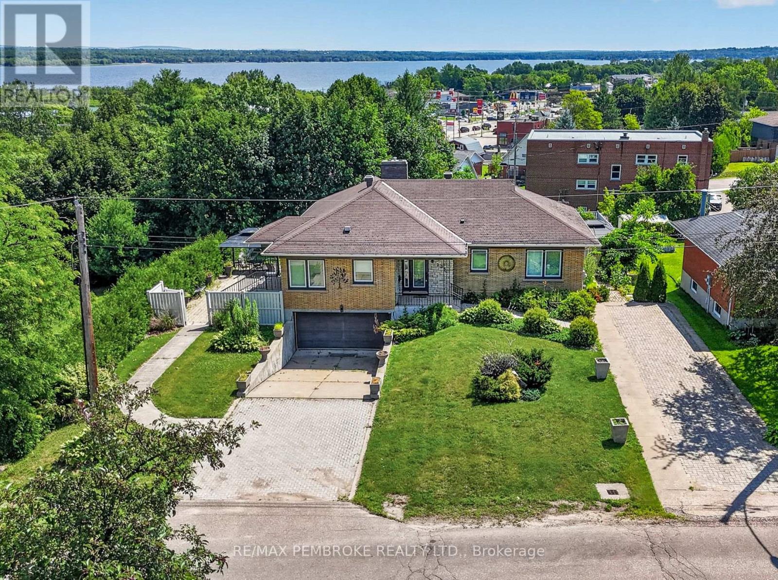
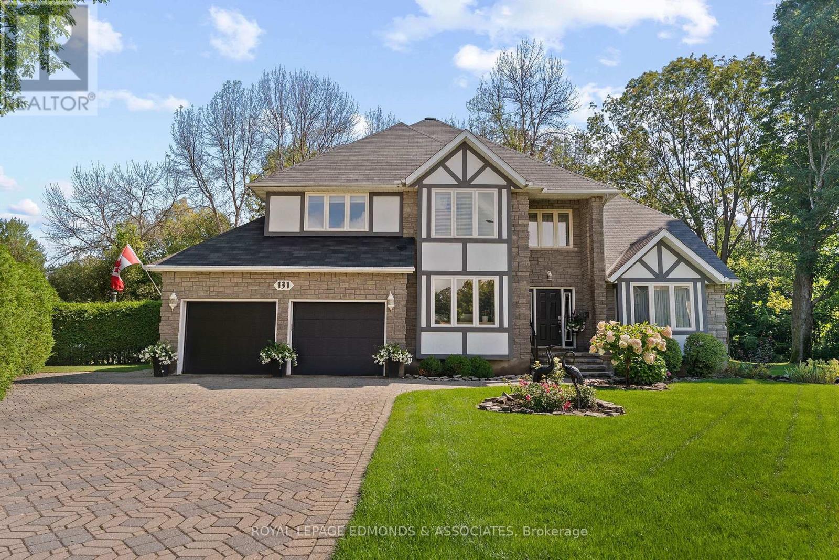
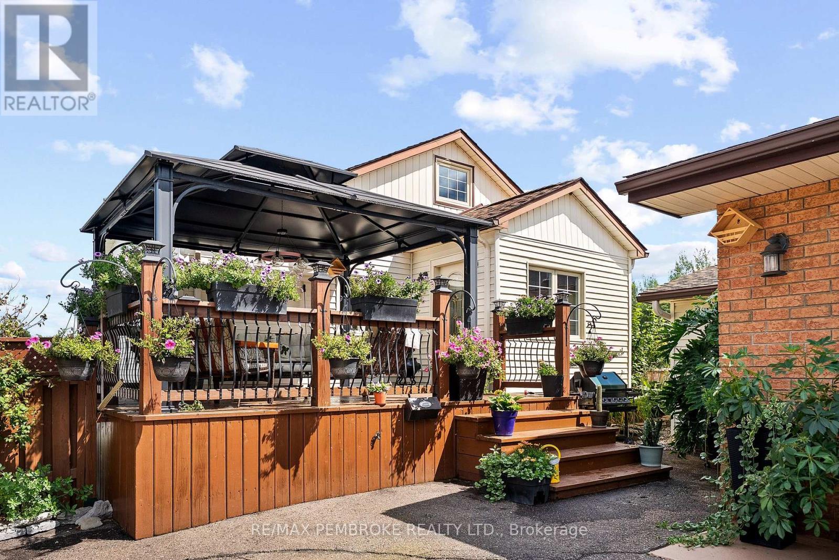
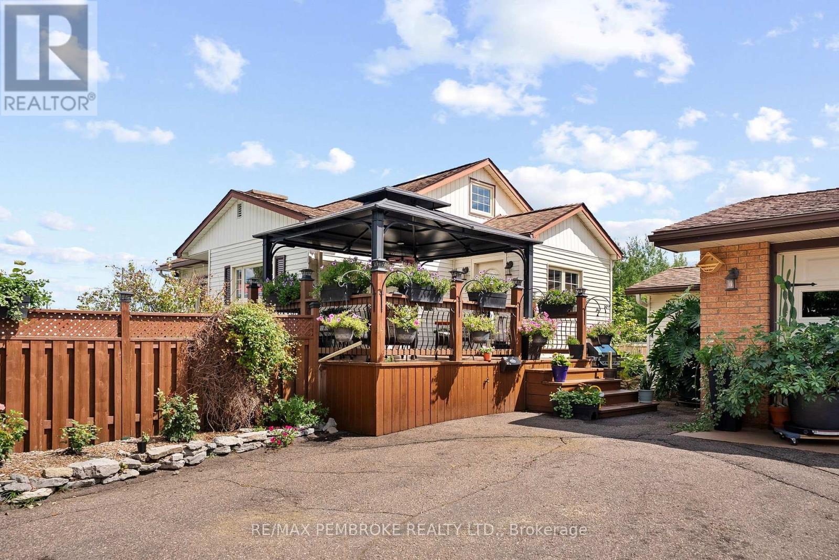
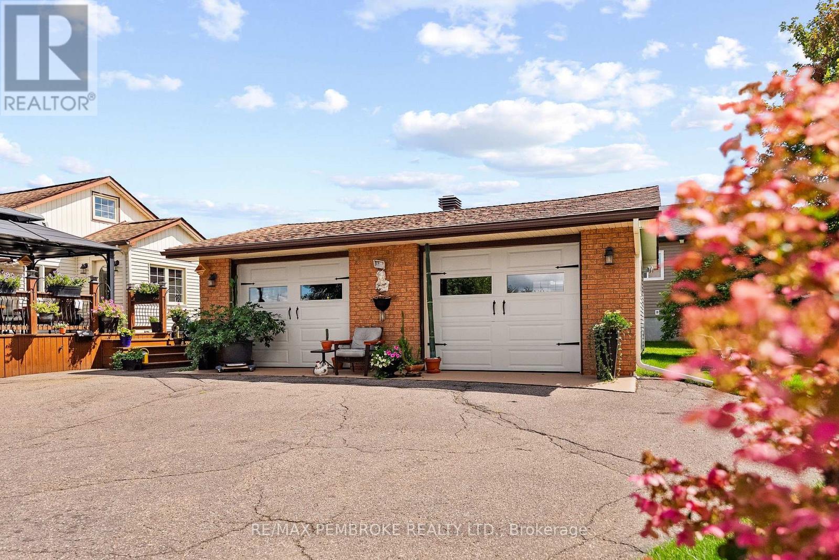
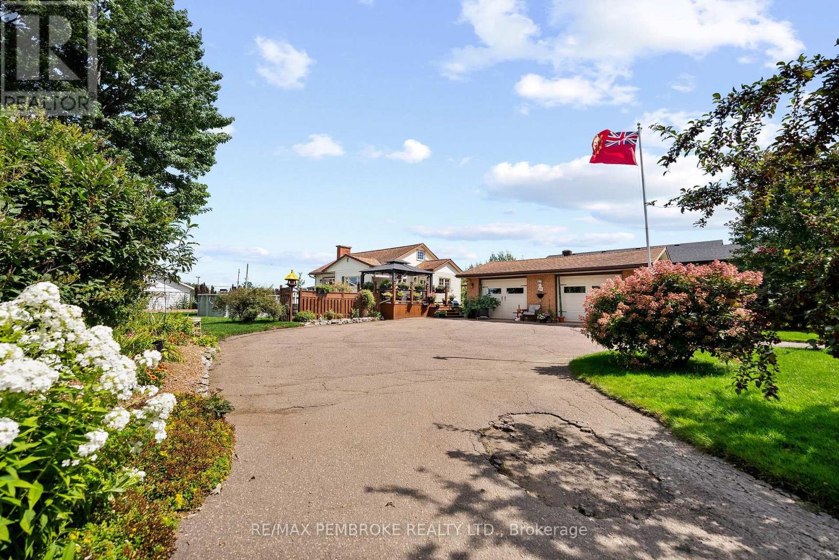
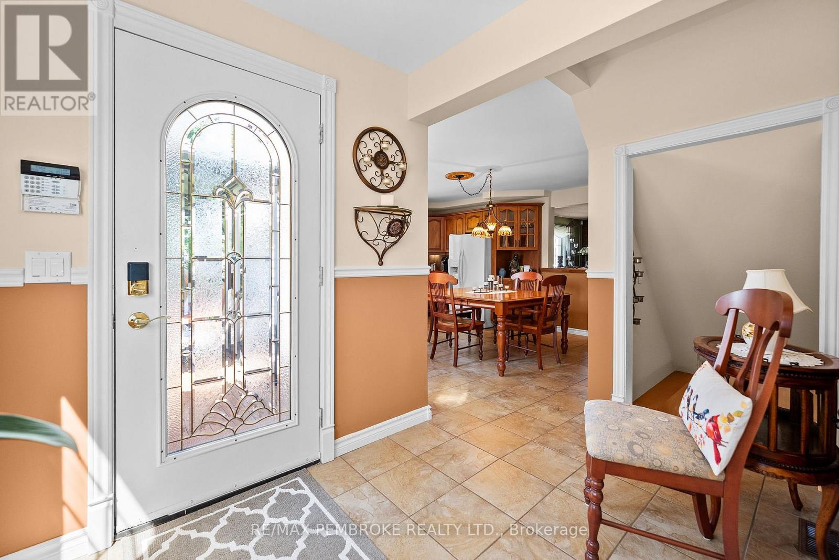
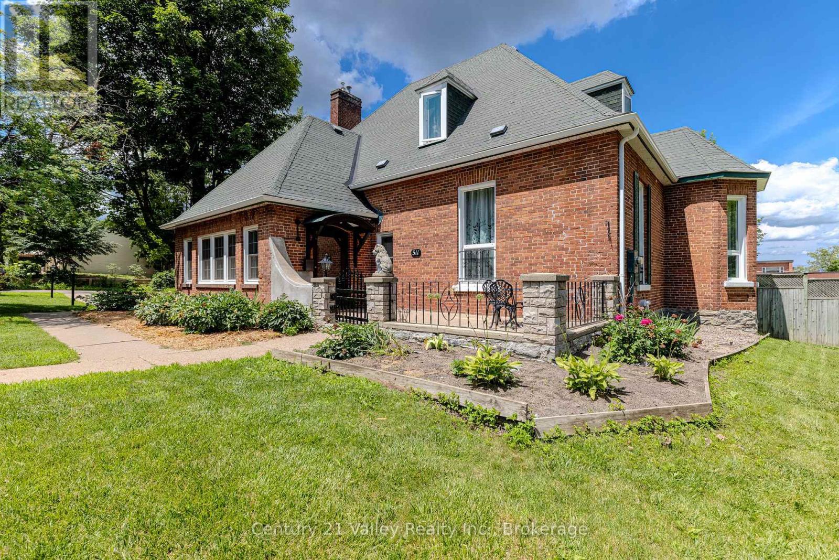
Discover this unique home with potential to set up the garage as an ACCESSORY UNIT for extra income! Set on a double lot, surrounded by mature gardens, trees, and vibrant perennial beds. An irrigation system makes maintaining the beautiful grounds effortless.Inside, the spacious front entry features a newly installed coat closet. The upgraded kitchen offers solid maple cabinetry and a granite sink, while the main floor includes two bedrooms and a fully renovated bathroom. Upstairs, the loft-style space is ideal as a primary bedroom, playroom, or flexible bonus area.The inviting living room features a gas fireplace and patio-door views of the private backyard and reconstructed pool. Step outside to enjoy the deck and gazebo-perfect for relaxing or entertaining.The finished lower level includes a recreation room, a den/laundry room, and newly added two-piece bathroom which provides additional functionality and storage.The fully finished and gas heated detached garage is a standout feature, offering space for up to three vehicles and/or recreational toys. It includes two oversized doors, a kitchenette with appliances, and a full bathroom. This versatile space may offer potential for a secondary residential unit or in-law suite, creating an opportunity for supplemental income. Extensive updates, inclusions, and features are detailed in the info sheet.
Map data © OpenStreetMap contributors
No open houses are scheduled for this home.
Can't make it? Request a private viewing.
| Kitchen | Main level | 3.96 x 2.59 m |
| Living room | Main level | 4.57 x 4.57 m |
| Dining room | Main level | 4.16 x 2.43 m |
| Bedroom | Main level | 2.76 x 3.09 m |
| Bedroom | Main level | 3.25 x 3.25 m |
| Primary Bedroom | Second level | 3.96 x 8.83 m |
| Family room | Lower level | 6.65 x 7.23 m |
| Den | Lower level | 4.67 x 2.59 m |