 For sale 50
$419,900
3+2 bed3 bath1,100–1,500 sq ft
224 Nelson Street
Pembroke, Pembroke
1 month agoMLS® X13732572
CENTURY 21 ASPIRE REALTY LTD.
359 Nelson Street
Pembroke, Pembroke, Ontario K8A3N5
For sale· Added
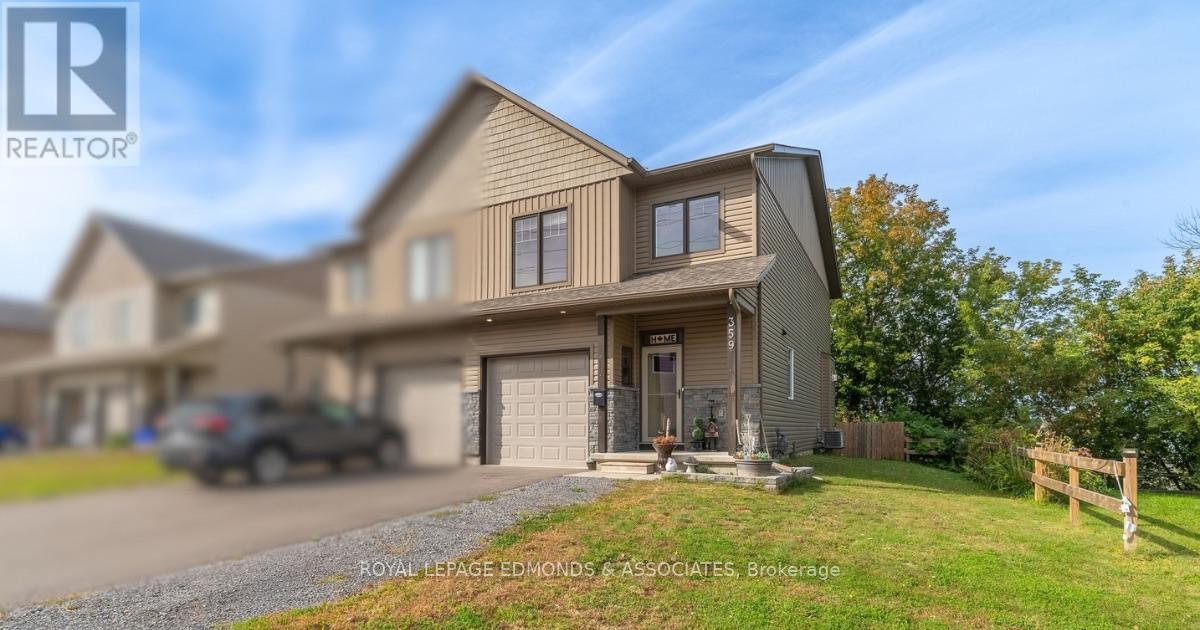
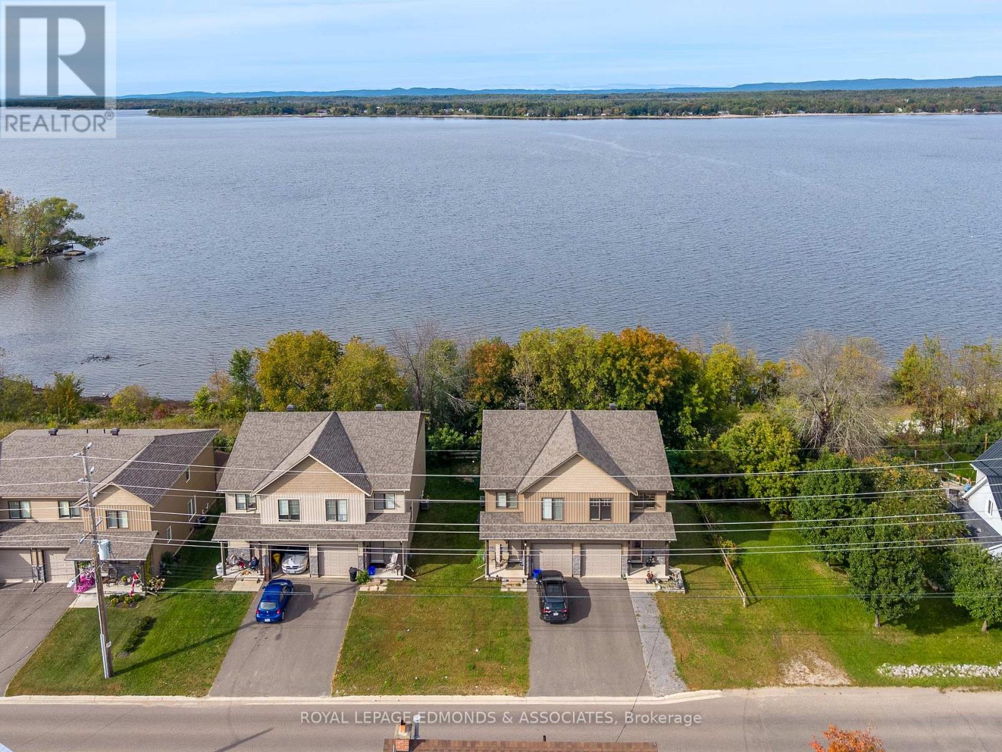
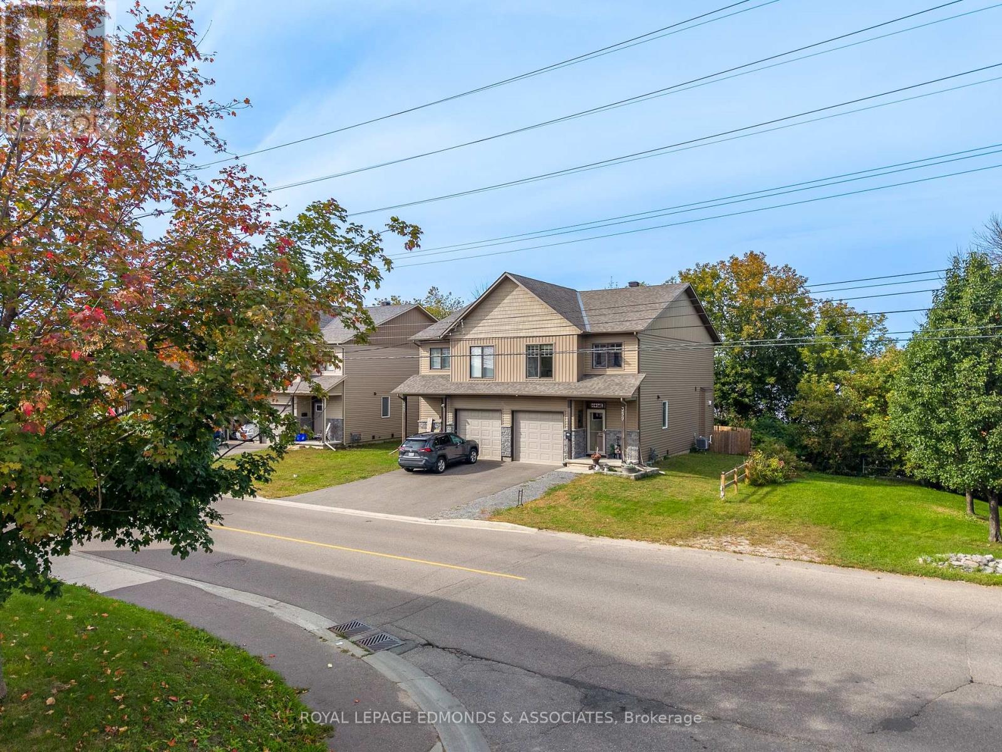
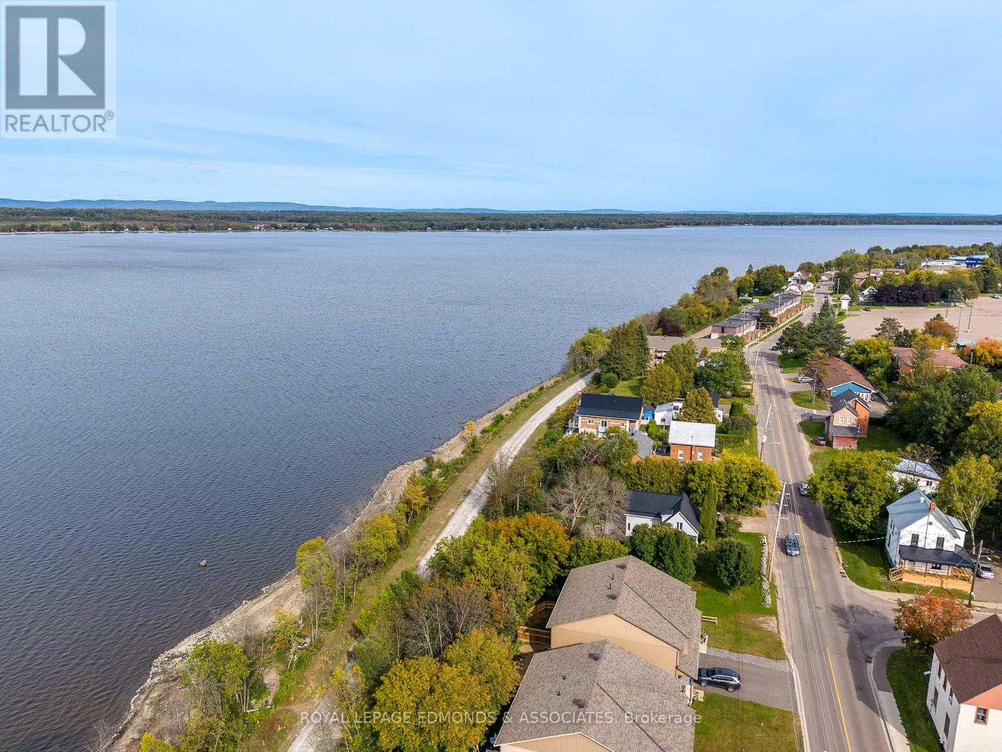
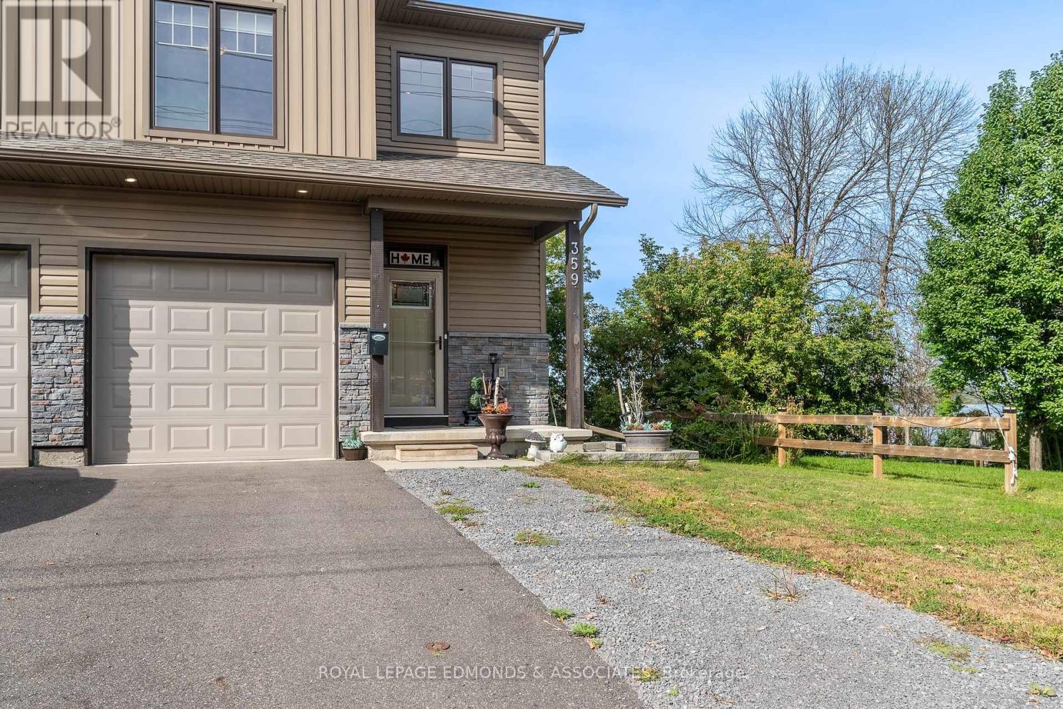
Immaculately kept and completely turnkey, this 2021-built two-storey townhome is ready for its next owners! Offering 3 bedrooms, 4 bathrooms (2 full, 2 half) and a thoughtful layout with plenty of finished living space, this home checks all the boxes. Step inside from the covered front porch and prepare to be impressed by the bright, modern main level. The stunning white kitchen features matching stainless steel appliances and overlooks the dining area and inviting living room, complete with a cozy gas fireplace. Large windows and California shutters bring plenty of natural light into the space, while the living area offers a great view of the fully fenced backyard. A convenient 2-piece powder room and access to the attached 20' x 10' garage complete the main floor. Upstairs, you'll find three spacious bedrooms, including a generous primary suite with a large walk-in closet and private 3-piece ensuite. A full 4-piece bathroom and conveniently located laundry room round out the second level. The finished lower level provides even more room to spread out with a spacious recreation room, 2-piece bathroom with rough-in for a shower, plus a well-sized utility/storage room. Outside, enjoy the added bonus of being situated along the Algonquin ATV and snowmobile trail, offering easy access to walking, recreation and year-round outdoor adventures. All while being set near the shores of the Ottawa River! Beautifully maintained, move-in ready and packed with practical features, this is one you won't want to miss!
Map data © OpenStreetMap contributors
No open houses are scheduled for this home.
Can't make it? Request a private viewing.
| Kitchen | Main level | 3.3 x 3.3 m |
| Dining room | Main level | 2.49 x 3.94 m |
| Living room | Main level | 3.23 x 3.99 m |
| Partial bathroom | Main level | 1.09 x 2.18 m |
| Primary Bedroom | Second level | 4.24 x 3.99 m |
| Bedroom 2 | Second level | 4.37 x 2.9 m |
| Bedroom 3 | Second level | 2.85 x 3.81 m |
| Laundry room | Second level | 1.58 x 2.54 m |
| Recreational, Games room | Lower level | 5.44 x 3.38 m |