 For sale 50
$625,000
2+1 bed2 bath1,100–1,500 sq ft
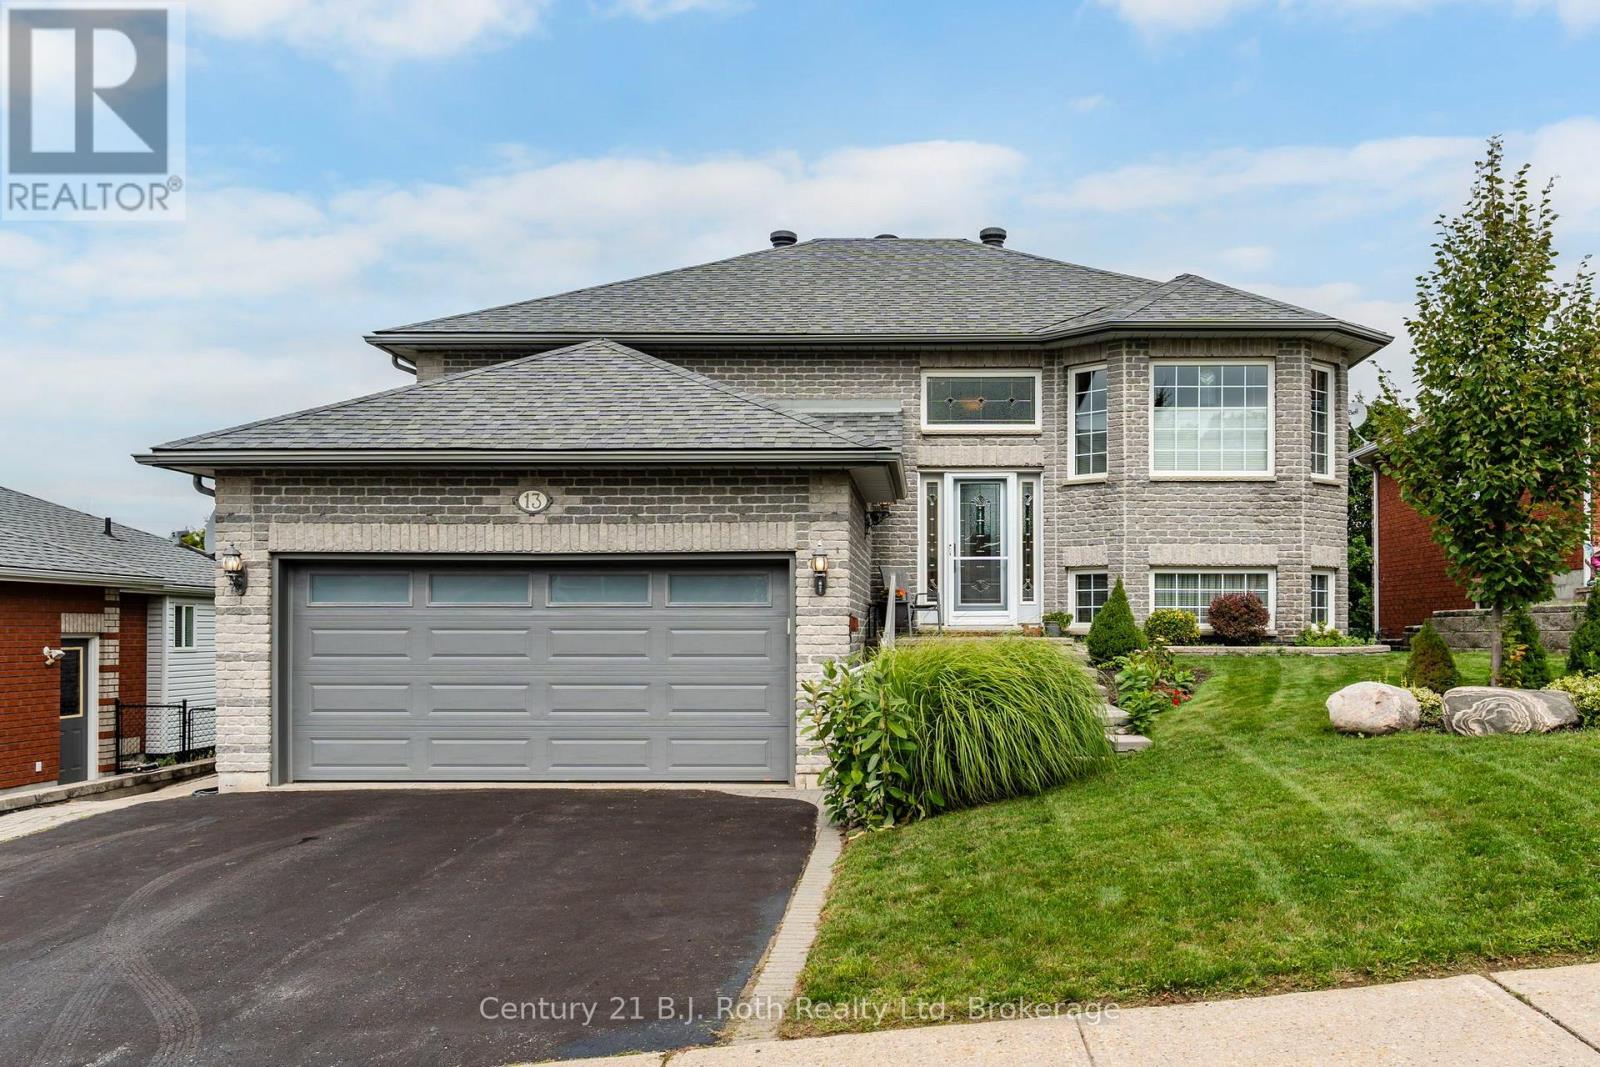
13 Charles Street
Penetanguishene
1 month agoMLS® S13717854
Century 21 B.J. Roth Realty Ltd
1 Bay Moorings Boulevard
Penetanguishene, Ontario L9M1E7
For sale· Added
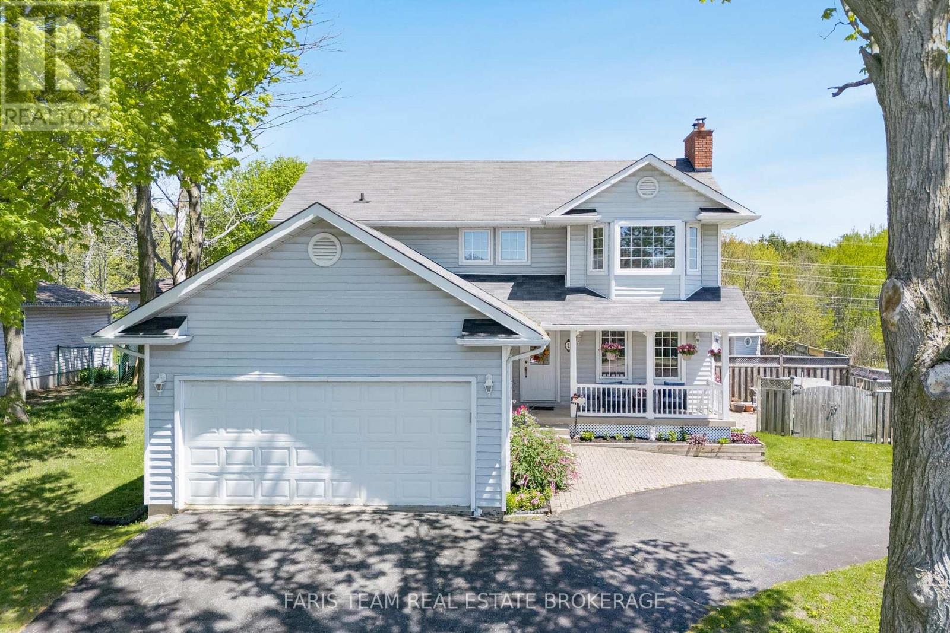
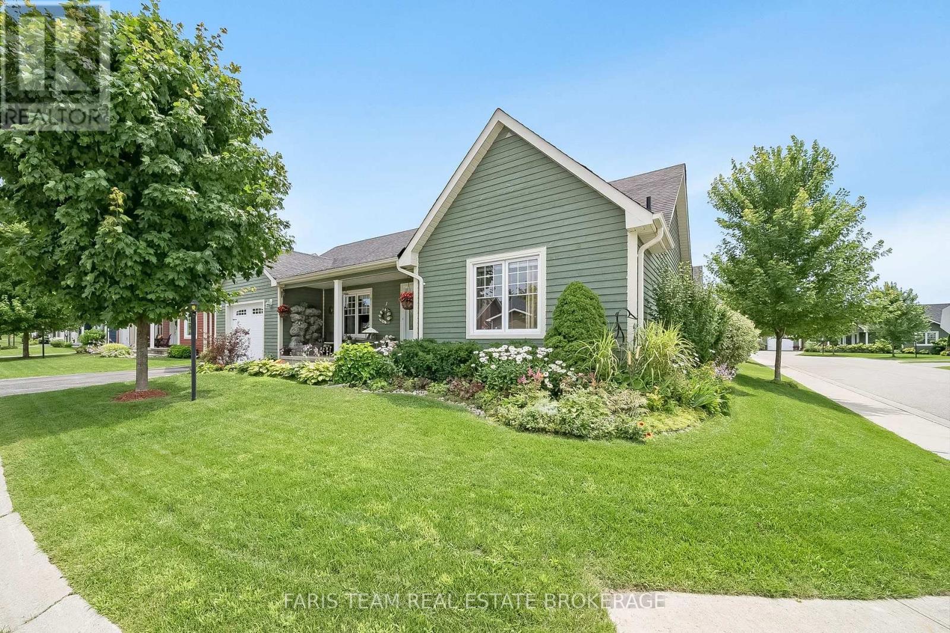
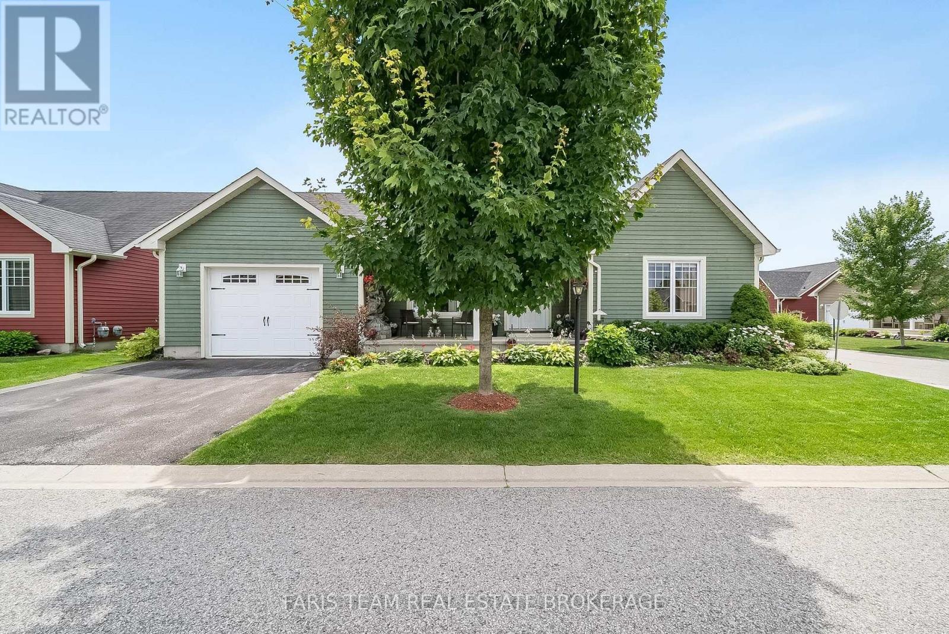
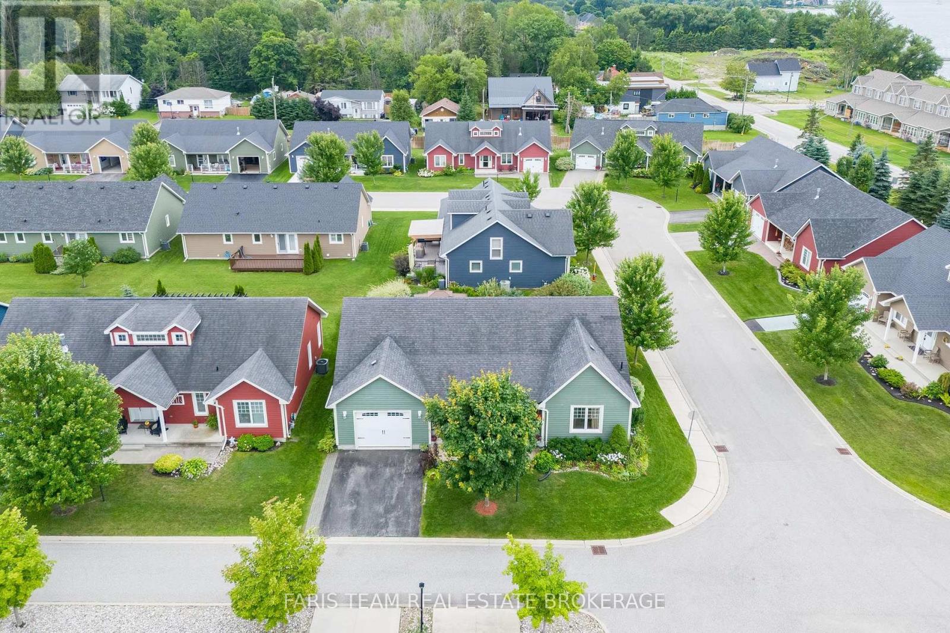
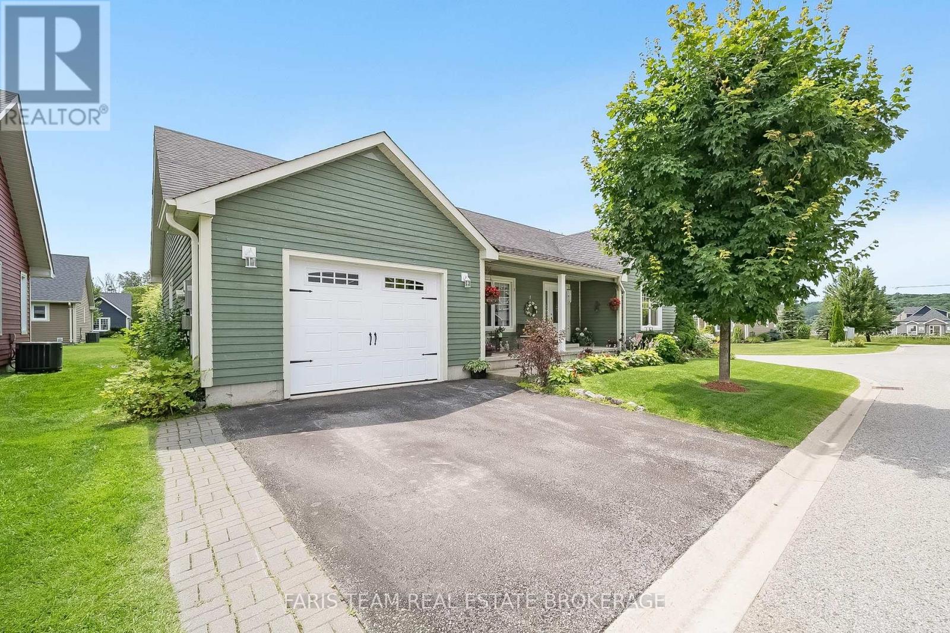
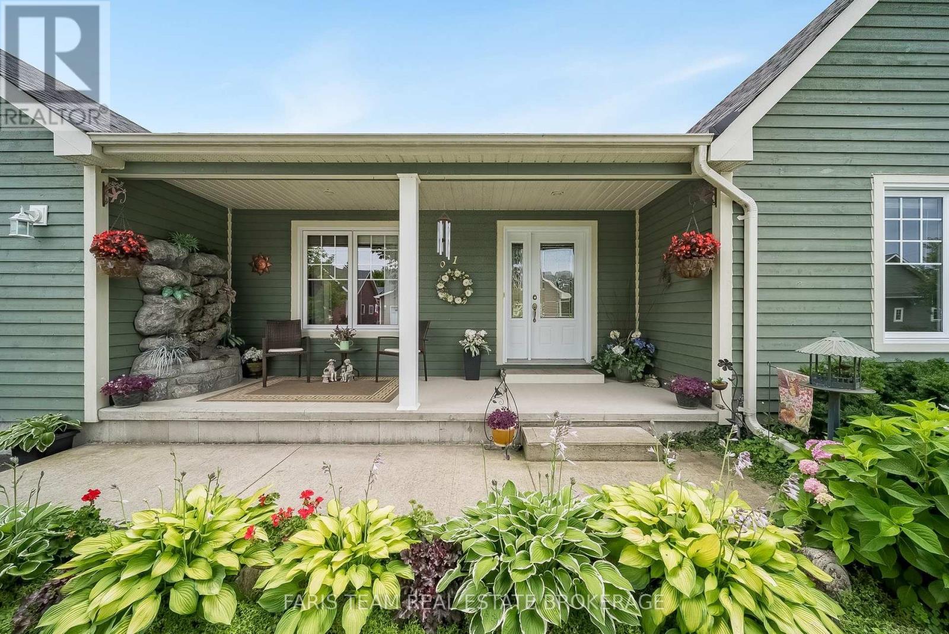
Top 5 Reasons You Will Love This Home: 1) Embrace the serene Bay Moorings community lifestyle, nestled among lush, mature private gardens steps away from the tranquil shores of Georgian Bay 2) Expansive open-concept living area featuring a spacious kitchen and dining room adorned with elegant white cabinetry and a convenient pantry closet 3) Enjoy the comfort of an extra-deep garage, perfect for your vehicles, and a dedicated workshop space for all your creative projects 4) Added benefit of a newly opened clubhouse, an ideal gathering spot, and benefit from a crawl space offering ample additional storage 5) Perfectly placed within close proximity to the waterfront, with picturesque walks to Discovery Harbour and all essential amenities just a short distance away. 1,430 fin.sq.ft.
Map data © OpenStreetMap contributors
No open houses are scheduled for this home.
Can't make it? Request a private viewing.
| Dining room | Main level | 4.57 x 2.83 m |
| Living room | Main level | 6.2 x 5.44 m |
| Primary Bedroom | Main level | 5.84 x 4.52 m |
| Kitchen | Main level | 3.38 x 3.16 m |
| Laundry room | Main level | 1.69 x 0.88 m |
| Bedroom | Main level | 3.87 x 3.13 m |