 For sale 50
$724,999
3 bed2 bath1,500–2,000 sq ft
14 Hewson Street
Penetanguishene
4 months agoMLS® S13218436
EVEREST REALTY LTD.
100 Peel Street
Penetanguishene, Ontario L9M1C3
For sale· Added
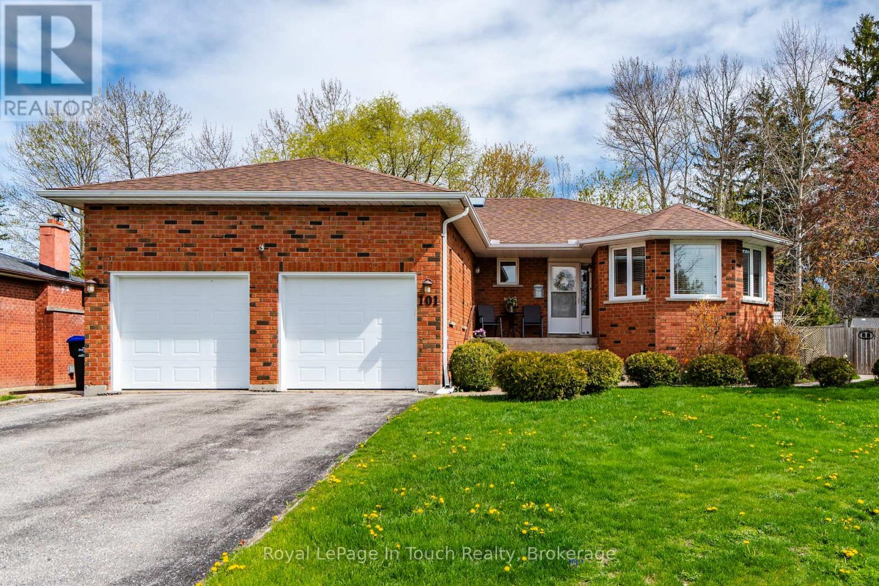
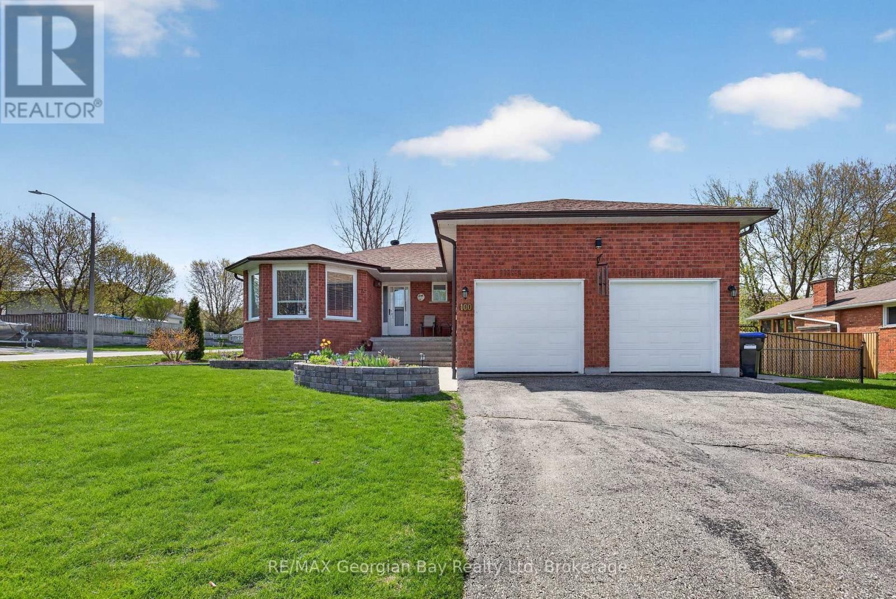
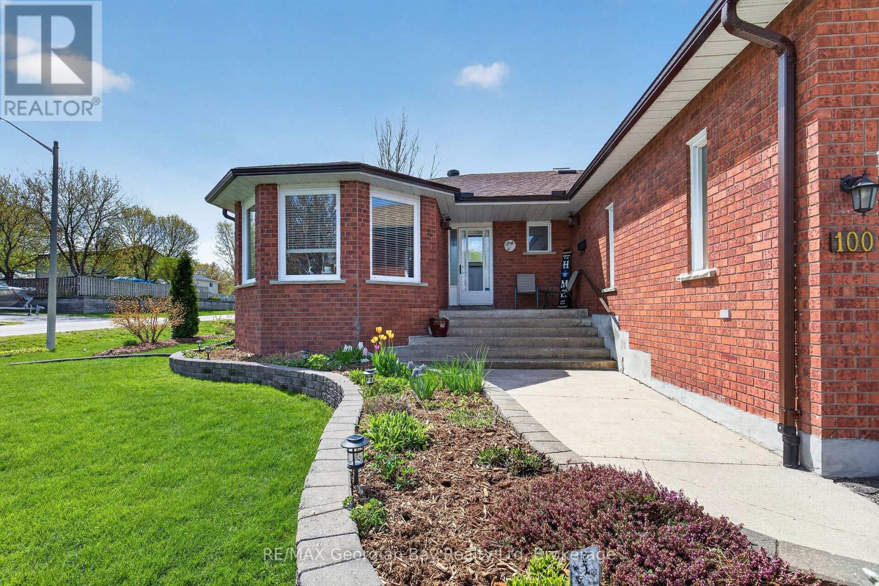
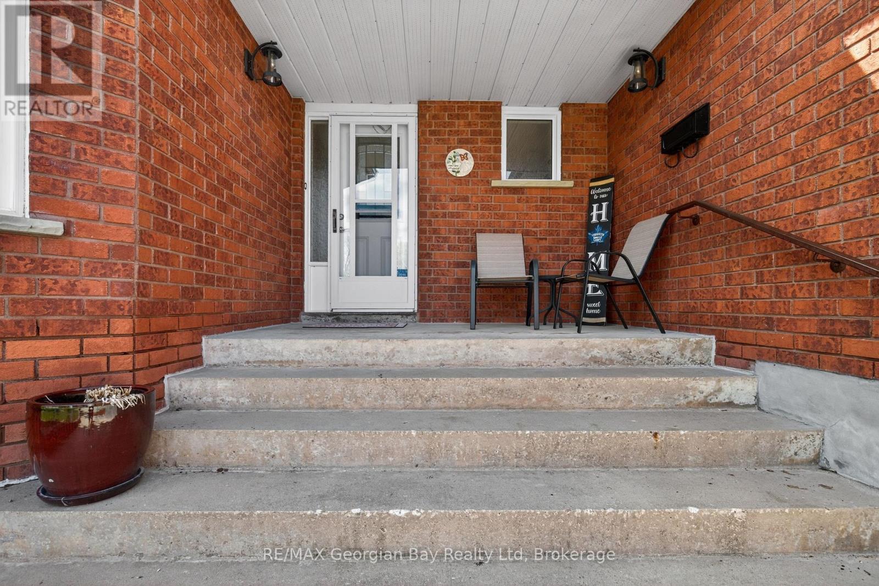
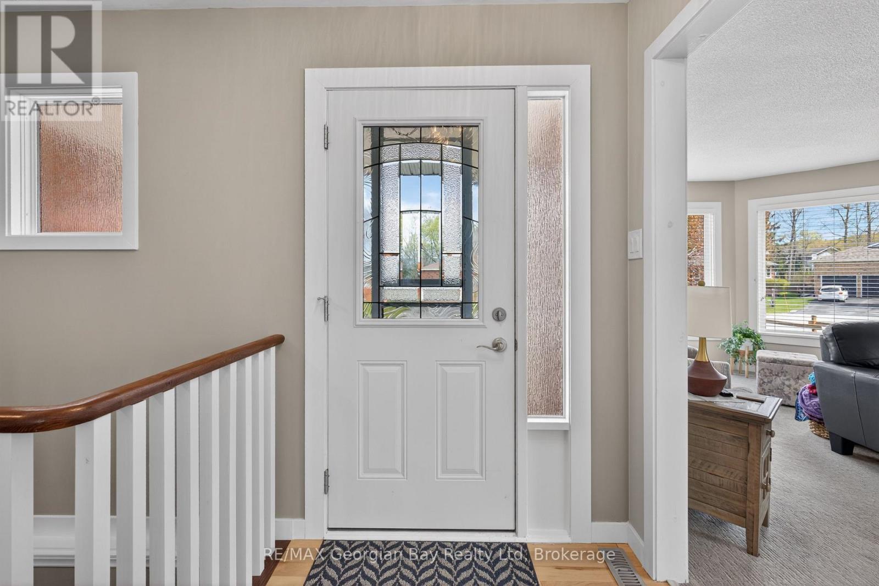
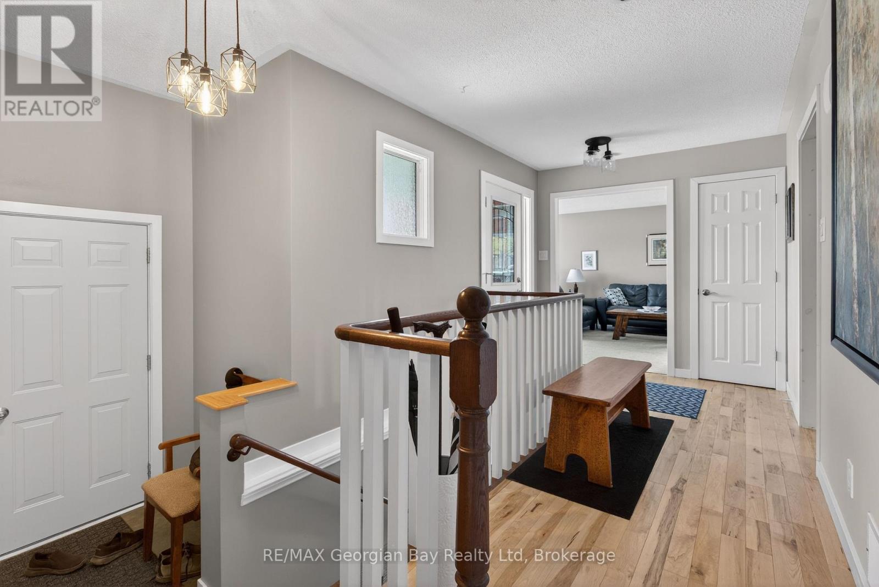
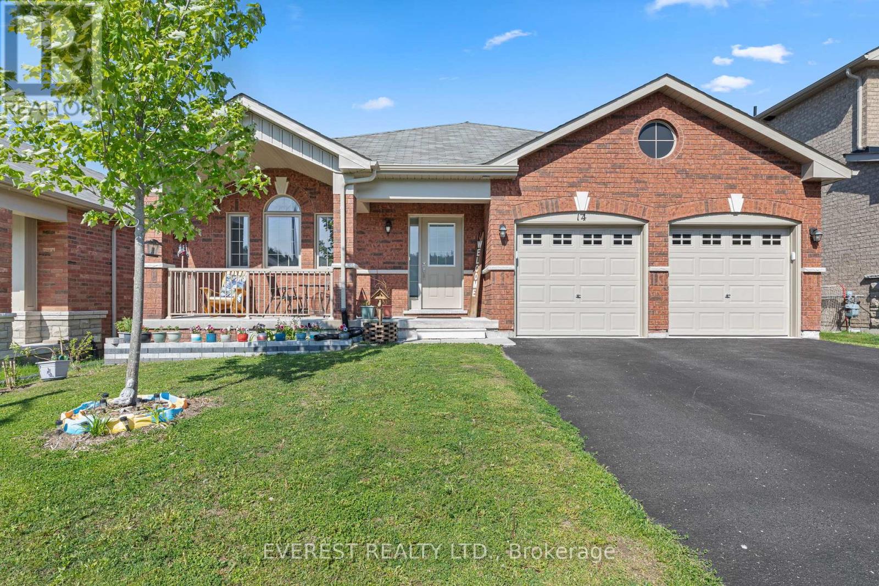
Welcome to 100 Peel Street in Penetanguishene, a beautifully updated all-brick home offering comfort, style, and space for the whole family. Featuring an open-concept kitchen, dining, and family room, this home is designed for both everyday living and entertaining, complete with hardwood and ceramic flooring and a cozy family room with fireplace. Offering 3+1 bedrooms and two bathrooms, the home also features a fully finished basement, providing additional living space perfect for entertaining family and friends. Walk out to the deck and enjoy the fenced backyard, beautifully landscaped with gardens and mature cedar trees, creating a private outdoor setting to relax or host guests. Additional highlights include gas heating, central air, an updated roof and furnace, a double car garage with inside entry, and a paved driveway. Conveniently located within walking distance to amenities, beautiful beaches, public parks, and trails, this well-maintained property offers an exceptional opportunity in a desirable Penetanguishene location. Call for more details on the many upgrades completed throughout.
Map data © OpenStreetMap contributors
No open houses are scheduled for this home.
Can't make it? Request a private viewing.
| Kitchen | Main level | 3.4 x 3.3 m |
| Bedroom | Basement | 4.45 x 3.79 m |
| Utility room | Basement | 6.68 x 6.09 m |
| Dining room | Main level | 3.4 x 2.75 m |
| Other | Basement | 4.11 x 3.34 m |
| Family room | Main level | 3.33 x 4.19 m |
| Living room | Main level | 4.11 x 7.68 m |
| Bedroom | Main level | 3.55 x 4.1 m |
| Bedroom | Main level | 3.56 x 3.93 m |
| Bedroom | Main level | 3.02 x 3.01 m |
| Bathroom | Main level | 2 x 2.16 m |
| Bathroom | Main level | 2.56 x 1.76 m |
| Recreational, Games room | Basement | 9.48 x 8.51 m |