 For sale 50
$749,900
3 bed4 bath2,000–2,500 sq ft
13 Hallen Drive
Penetanguishene
3 months agoMLS® S13505886
Royal LePage In Touch Realty
26 Jury Drive
Penetanguishene, Ontario L9M1G1
For sale· Added
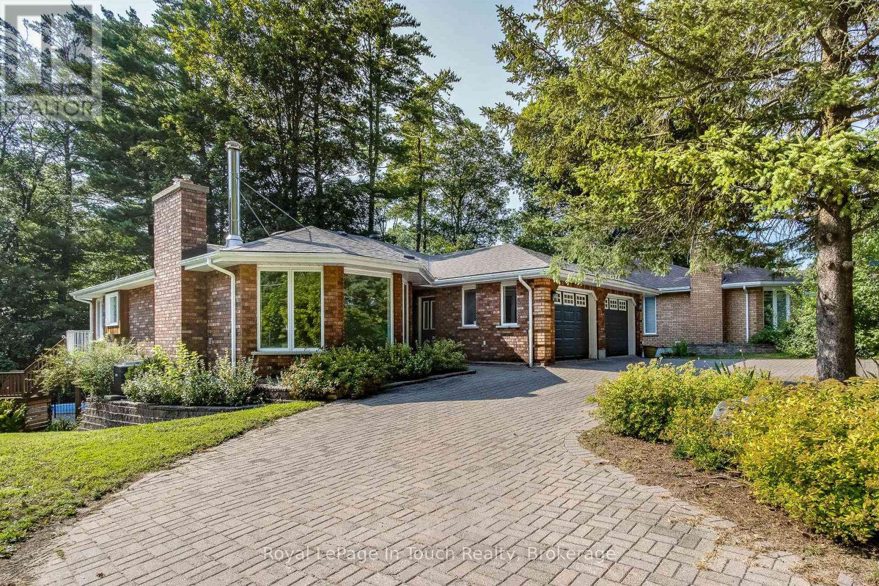
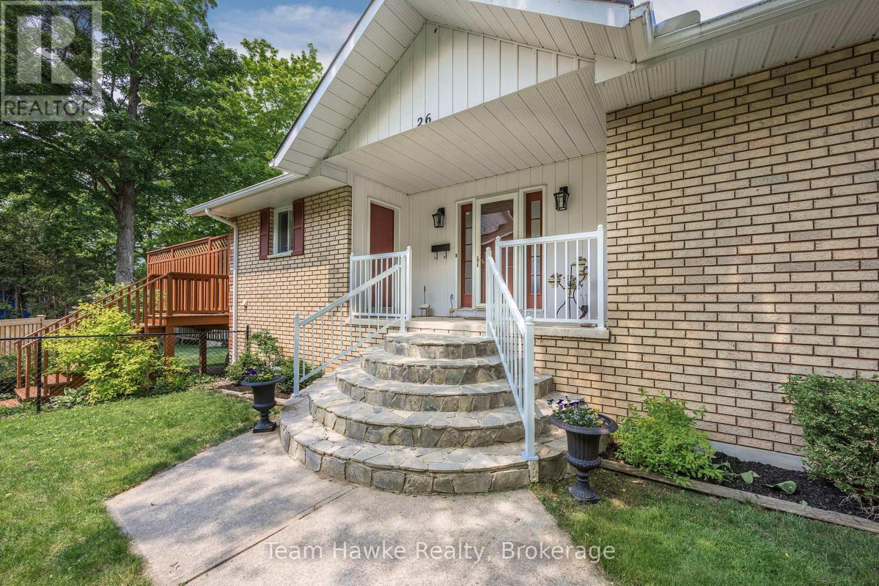
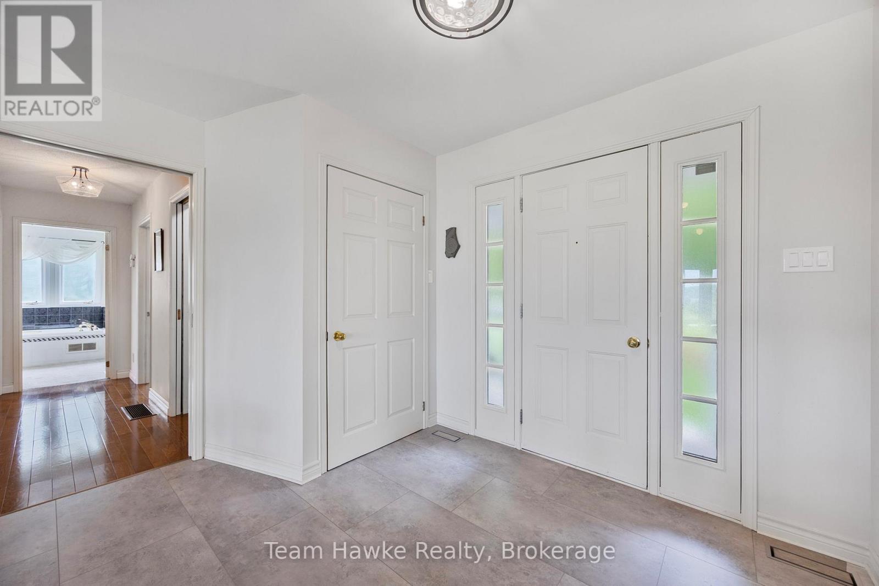
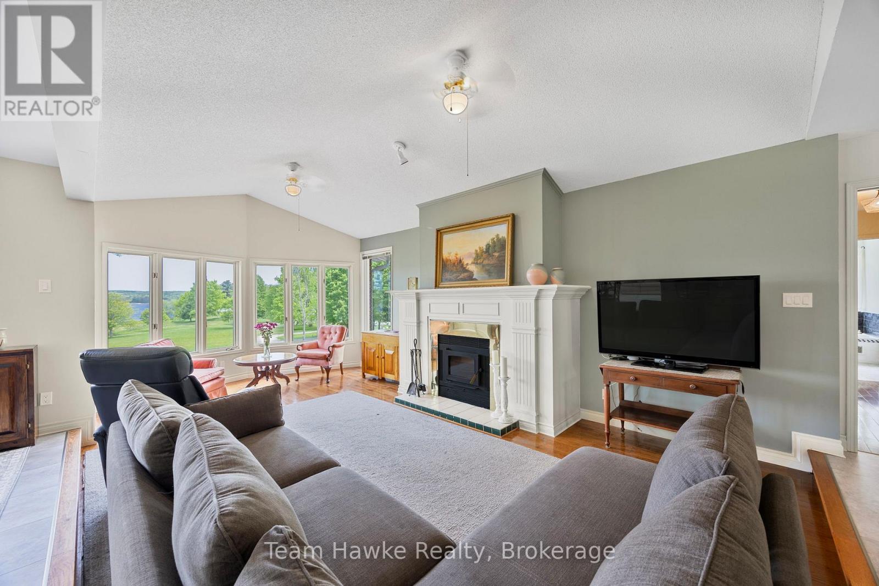
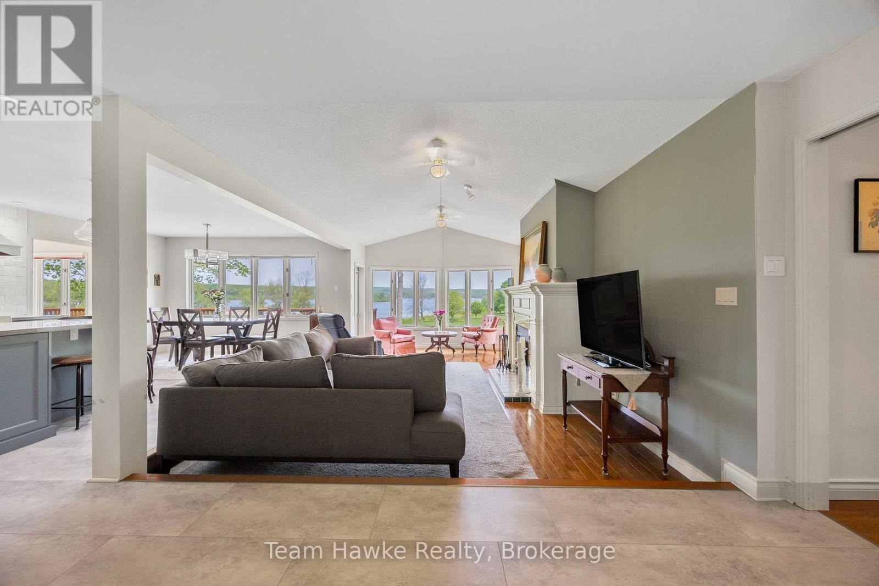
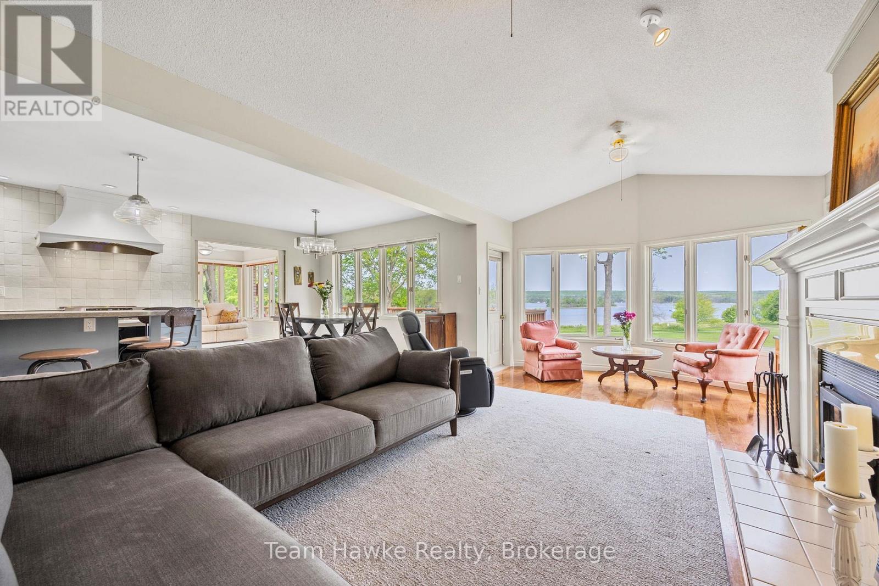
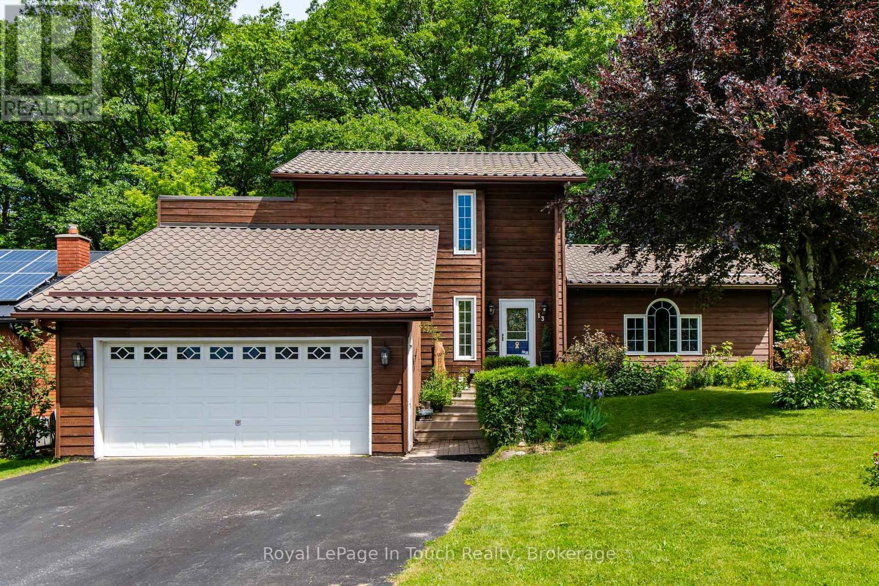
Welcome to your dream retreat by the bay, where panoramic water views, serene sunsets, and refined living come together in one of Penetang's most sought-after neighborhoods. This beautifully maintained 4-bedroom, 3-bathroom all-brick bungalow offers an ideal blend of comfort, elegance, and functionality, perfectly positioned on a quiet, low-traffic street. Step inside to a bright, open-concept main floor featuring vaulted ceilings, a cozy wood-burning fireplace, formal dining area, sun-room, and a stunning new Lindsay Schultz kitchen ideal for entertaining or simply soaking in the views. The main floor primary suite is a private escape with its own en-suite and walk-in closet. Downstairs, the fully finished lower level boasts a spacious family room with a new Napoleon gas fireplace, additional bedrooms, an office, and two walkouts to the beautifully landscaped backyard. Thoughtful updates include new AC (2026), new shingles (2025), a new gas hot water heater (2025), updated flooring, and modern light fixtures throughout. Enjoy the outdoors with a wrap-around deck, covered lower patio, and direct access to open green space and the bay, perfect for launching your kayak, paddle board, or simply enjoying a peaceful walk through the park. Just minutes to town, marinas, shops, restaurants, trails, and Discovery Harbour. This is a rare opportunity to embrace waterfront-adjacent living in a truly exceptional location.
Map data © OpenStreetMap contributors
No open houses are scheduled for this home.
Can't make it? Request a private viewing.
| Living room | Main level | 3.8 x 6.9 m |
| Bathroom | Main level | 3.3 x 3.7 m |
| Laundry room | Main level | 3.7 x 1.9 m |
| Bathroom | Lower level | 3.5 x 1.4 m |
| Recreational, Games room | Lower level | 3.8 x 7 m |
| Utility room | Lower level | 2.7 x 4 m |
| Dining room | Main level | 4 x 3.2 m |
| Kitchen | Main level | 4.6 x 4.5 m |
| Bedroom | Main level | 4.1 x 2.9 m |
| Bedroom | Lower level | 3.8 x 4.7 m |
| Primary Bedroom | Main level | 4.2 x 4.9 m |
| Bedroom | Lower level | 3.3 x 4.3 m |
| Office | Lower level | 3.4 x 3 m |
| Bathroom | Main level | 2.5 x 1.5 m |
| Sunroom | Main level | 3.5 x 3.1 m |