
 For sale 50
$699,900
2+2 bed2 bath1,100–1,500 sq ft
44 Jeffery Street
Penetanguishene
20 days agoMLS® S13818770
FARIS TEAM REAL ESTATE BROKERAGE
32 Bonaventure Place
Penetanguishene, Ontario L9M1J3
For sale· Added
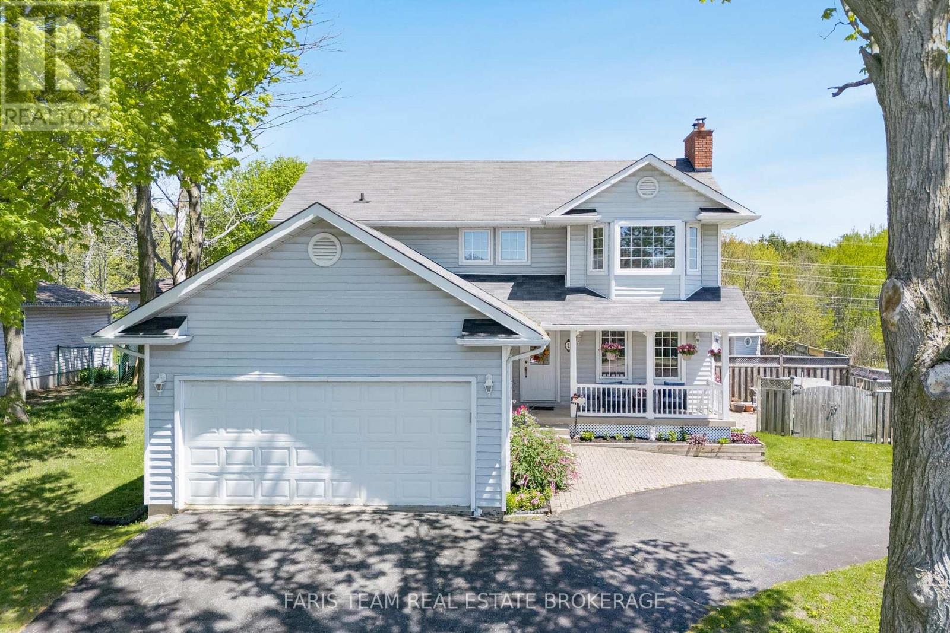
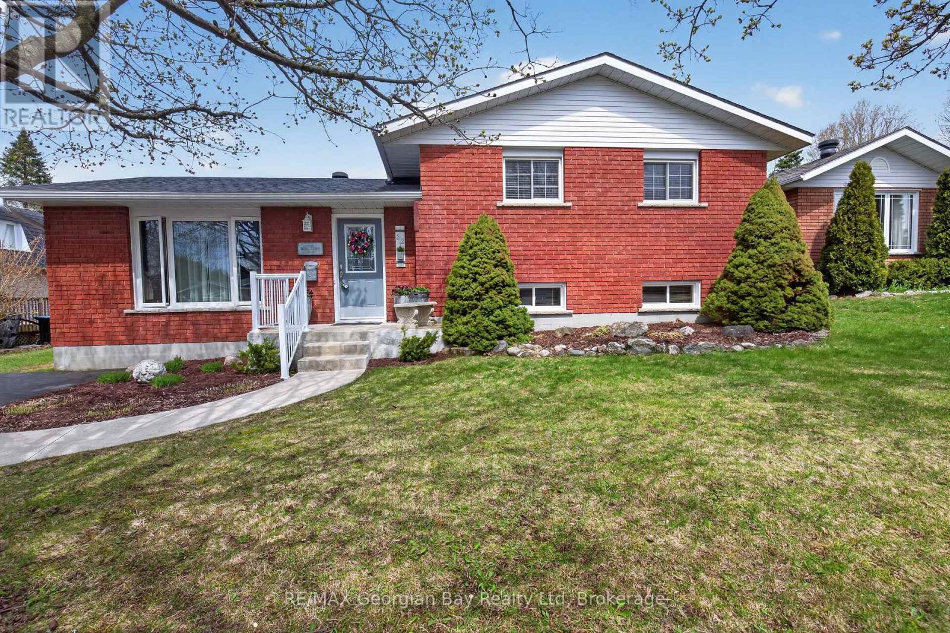
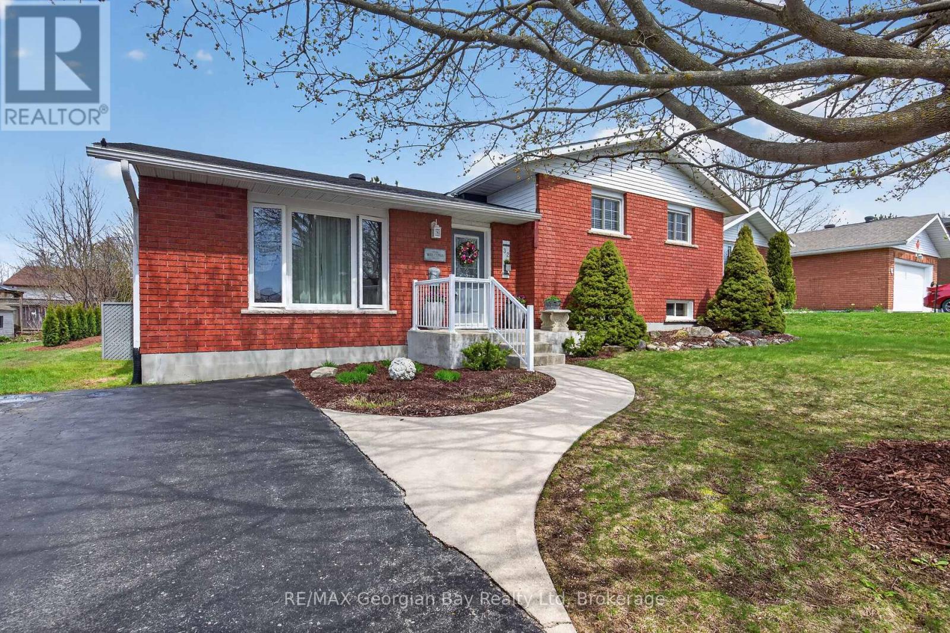
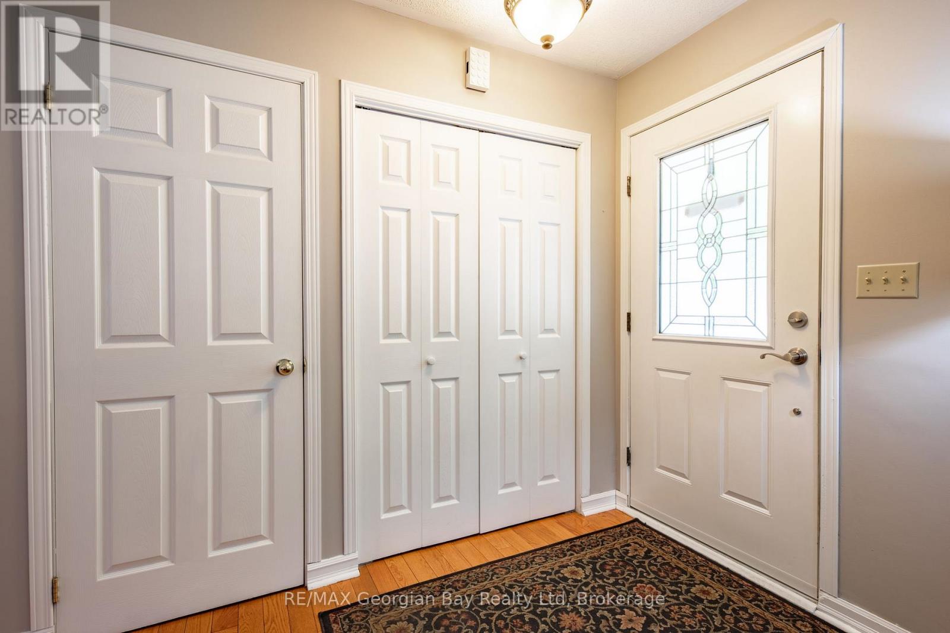
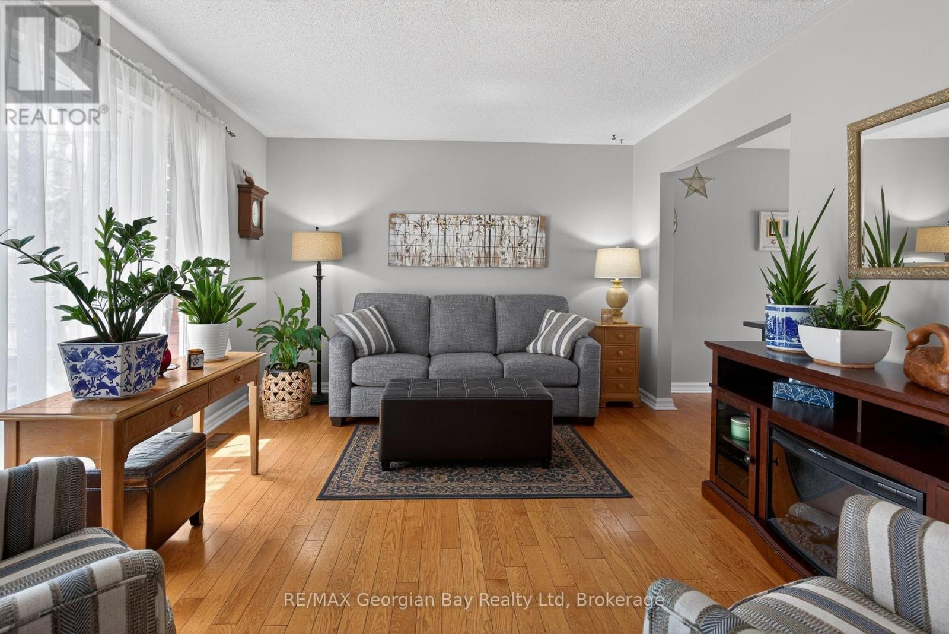
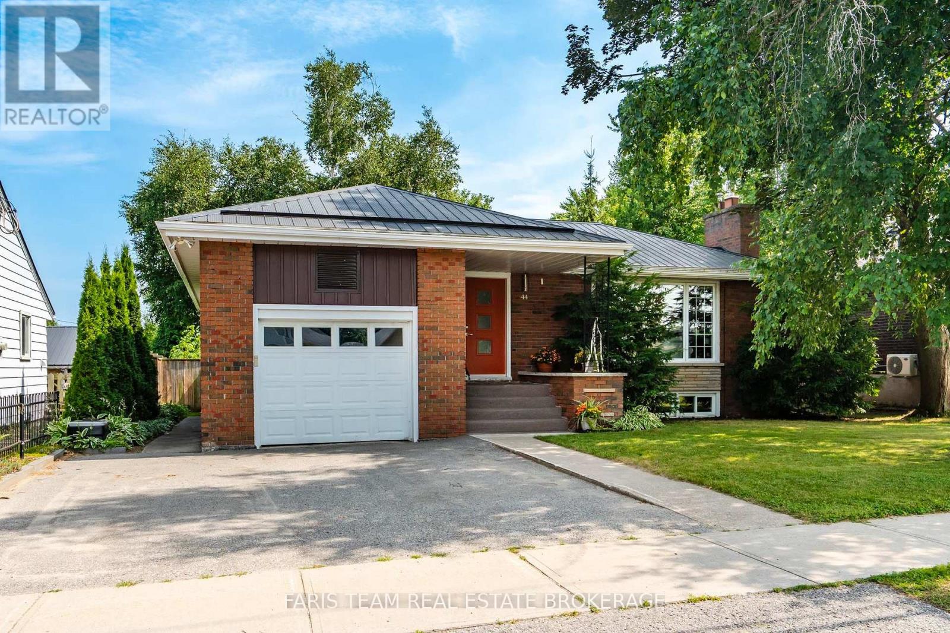
A perfect 3-bedroom family home in a highly desirable neighbourhood! This beautiful all-brick property offers a bright kitchen, open living and dining spaces, and 2 bathrooms. The fully finished basement features a spacious rec room, plus an additional lower level with an abundance of storage. Outside, enjoy a meticulously maintained backyard complete with a deck, manicured trees, and charming garden spaces-an ideal setting for relaxing or entertaining family & friends. Additional highlights include a paved driveway, gas heat, forced air with central A/C, and true pride of ownership throughout. Conveniently located close to amenities, walking trails, and bilingual schools, this home checks all the boxes!
Map data © OpenStreetMap contributors
No open houses are scheduled for this home.
Can't make it? Request a private viewing.
| Living room | Main level | 3.51 x 5.84 m |
| Kitchen | Main level | 3.68 x 3.3 m |
| Dining room | Main level | 2.95 x 3.3 m |
| Bedroom | Second level | 2.31 x 3.35 m |
| Bedroom | Second level | 3.35 x 3.91 m |
| Bedroom | Second level | 3.1 x 3.23 m |
| Bathroom | Second level | 2.31 x 3.35 m |
| Recreational, Games room | Basement | 5.33 x 7.62 m |
| Bathroom | Basement | 2.06 x 2.74 m |