 For sale 50
$699,900
2+2 bed2 bath1,100–1,500 sq ft
44 Jeffery Street
Penetanguishene
20 days agoMLS® S13818770
FARIS TEAM REAL ESTATE BROKERAGE
35 Brule Street
Penetanguishene, Ontario L9M1J1
For sale· Added
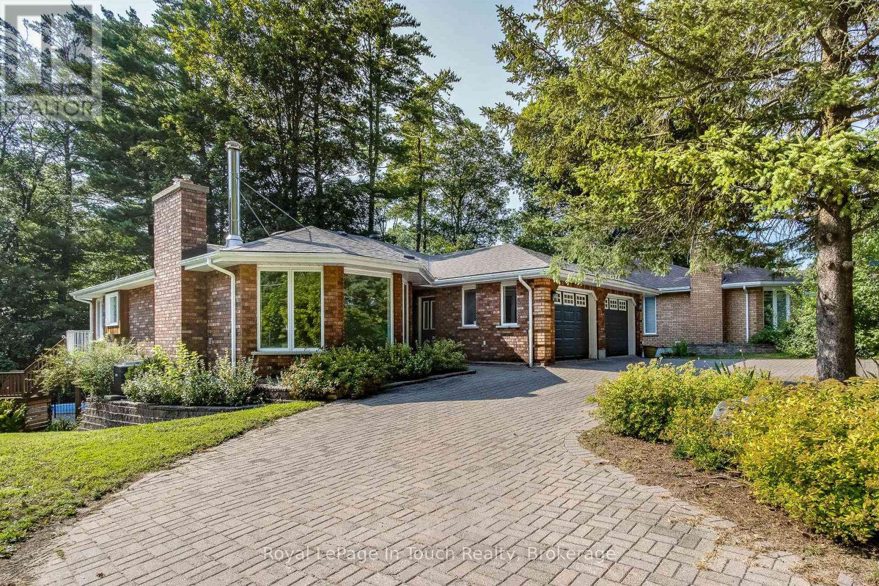
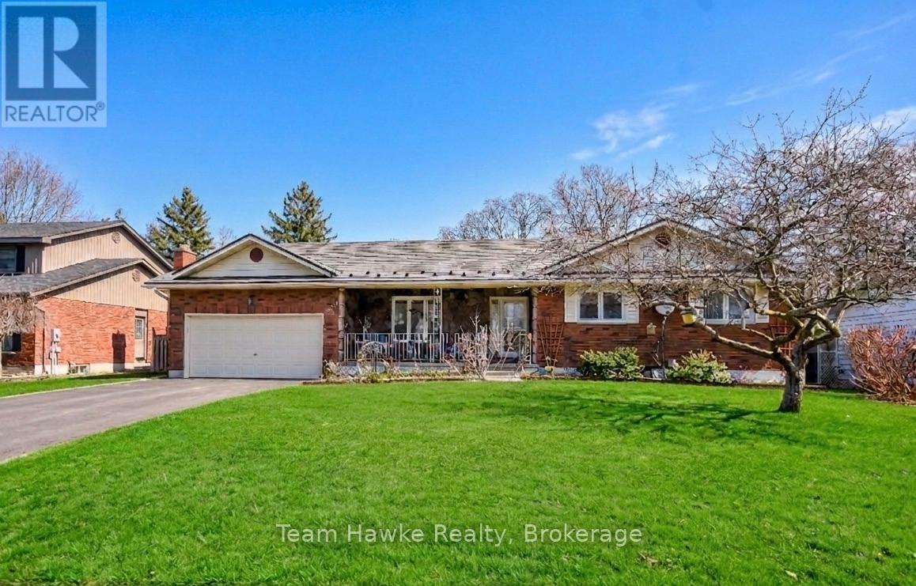
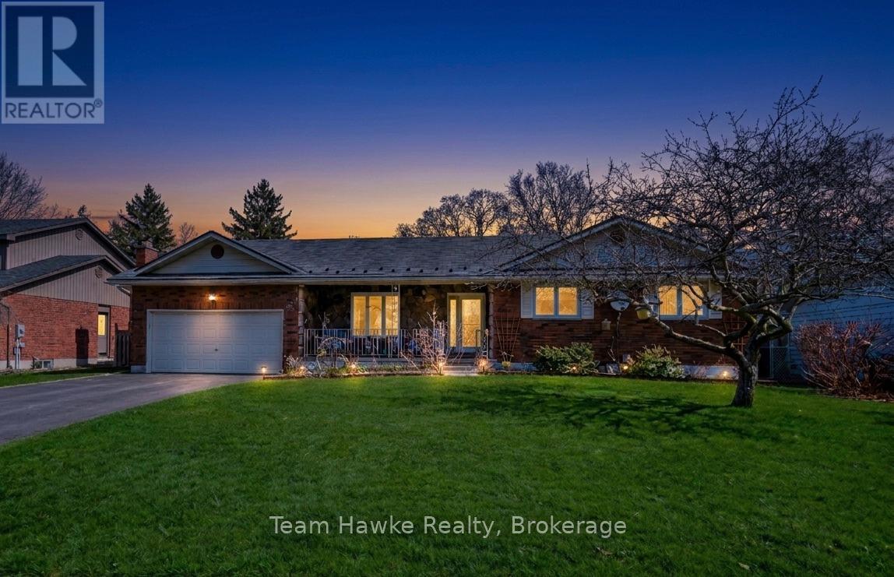
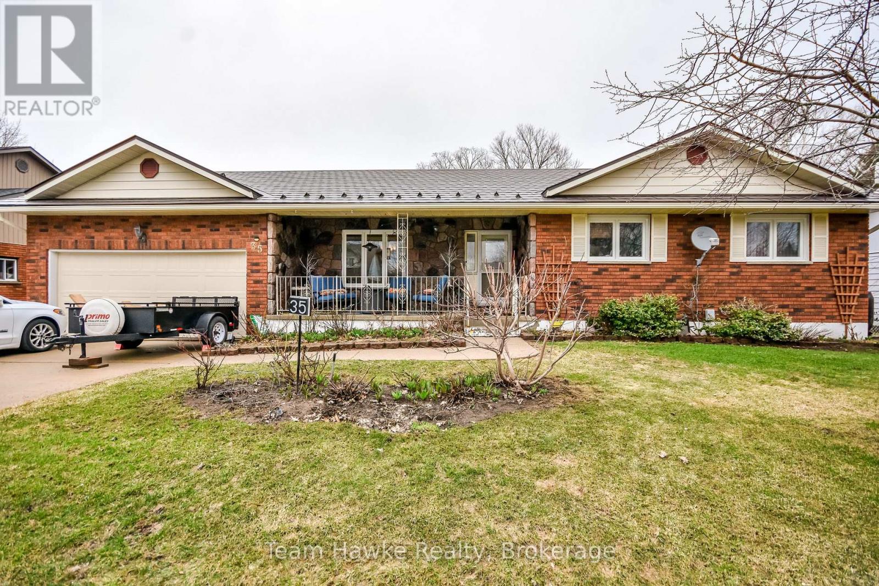
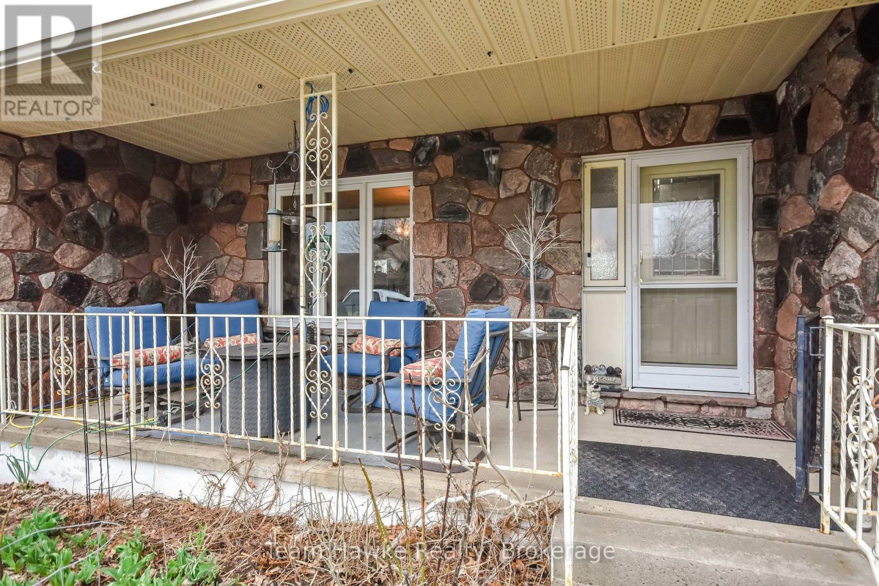
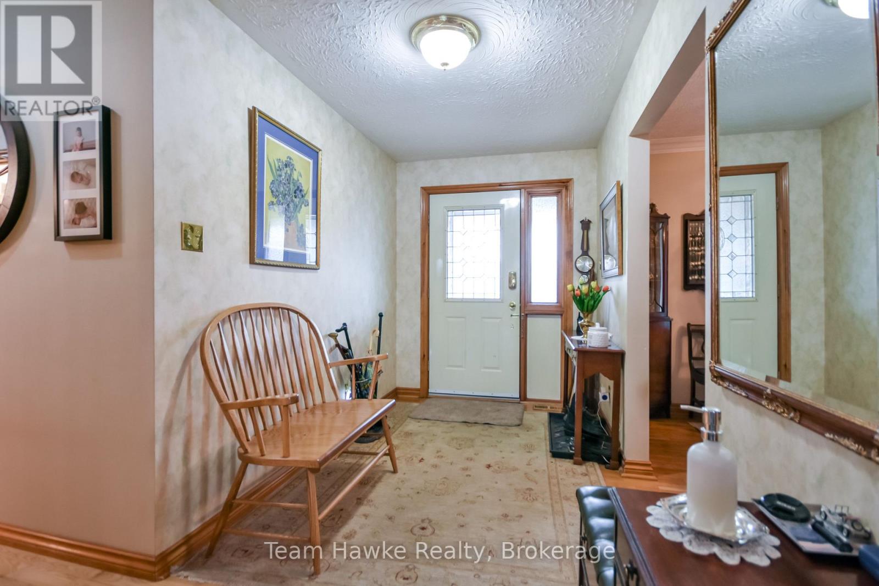
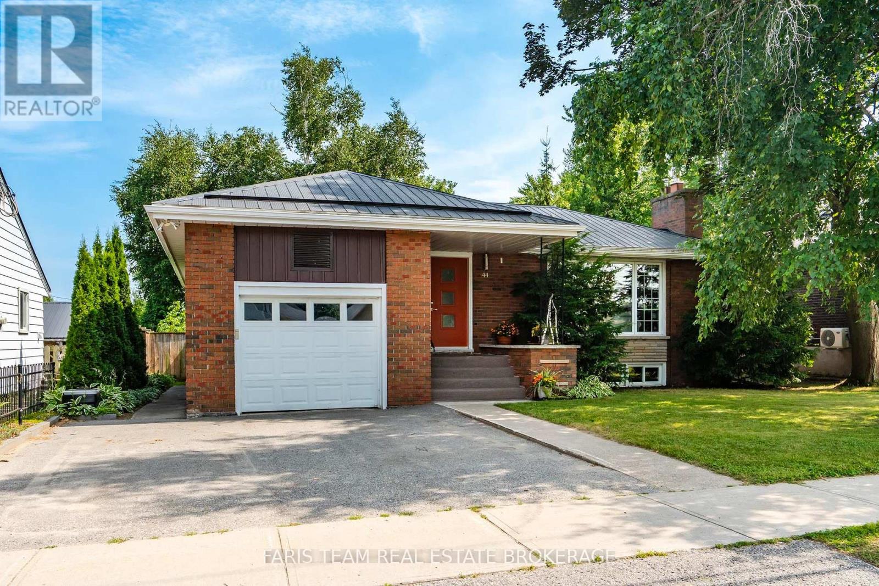
Located in the desirable community of Brule Heights, this spacious and well-maintained brick bungalow offers an impressive 3,421 sq ft of living space, combining comfort, functionality, and numerous recent upgrades. Featuring 5 generous bedrooms and 3 bathrooms, the home offers a versatile layout ideal for families, entertaining, or those seeking the convenience of bungalow living with plenty of room to grow. Over the past five years, many important updates have been completed, including new windows, a durable steel roof, furnace, central air conditioning, deck, garage door with opener, and some new fencing, providing added value and peace of mind. The fully fenced backyard is designed for enjoyment, complete with a gas heated in-ground pool with a new heating blanket, along with fruit and vegetable-producing raised garden beds, making it the perfect place to relax and entertain during the warmer months. With excellent sun exposure, there is also plenty of opportunity for gardening or creating your own private outdoor retreat. Conveniently located just an hour from both Barrie and Orillia, this property offers the perfect balance of peaceful living and easy access to city amenities.
Map data © OpenStreetMap contributors
No open houses are scheduled for this home.
Can't make it? Request a private viewing.
| Kitchen | Main level | 3 x 4 m |
| Recreational, Games room | Basement | 12.3 x 4.4 m |
| Bedroom | Basement | 6.3 x 4 m |
| Office | Basement | 5.7 x 4 m |
| Bedroom | Basement | 5.8 x 4 m |
| Bathroom | Basement | 2.7 x 2.7 m |
| Utility room | Basement | 3.1 x 2 m |
| Eating area | Main level | 2.4 x 4 m |
| Dining room | Main level | 4.2 x 4.5 m |
| Living room | Main level | 5.3 x 4 m |
| Primary Bedroom | Main level | 3.5 x 4.7 m |
| Bedroom | Main level | 3.3 x 4.6 m |
| Bedroom | Main level | 3.4 x 4.6 m |
| Bathroom | Main level | 2.3 x 2.6 m |
| Bathroom | Main level | 2.3 x 1.9 m |
| Laundry room | Main level | 1.8 x 4 m |