 For sale 50
$699,900
2+2 bed2 bath1,100–1,500 sq ft
44 Jeffery Street
Penetanguishene
20 days agoMLS® S13818770
FARIS TEAM REAL ESTATE BROKERAGE
63 Lepage Drive
Penetanguishene, Ontario L9M1R5
For sale· Added
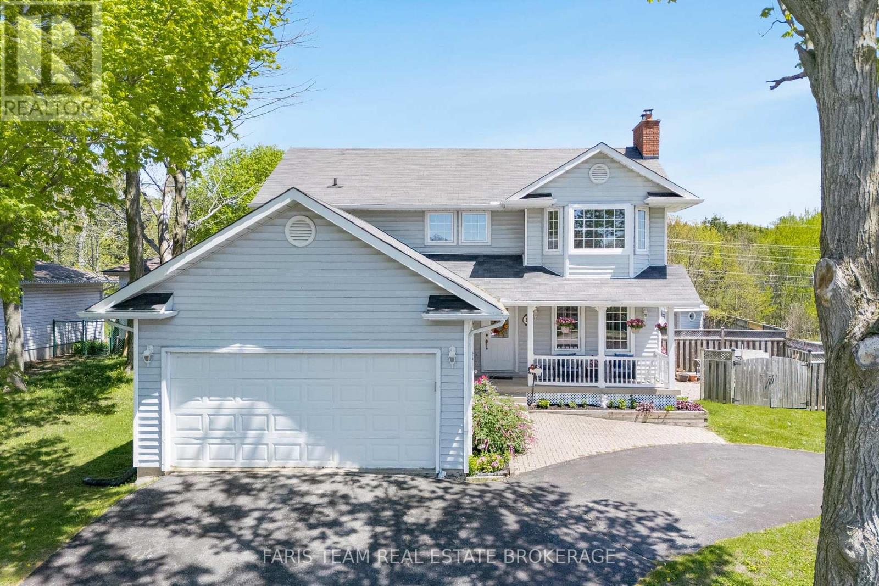
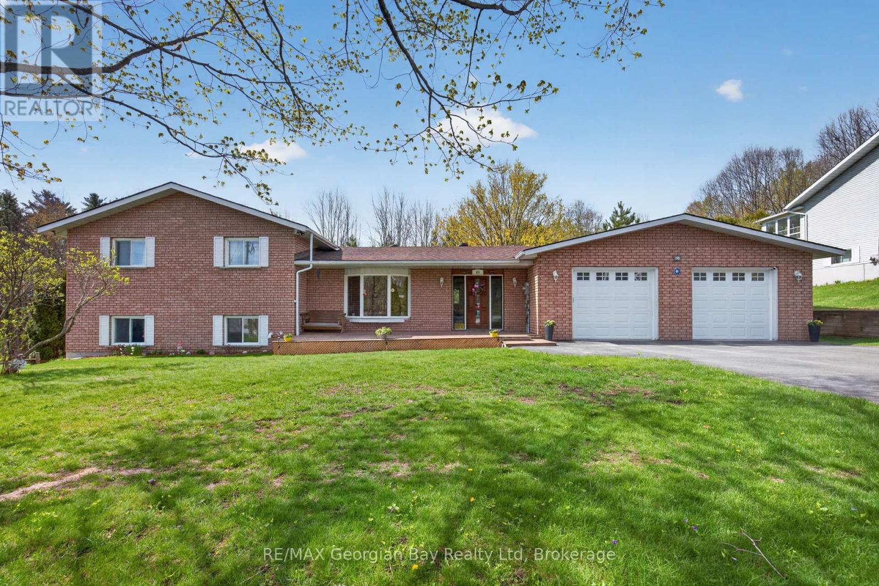
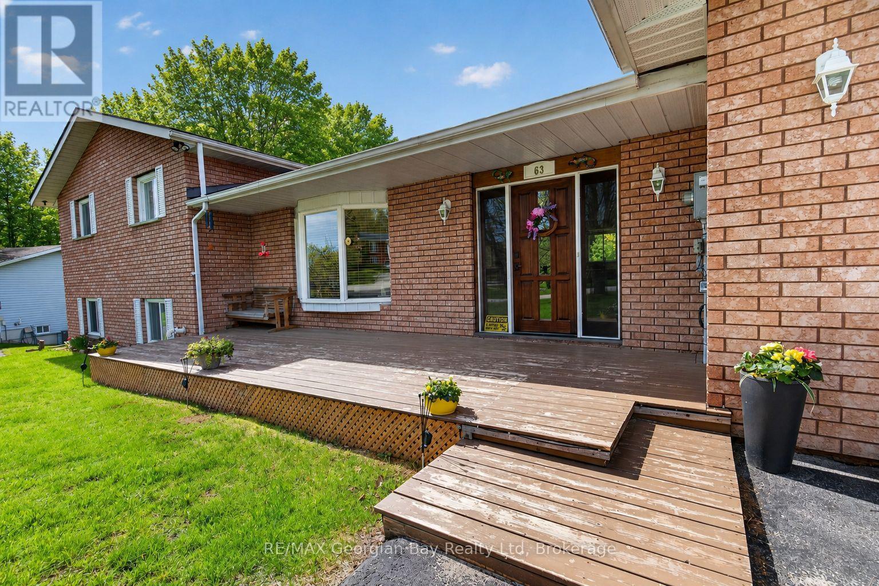
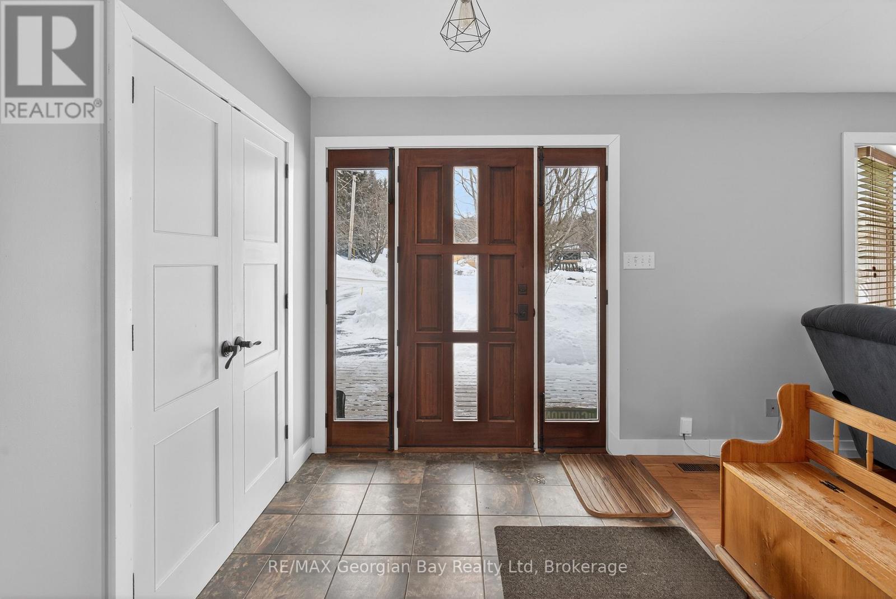
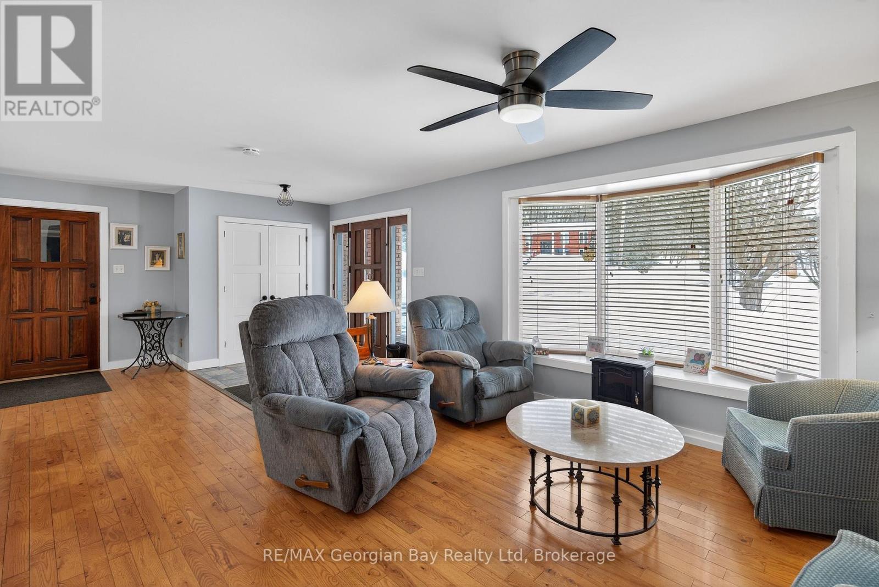
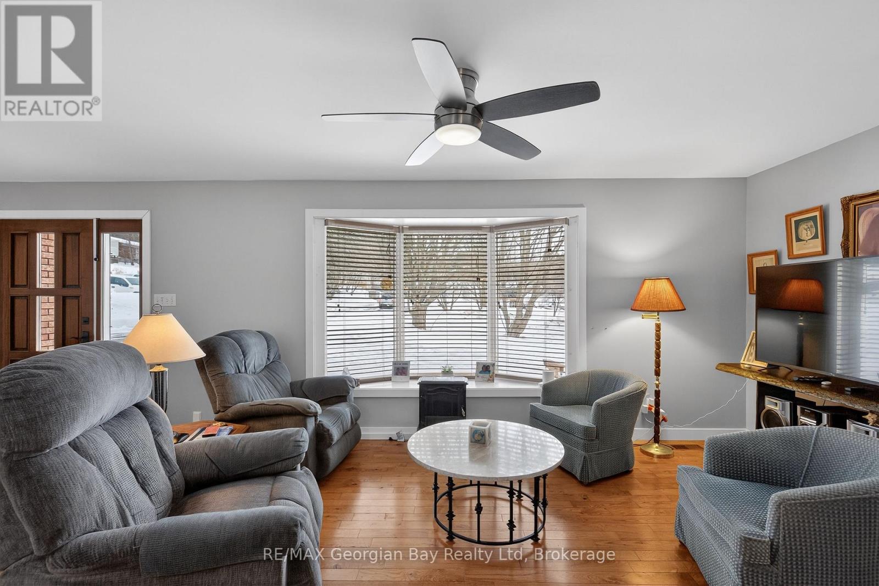
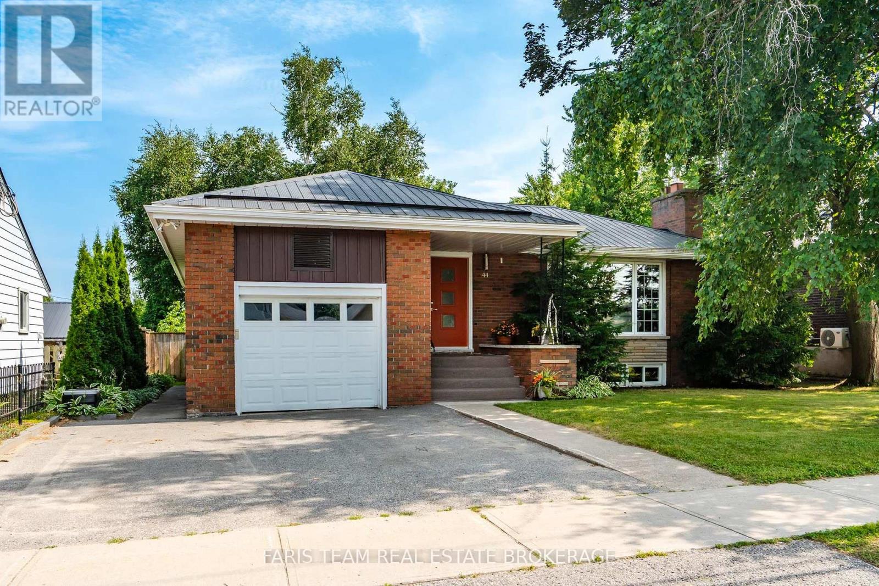
Location Plus! Check this out this 3 bedrooms, 2 baths lovely solid all-brick family home is perfectly situated just a short 5 -minute walk to the shores of beautiful Georgian Bay. Set on a generous 100' x 150' lot, the property features a paved driveway, 2-car garage, gas heat, central air, and on-demand hot water for year-round comfort. Inside, you'll find large oversized kitchen/living room combination, with island, pantry, and granite countertops. A welcoming family room with a gas fireplace, making it an ideal space for relaxing or entertaining family and friends. Located minutes from local amenities, marinas, shops, and restaurants, this home offers the perfect balance of lifestyle, convenience, and location. A great opportunity in a highly desirable Penetang neighbourhood - don't miss it!
Map data © OpenStreetMap contributors
No open houses are scheduled for this home.
Can't make it? Request a private viewing.
| Kitchen | Main level | 4.85 x 3.63 m |
| Other | Basement | 1.73 x 4.59 m |
| Bedroom 4 | Basement | 3.63 x 4.59 m |
| Bathroom | Basement | 3.2 x 2.4 m |
| Dining room | Main level | 3.59 x 3.63 m |
| Living room | Main level | 9.62 x 4.43 m |
| Bedroom | Second level | 4.91 x 4.58 m |
| Bedroom 2 | Second level | 3.45 x 3.37 m |
| Bedroom 3 | Second level | 3.24 x 3.37 m |
| Bathroom | Second level | 2.37 x 4.58 m |
| Family room | Lower level | 7.38 x 9.01 m |
| Utility room | Basement | 8.11 x 3.36 m |
| Other | Basement | 2.25 x 2.09 m |