 For sale 50
$625,000
2+1 bed2 bath1,100–1,500 sq ft
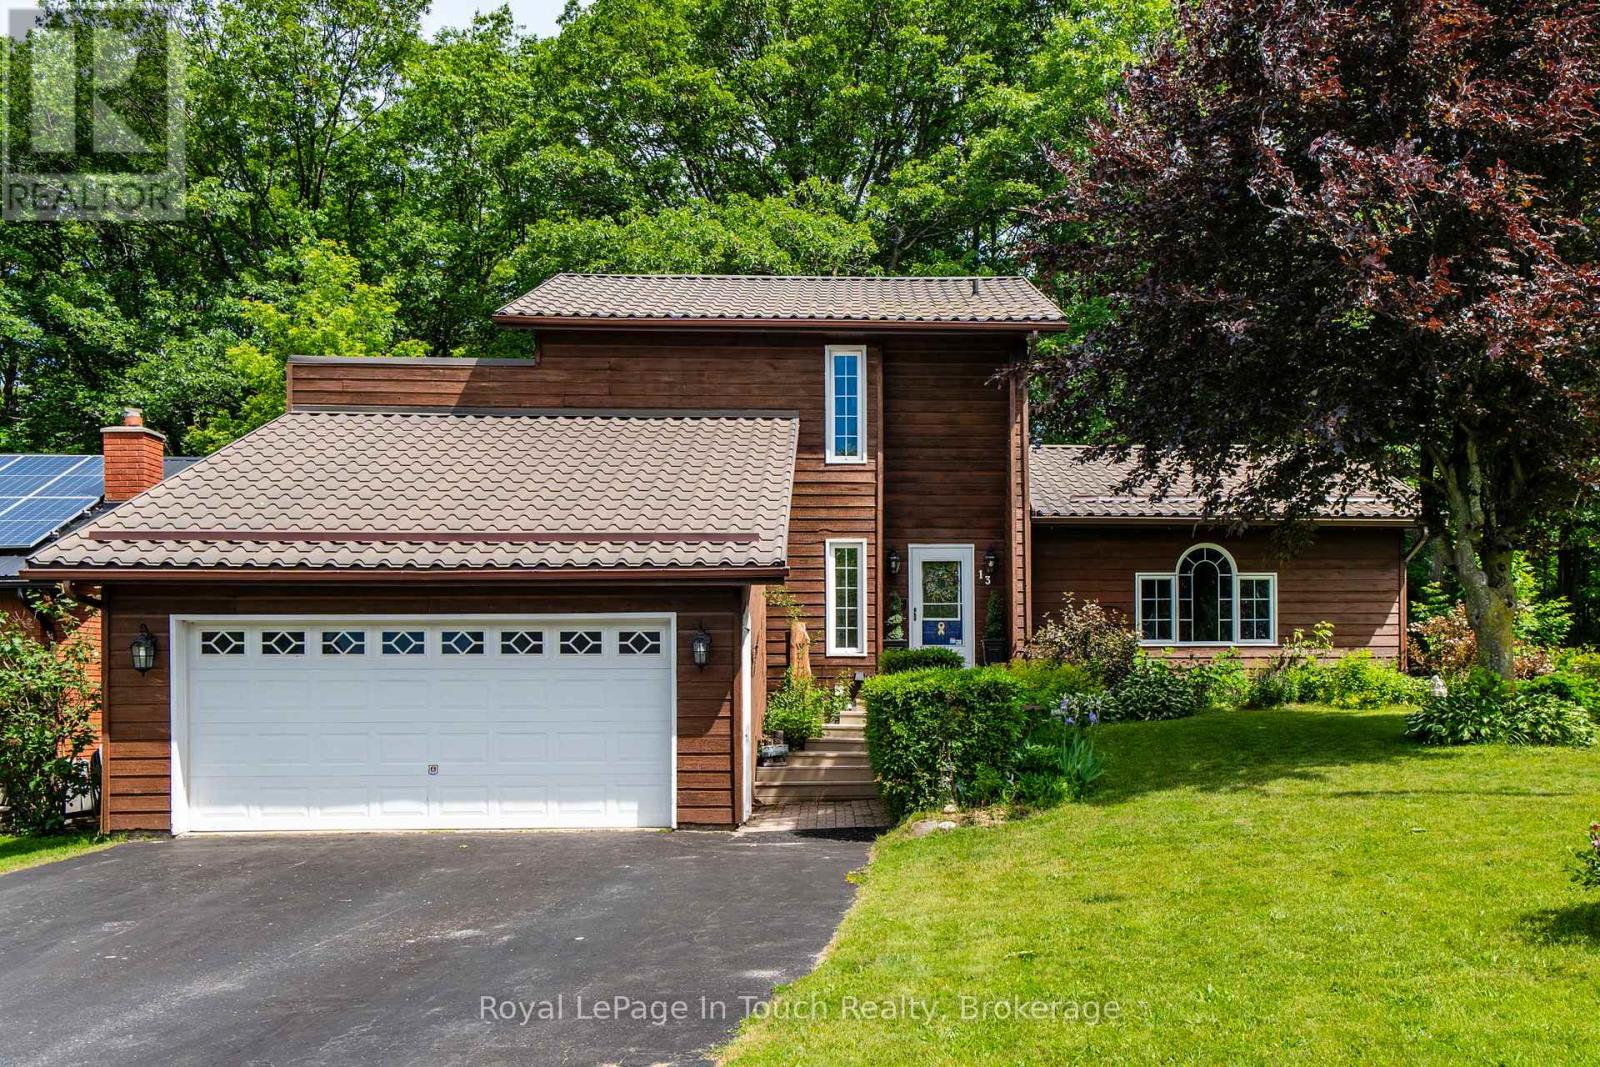
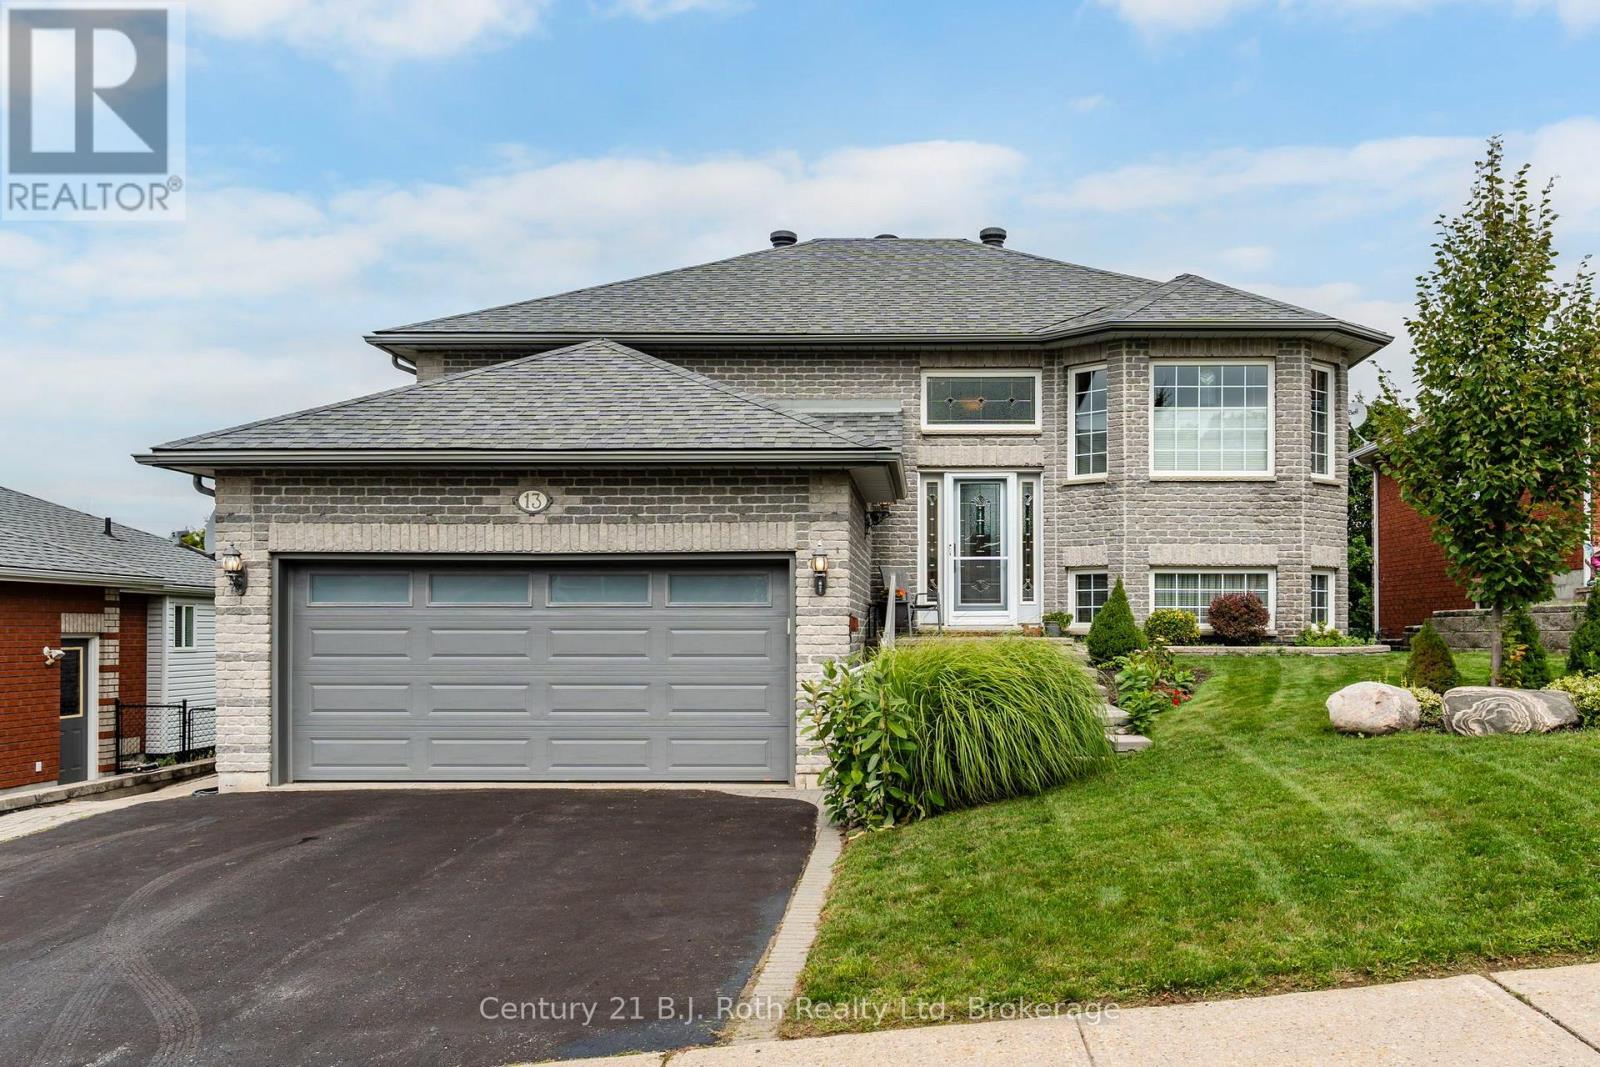
13 Charles Street
Penetanguishene
1 month agoMLS® S13717854
Century 21 B.J. Roth Realty Ltd
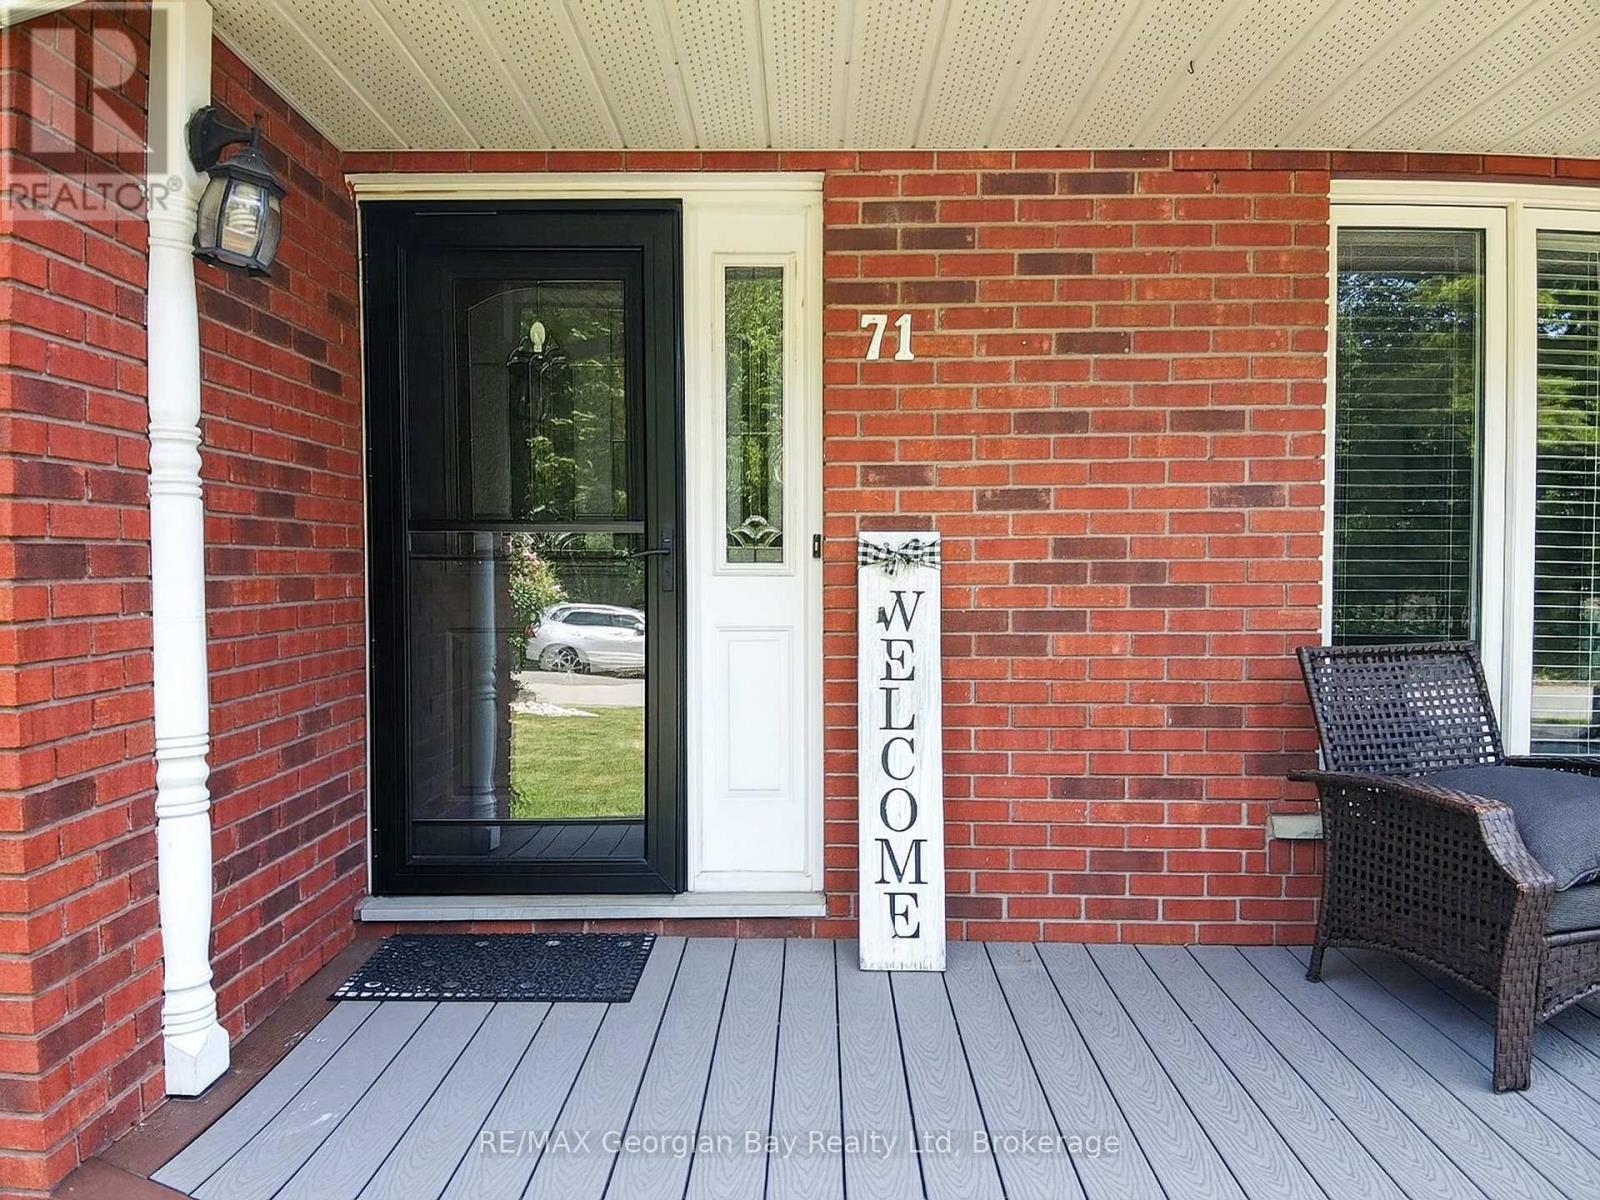
71 Lorne Avenue
Penetanguishene, Ontario L9M1H8
For sale· Added
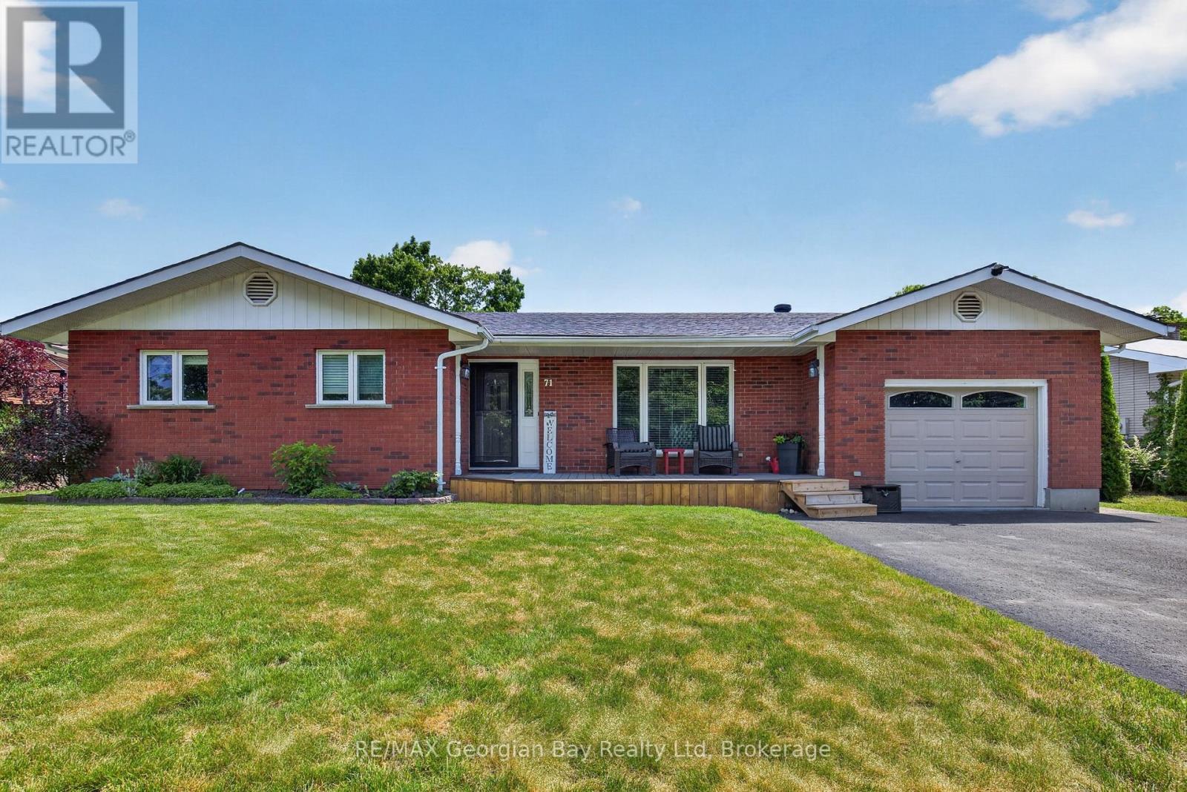
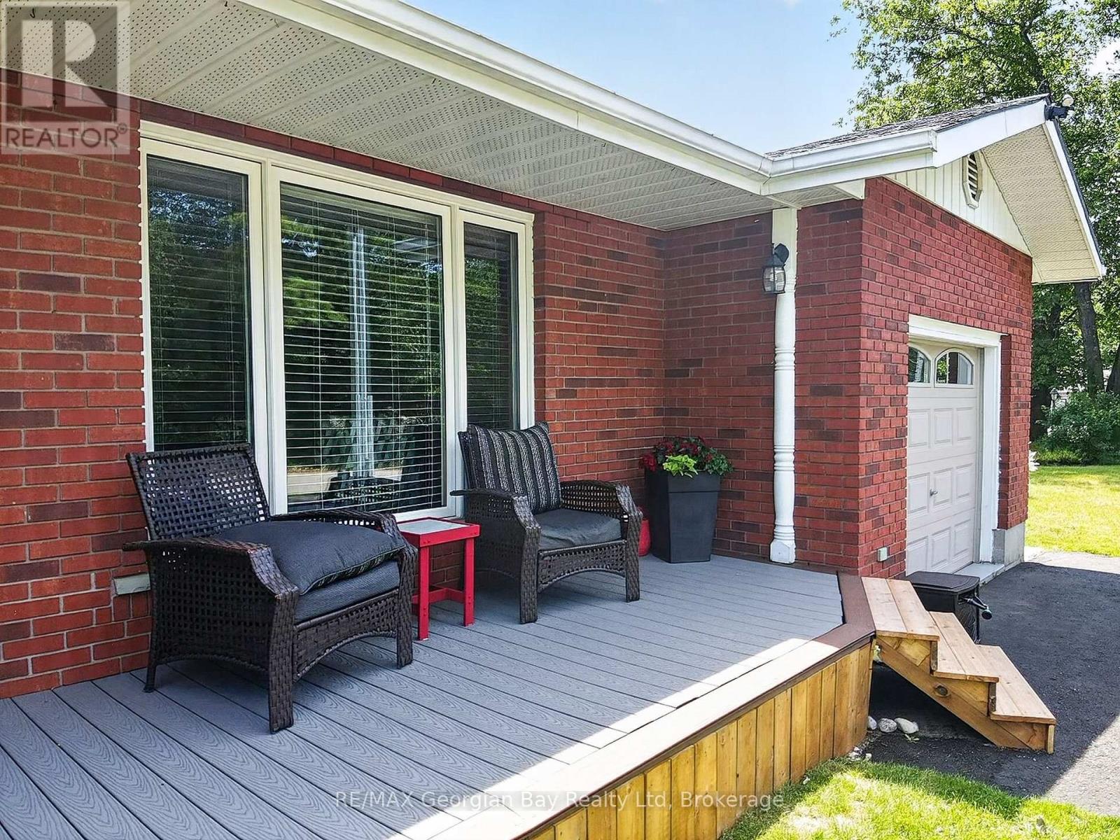
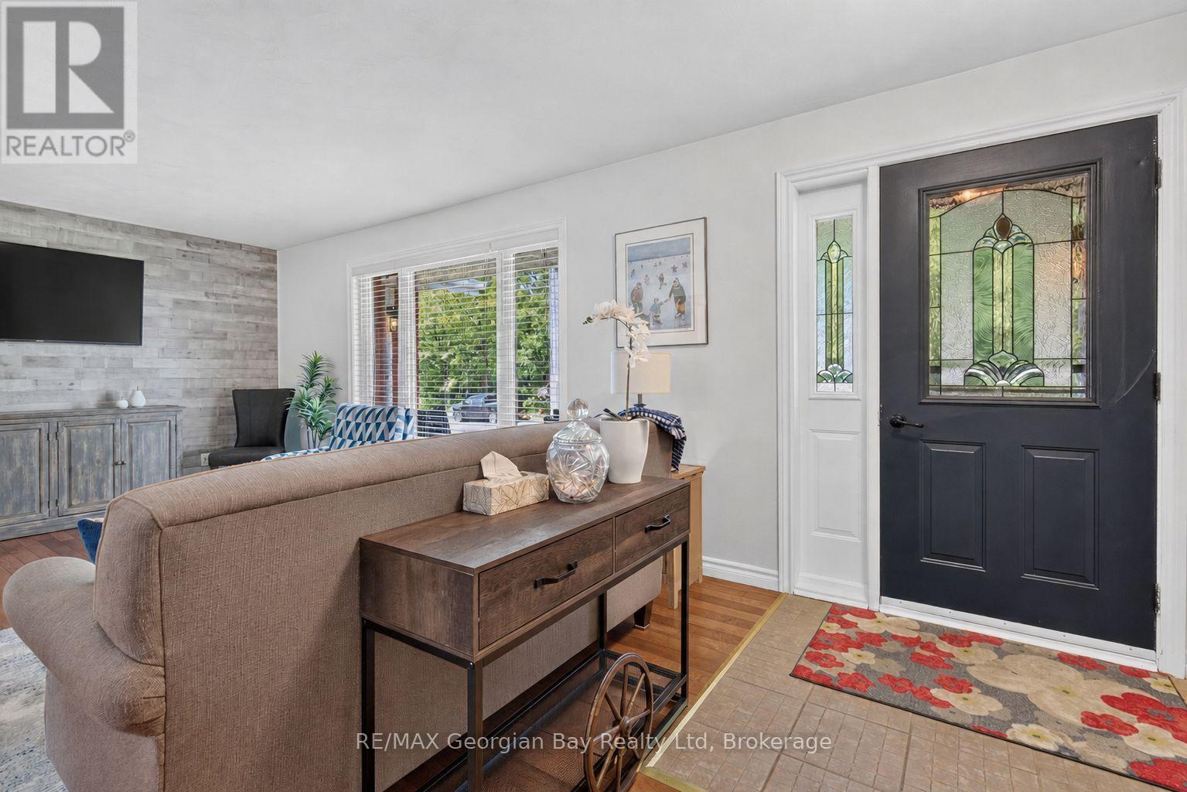
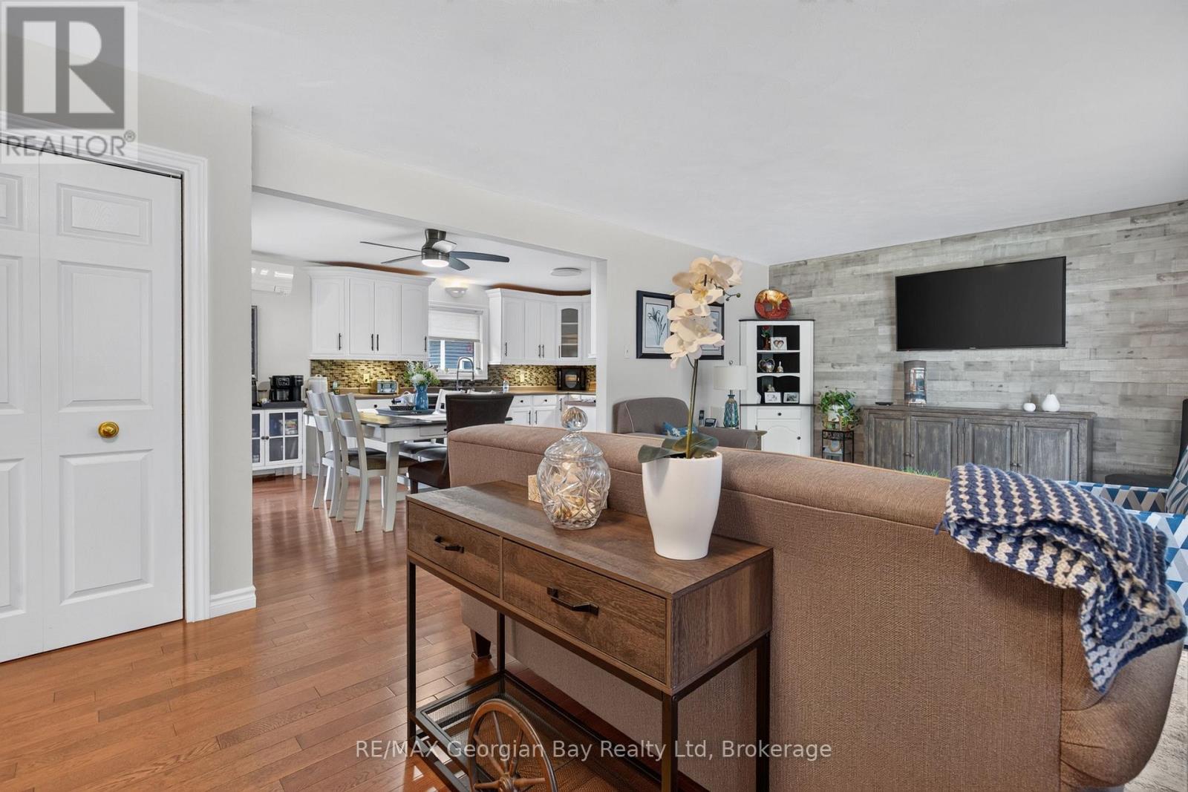
Welcome to 71 Lorne Avenue in Penetanguishene, located in the sought-after Brule Heights neighbourhood and close to all amenities and the beautiful shores of Georgian Bay. This well-maintained home showcases pride of ownership throughout and offers exceptional indoor and outdoor living spaces for the whole family. Featuring 3+ bedrooms and three bathrooms, the home offers hardwood and ceramic flooring, main floor laundry, an attached garage with inside entry, and a paved driveway. The finished basement provides excellent additional living space with a recreation room featuring a gas fireplace, wet bar, and in-law potential, offering flexibility for extended family or guests. Recent appliance updates add even more value and convenience. Step outside and enjoy your own private backyard retreat. The fully fenced yard features a saltwater inground pool, TREX decking, a pool house complete with a bathroom, a 10' x 10' shed, and beautifully manicured landscaping. Designed for entertaining family and friends, this outdoor space is ready to be enjoyed all summer long. A fantastic opportunity in one of Penetanguishene's most desirable neighbourhoods.
Map data © OpenStreetMap contributors
No open houses are scheduled for this home.
Can't make it? Request a private viewing.
| Sep 29, 2026 | $774,777 | ▼ $25,000 |
| Sep 19, 2026 | $799,777 | First recorded price |
Price changes since Sep 19, 2026.
| Living room | Main level | 6.29 x 3.98 m |
| Family room | Basement | 6.11 x 4.62 m |
| Bedroom | Basement | 3 x 4.48 m |
| Bathroom | Basement | 2.31 x 2.09 m |
| Dining room | Main level | 3.16 x 3.58 m |
| Kitchen | Main level | 3.08 x 3.57 m |
| Laundry room | Main level | 3.11 x 3.11 m |
| Bathroom | Main level | 1.05 x 2.23 m |
| Bathroom | Main level | 2.38 x 3.94 m |
| Bedroom | Main level | 3.63 x 3.94 m |
| Bedroom | Main level | 2.93 x 4.08 m |
| Bedroom | Main level | 3.09 x 4.08 m |
| Recreational, Games room | Basement | 6.18 x 7.13 m |