 For sale 50
$724,999
3 bed2 bath1,500–2,000 sq ft
14 Hewson Street
Penetanguishene
4 months agoMLS® S13218436
EVEREST REALTY LTD.
73 Polish Avenue
Penetanguishene, Ontario L9M1W8
For sale· Added
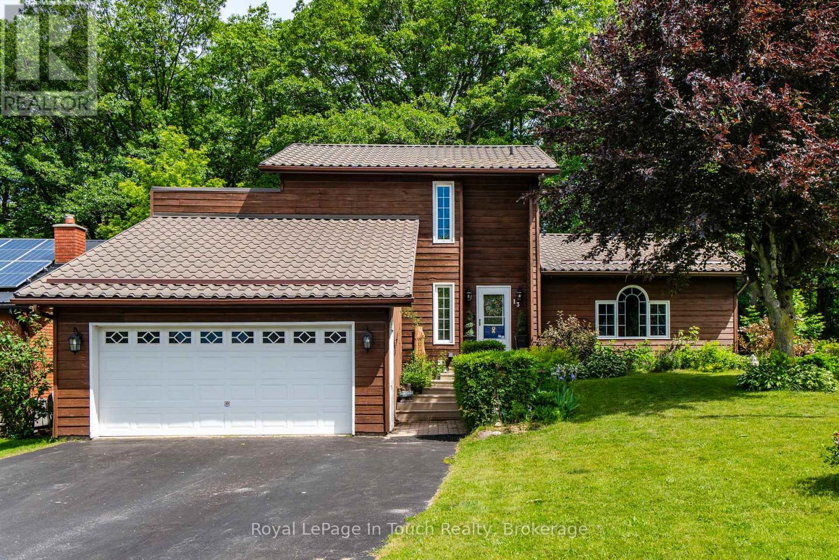
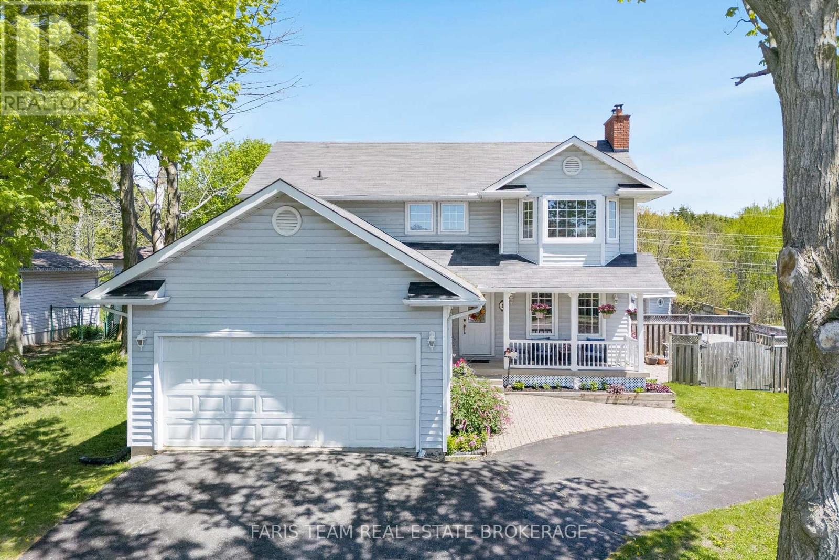
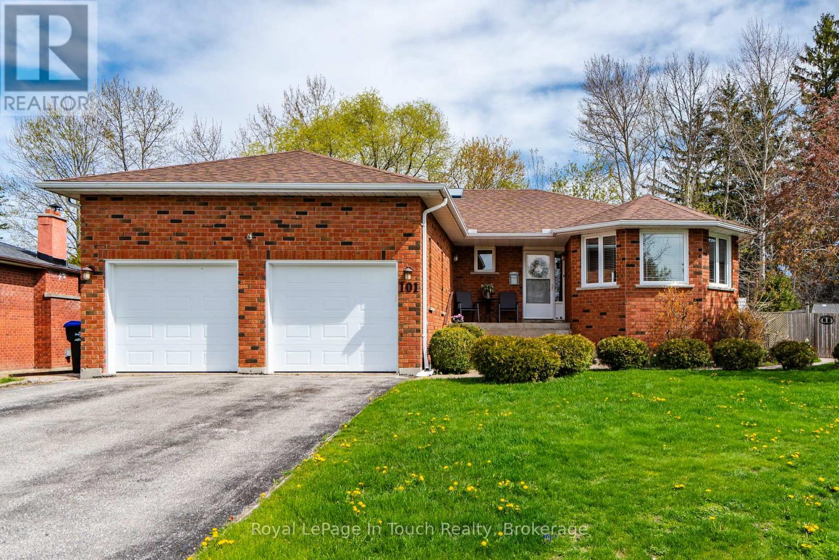
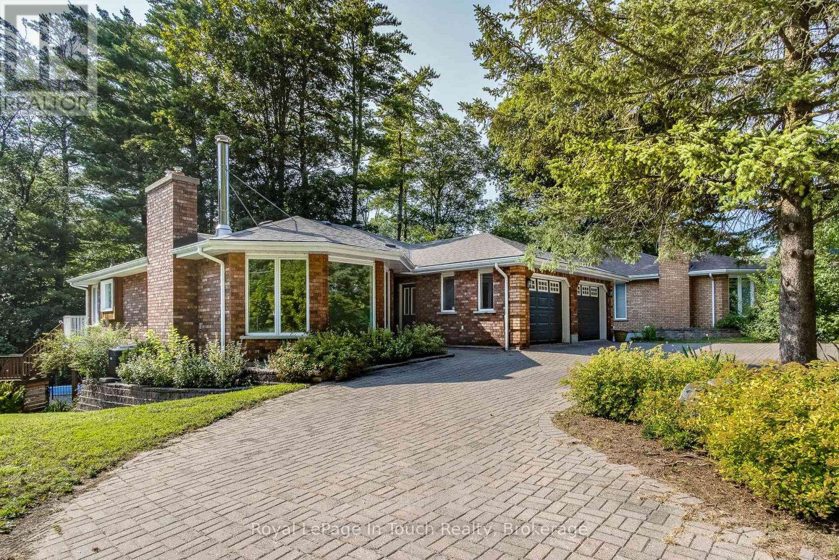
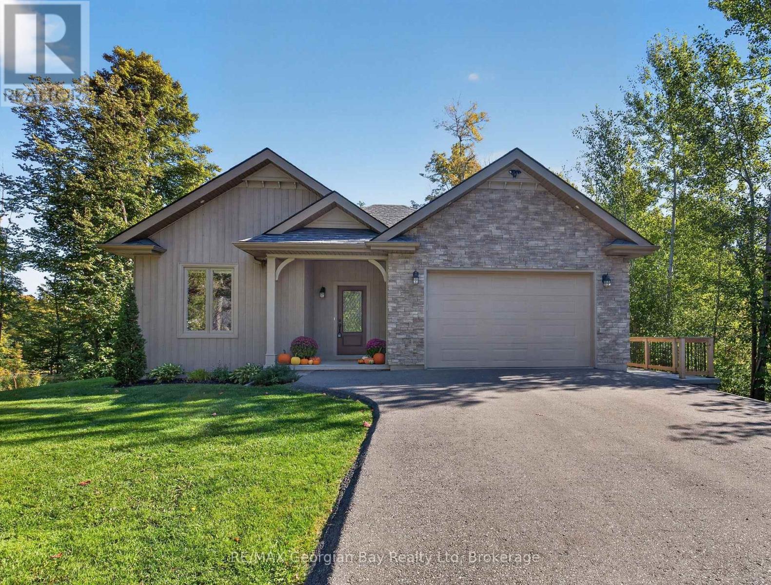
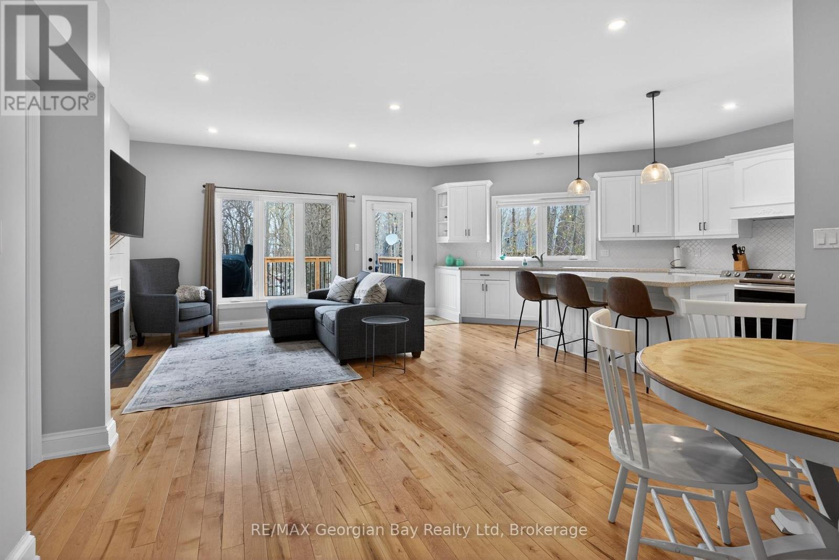
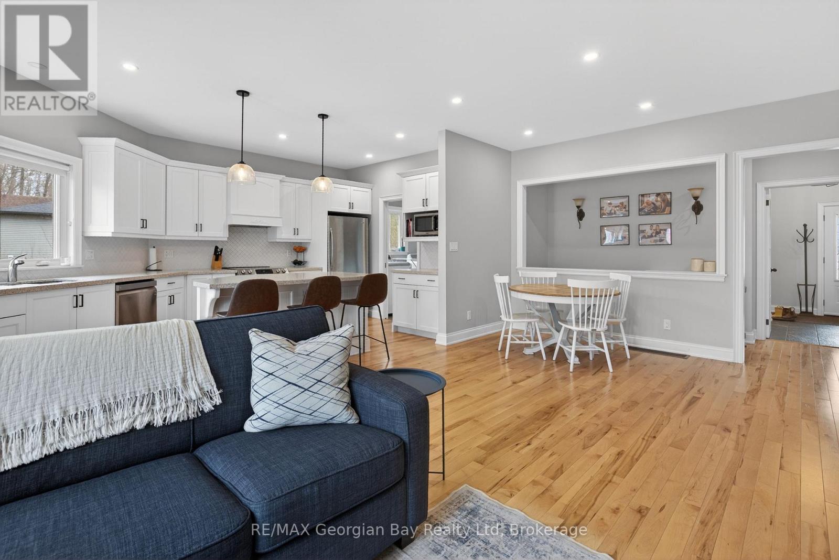
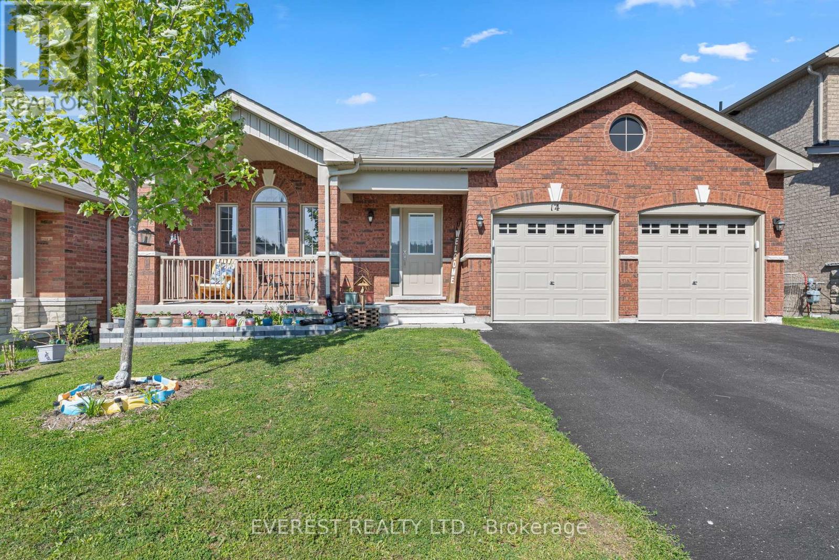
Welcome to 73 Polish Avenue in Penetanguishene, offering the perfect blend of country living with privacy and access to a private beach on beautiful Georgian Bay. This home and property is ideal for families seeking space, comfort, and a peaceful setting. The main floor features an open-concept kitchen, living, and dining area with quartz countertops and a large island, complemented by hardwood flooring and the convenience of main floor laundry. With 3+1 bedrooms and three bathrooms, including a primary bedroom with ensuite, there is plenty of room for a growing family. The fully finished basement adds valuable living space with a recreation room featuring a fireplace and walkout to the backyard, as well as a separate office or workout room-perfect for today's flexible lifestyle. Additional highlights include a back deck ideal for entertaining, a paved driveway, a double car garage with inside entry, and a generator hookup for added peace of mind. A fantastic opportunity to enjoy privacy, space, and access to Georgian Bay in a desirable location. What are you waiting for?
Map data © OpenStreetMap contributors
No open houses are scheduled for this home.
Can't make it? Request a private viewing.
| Sep 22, 2026 | $849,777 | ▼ $20,000 |
| Sep 19, 2026 | $869,777 | First recorded price |
Price changes since Sep 19, 2026.
| Kitchen | Main level | 3.03 x 5.87 m |
| Other | Basement | 3.84 x 3.21 m |
| Bedroom | Basement | 3.85 x 3.86 m |
| Bathroom | Basement | 2.57 x 2.48 m |
| Dining room | Main level | 3.69 x 2.28 m |
| Living room | Main level | 4.28 x 4.65 m |
| Bedroom | Main level | 4.12 x 4.65 m |
| Bedroom | Main level | 2.96 x 3.54 m |
| Bedroom | Main level | 2.96 x 3.6 m |
| Bathroom | Main level | 1.65 x 2.51 m |
| Bathroom | Main level | 2.25 x 2.38 m |
| Laundry room | Main level | 2.93 x 2.07 m |
| Recreational, Games room | Basement | 11.53 x 6.93 m |