 For sale 50
$765,000
3+1 bed4 bath1,500–2,000 sq ft
1 Hallen Drive
Penetanguishene
2 months agoMLS® S13598088
FARIS TEAM REAL ESTATE BROKERAGE
77 Polish Avenue
Penetanguishene, Ontario L9M1W8
For sale· Added
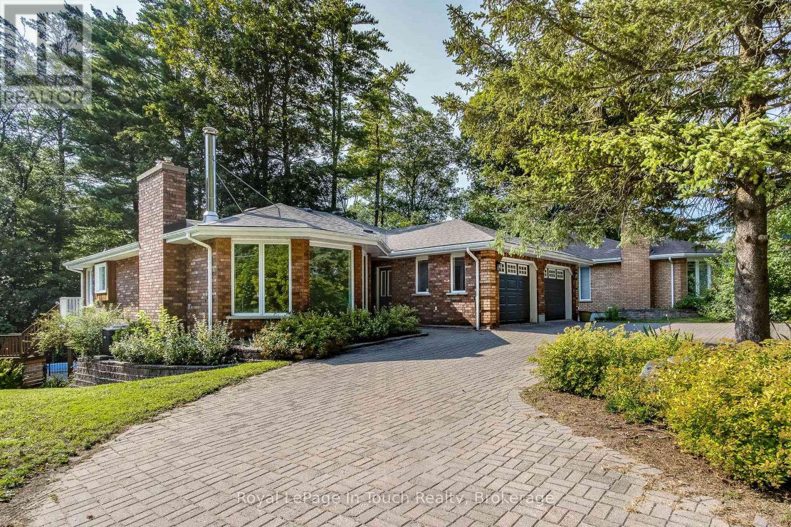
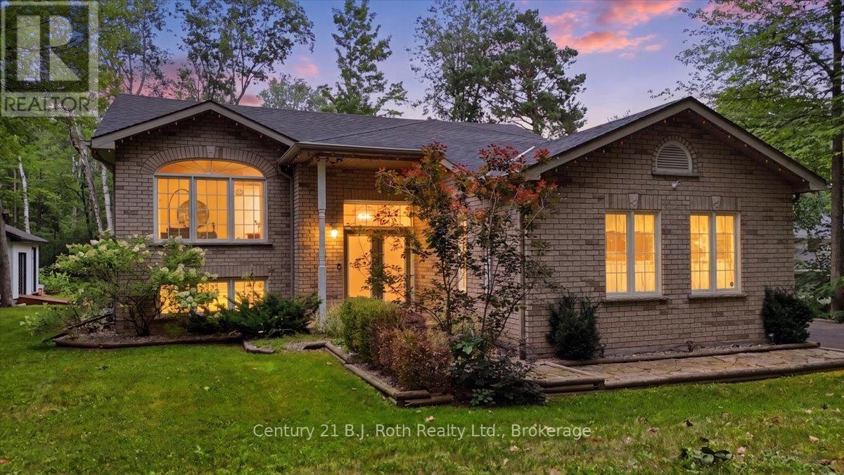
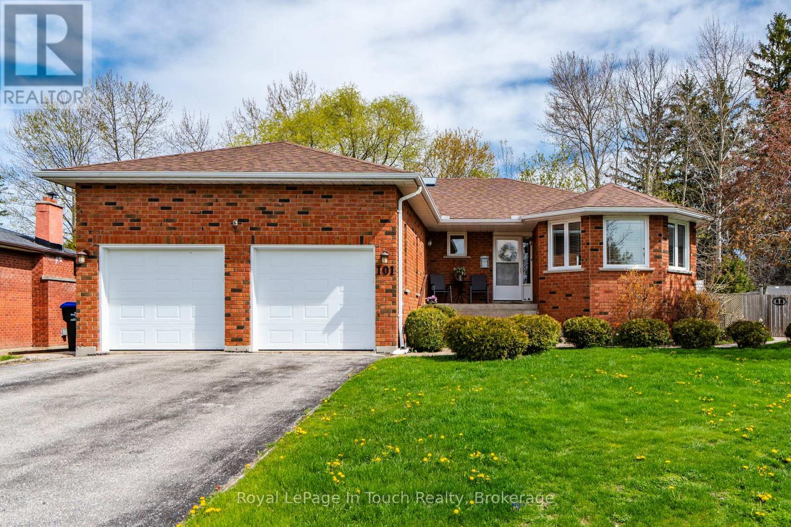
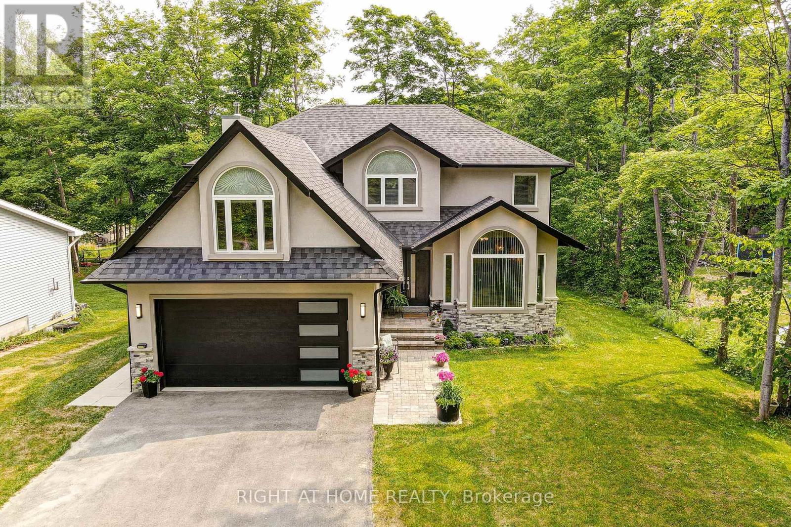
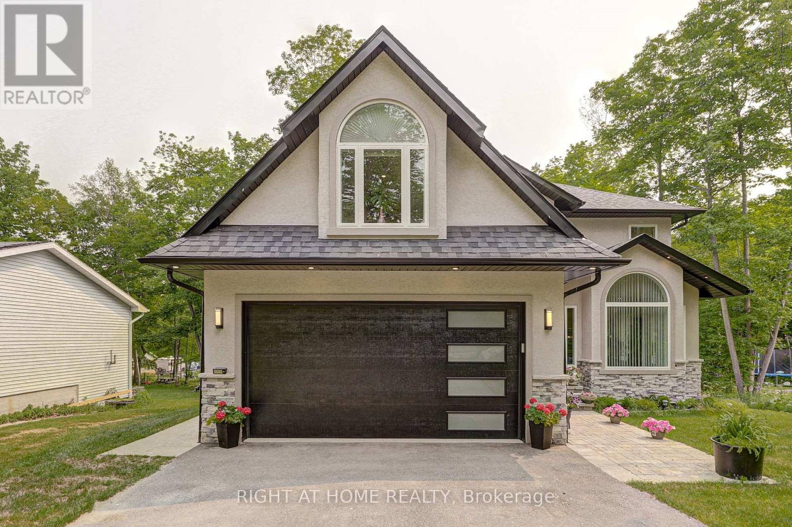
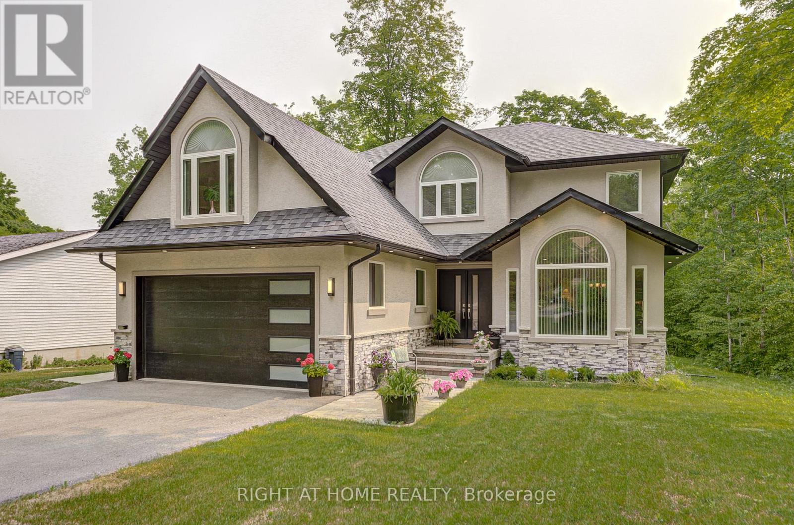
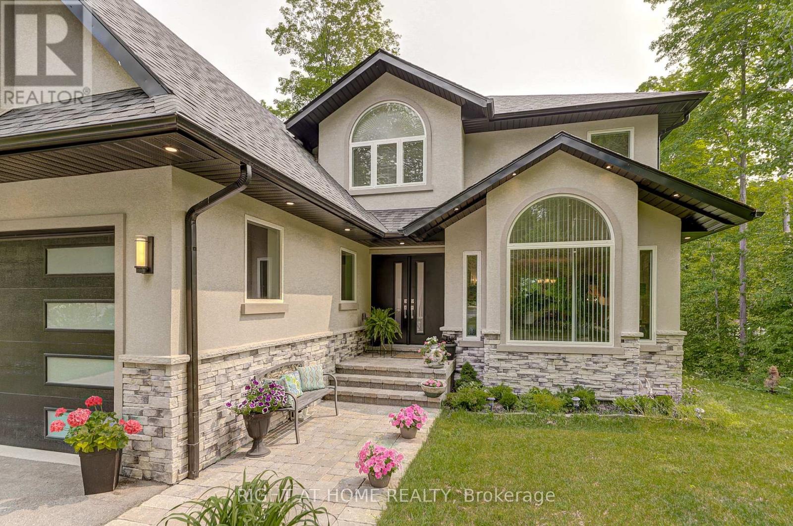
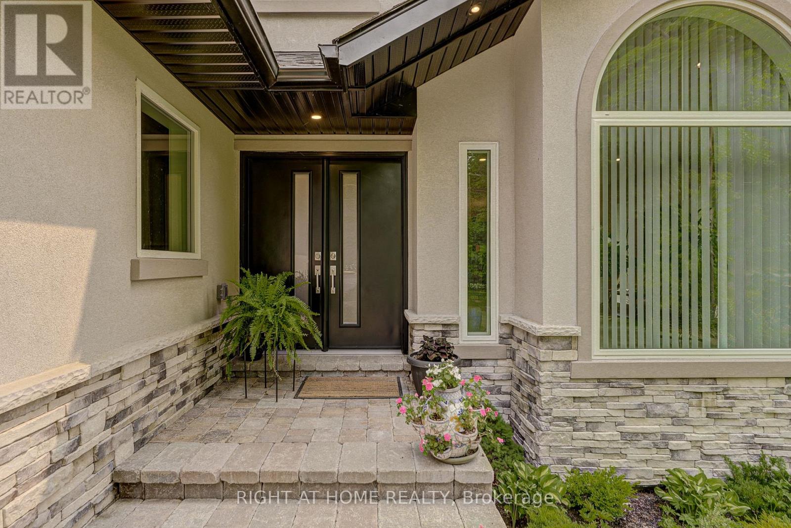
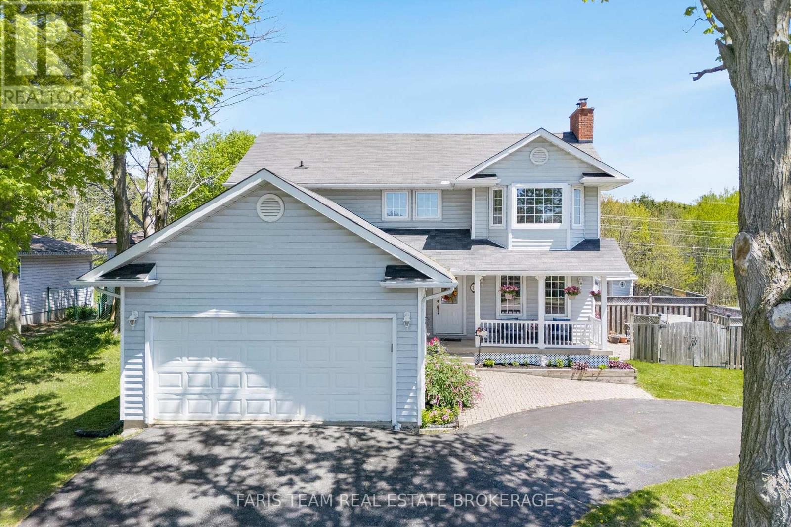
Welcome to a thoughtfully designed bright custom home in a quiet, family-friendly neighbourhood just steps from Georgian Bay. Offering over 3,200 sq ft of beautifully finished living space (2280 above grade, 1089 below grade) 5+1 bedrooms, 3.5 bathroom. Set on a spacious lot with seasonal water views, this newly built two-storey home blends comfort, style, and functionality. Inside, a bright open-concept layout is filled with natural light and quality finishes throughout. The heart of the home is a stunning kitchen with a large island and stainless steel appliances, seamlessly connecting living and dining areas, perfect for entertaining or everyday life. A cozy wood-burning fireplace anchors the family room, while a walkout leads to an oversized deck ideal for relaxing and enjoying the peaceful surroundings. Upstairs, generously sized primary room with a walk-in closet and a luxurious 5-piece ensuite with heated floors. Whether you need space for family, guests, or a home office, this layout adapts effortlessly. A walkout basement adds exceptional value with a gas fireplace, and plenty of space to create an in-law suite or income-generating apartment, ideal for multi-generational living or added flexibility. With water access to Georgian Bay just a short walk away and close proximity to parks, schools, amenities, and shopping, this home offers the perfect balance of lifestyle and investment potential. You won't be disappointed.
Map data © OpenStreetMap contributors
No open houses are scheduled for this home.
Can't make it? Request a private viewing.
| Family room | Main level | 3.38 x 4.6 m |
| Cold room | Basement | 1.4 x 1.52 m |
| Kitchen | Main level | 5.43 x 3.66 m |
| Living room | Main level | 4.6 x 3.9 m |
| Dining room | Main level | 3.13 x 2.77 m |
| Primary Bedroom | Second level | 4.9 x 3.69 m |
| Bedroom 2 | Second level | 6.12 x 3.68 m |
| Bedroom 3 | Second level | 3.68 x 2.77 m |
| Bedroom 4 | Second level | 3.07 x 6 m |
| Bedroom 5 | Second level | 3.29 x 2.9 m |
| Bedroom | Basement | 5.73 x 2.99 m |