 For sale 50
$699,900
2+2 bed2 bath1,100–1,500 sq ft
44 Jeffery Street
Penetanguishene
20 days agoMLS® S13818770
FARIS TEAM REAL ESTATE BROKERAGE
86 Oxley Drive
Penetanguishene, Ontario L9M1W1
For sale· Added
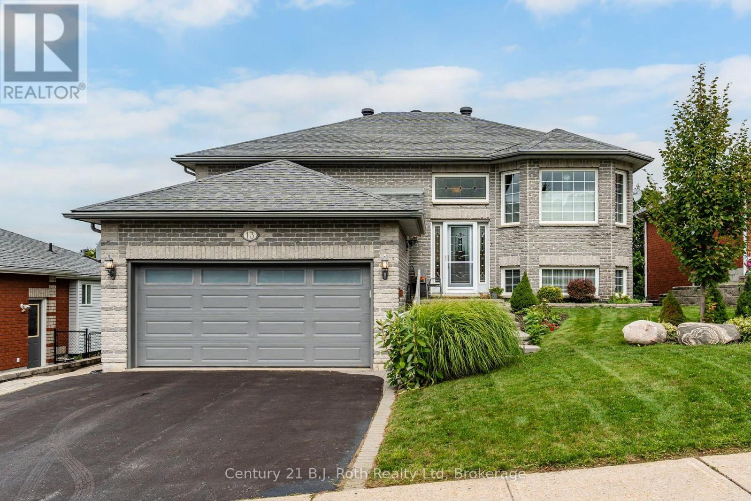
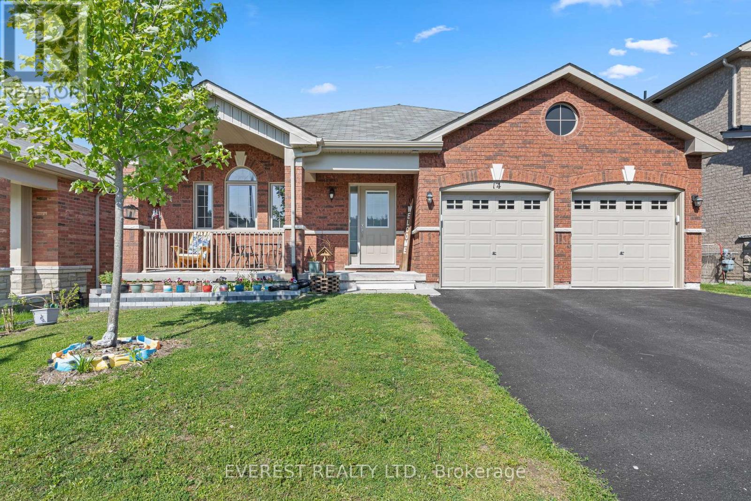
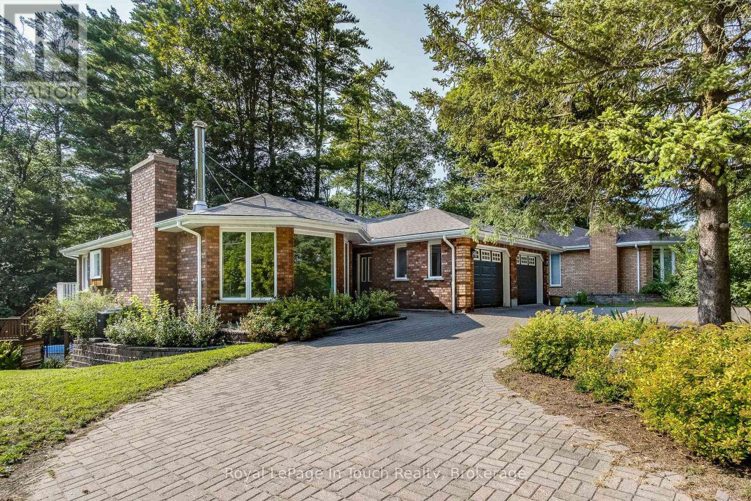
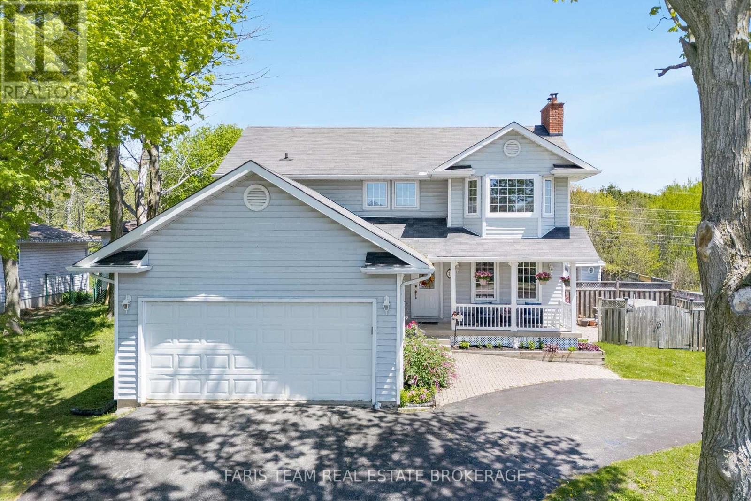
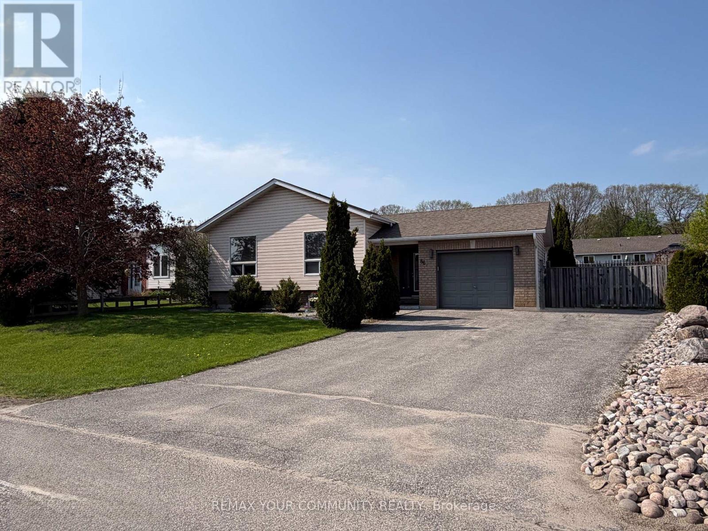
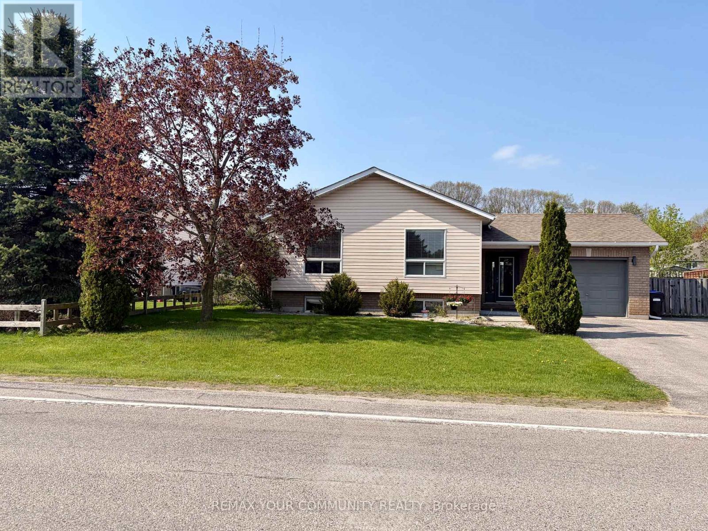
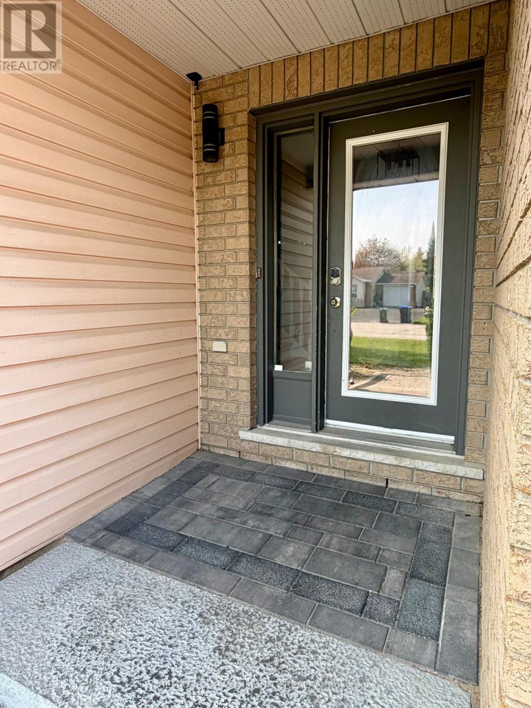
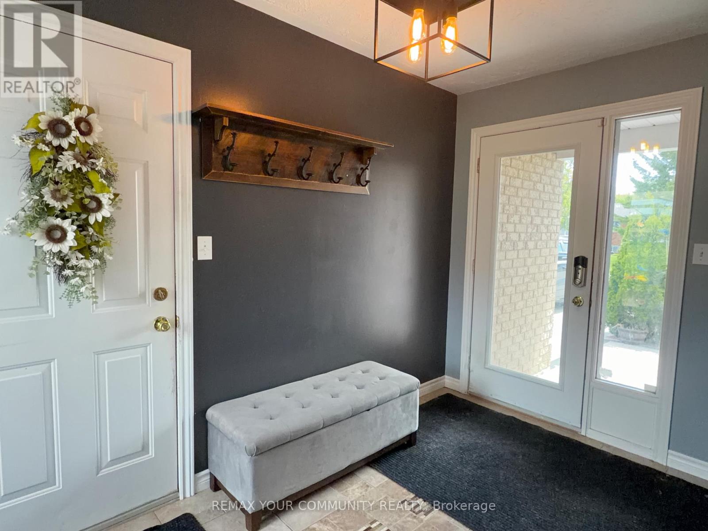
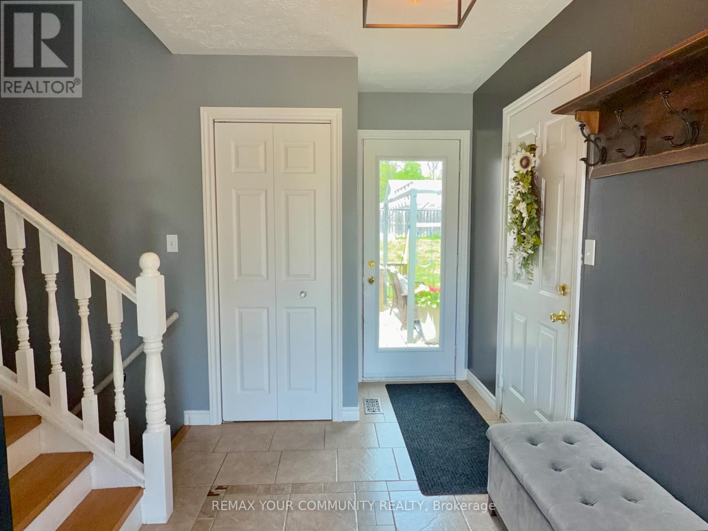
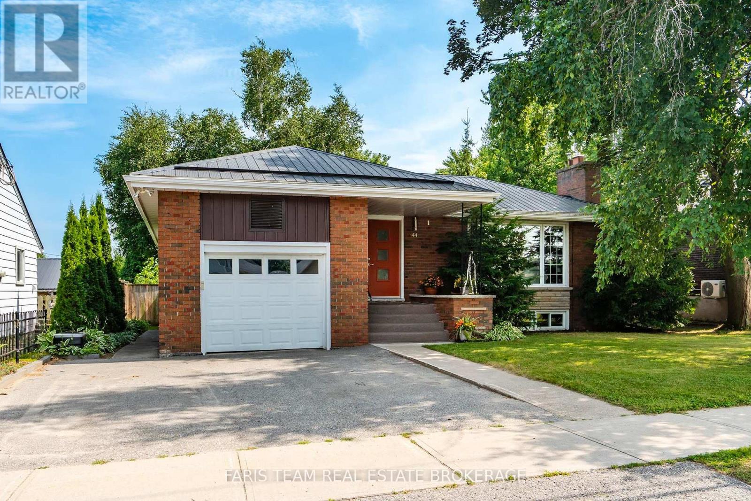
Don't miss out on this gorgeous home located on a quiet street near beautiful beaches and lakes. This raised bungalow boasts a bright and airy layout with a spacious gourmet kitchen. The basement has a fully finished rec room, bedroom, office and ample storage. Reshingled roof and appliances were done approx 5 years ago. Situated on a huge lot, enjoy sitting on your deck under a pergola, create that beautiful garden, or sit by the fire pit every summer night. Located next to many beaches and minutes to Penetang Harbour. You don't want to miss out on this gem. Show and make an offer.
Map data © OpenStreetMap contributors
No open houses are scheduled for this home.
Can't make it? Request a private viewing.
| Kitchen | Main level | 3.47 x 3.12 m |
| Dining room | Main level | 3.47 x 2.88 m |
| Living room | Main level | 5.91 x 4.1 m |
| Primary Bedroom | Main level | 4.2 x 3.31 m |
| Bedroom | Main level | 4.1 x 2.74 m |
| Bedroom | Main level | 2.96 x 2.55 m |
| Den | Lower level | 4.35 x 2.66 m |
| Recreational, Games room | Lower level | 7.68 x 5.76 m |
| Bedroom | Lower level | 3.76 x 3.62 m |
| Laundry room | Lower level | 4.03 x 3.33 m |