 For sale 50
$609,000
5 bed2 bath2,000–2,500 sq ft
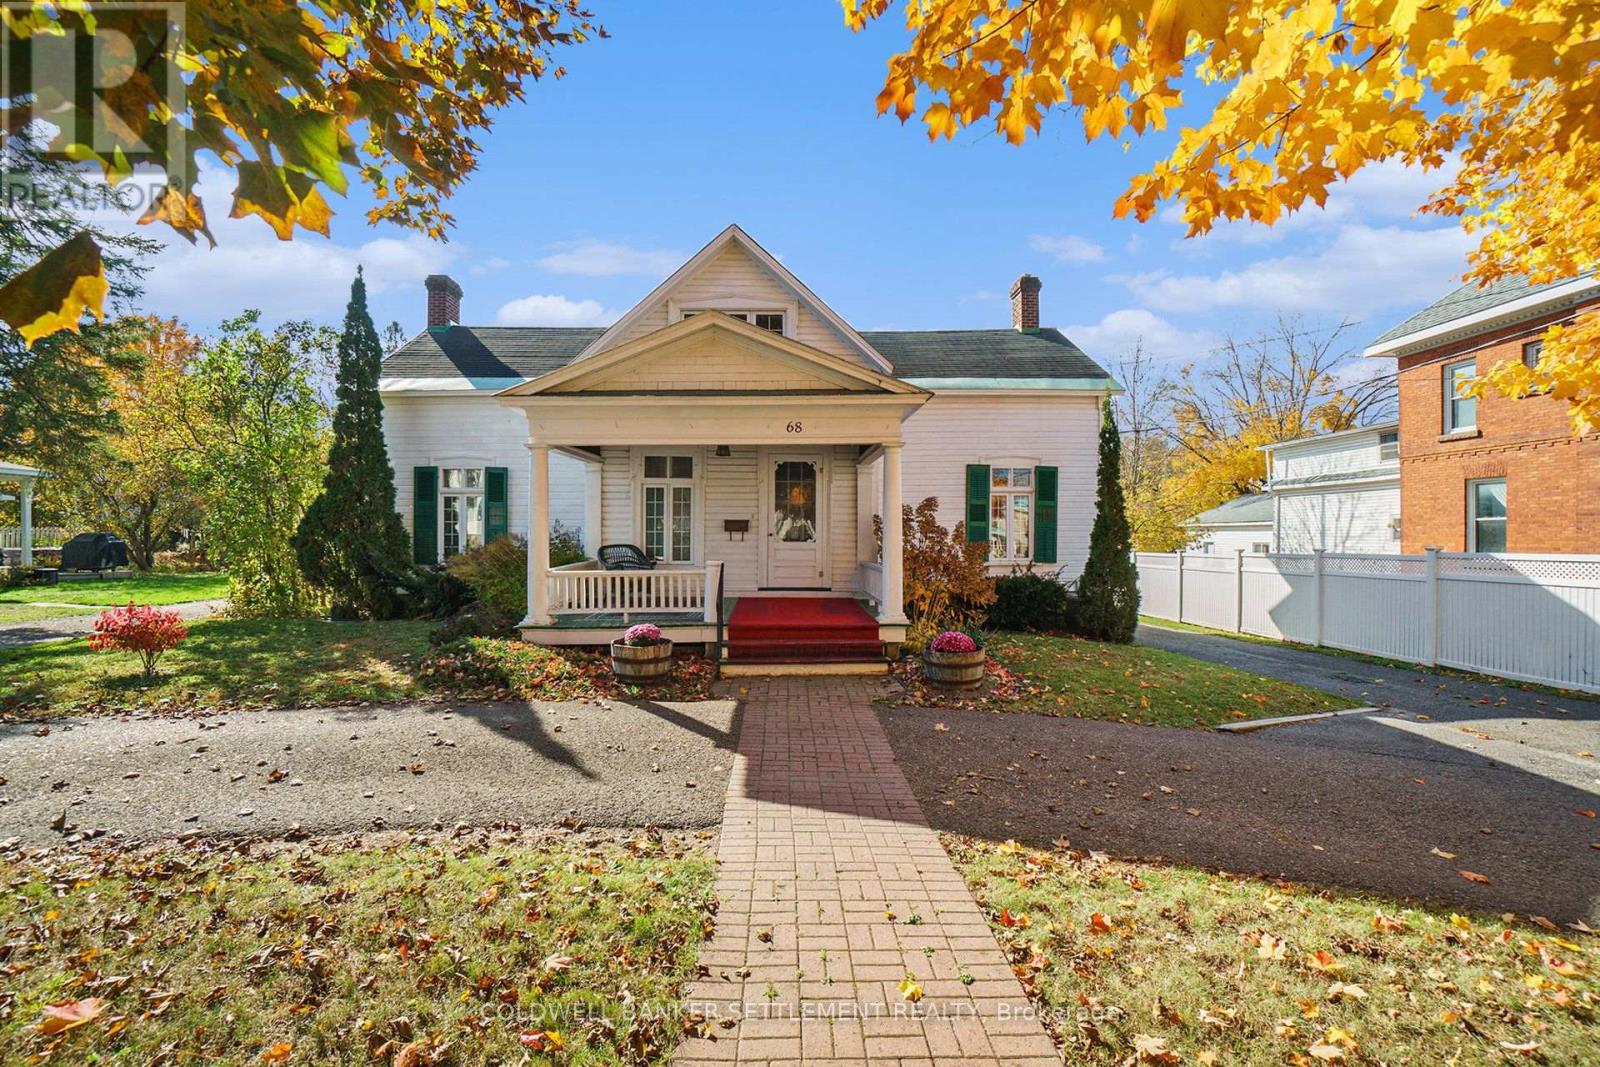
68 Wilson Street West
Perth, Perth
8 days agoMLS® X13860454
COLDWELL BANKER SETTLEMENT REALTY
14 Beckwith Street East
Perth, Perth, Ontario K7H1B3
For sale· Added
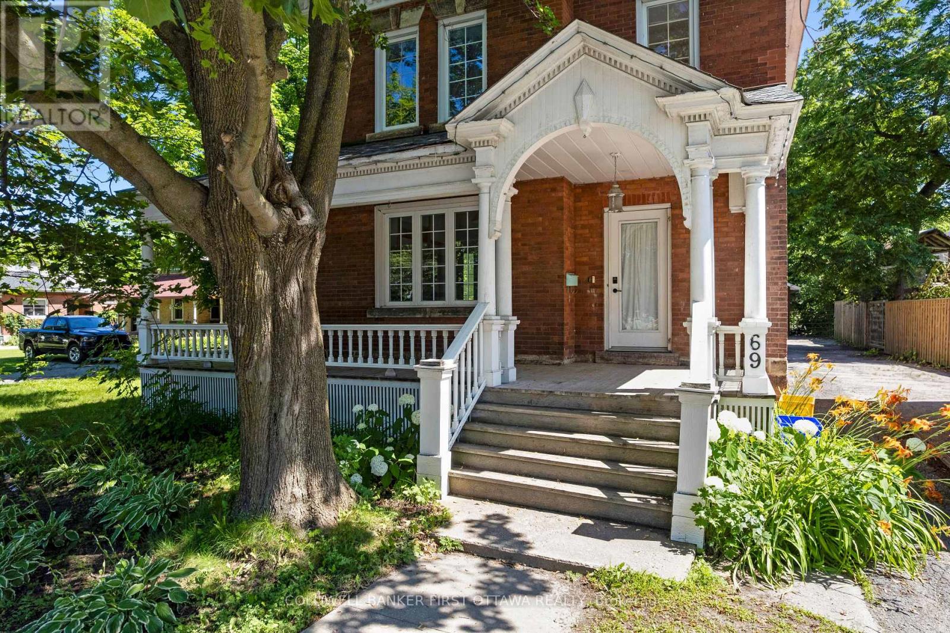
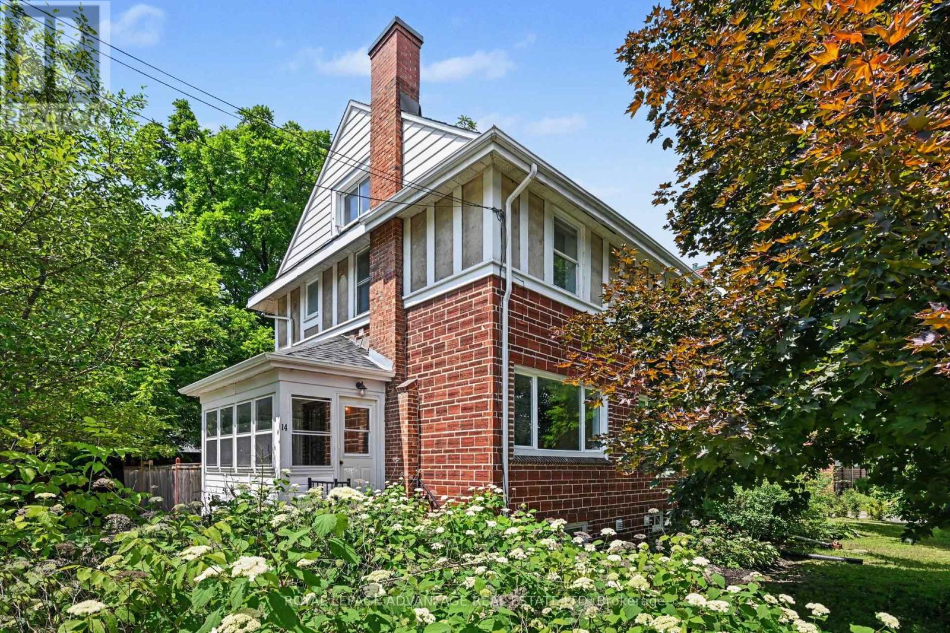
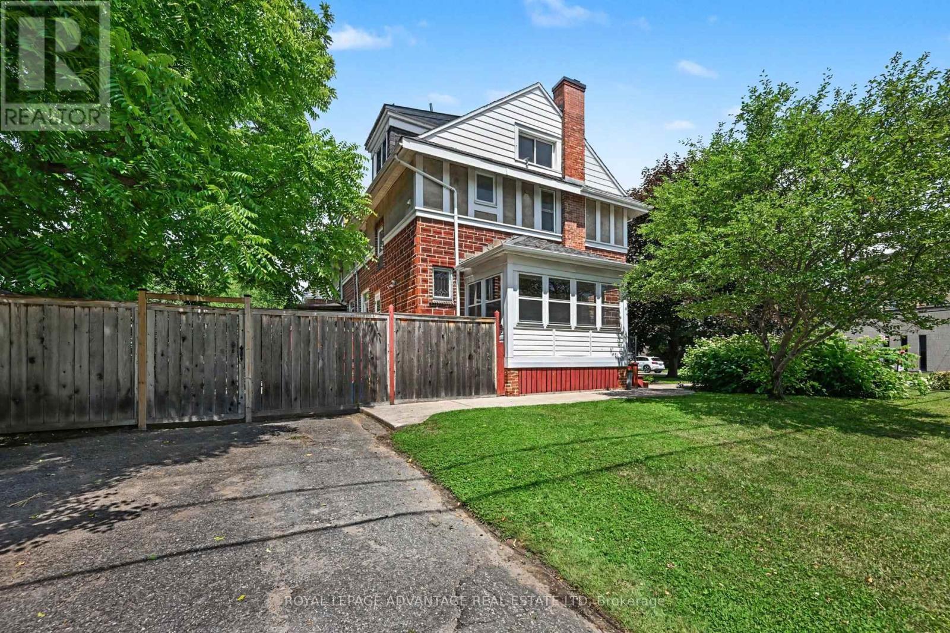
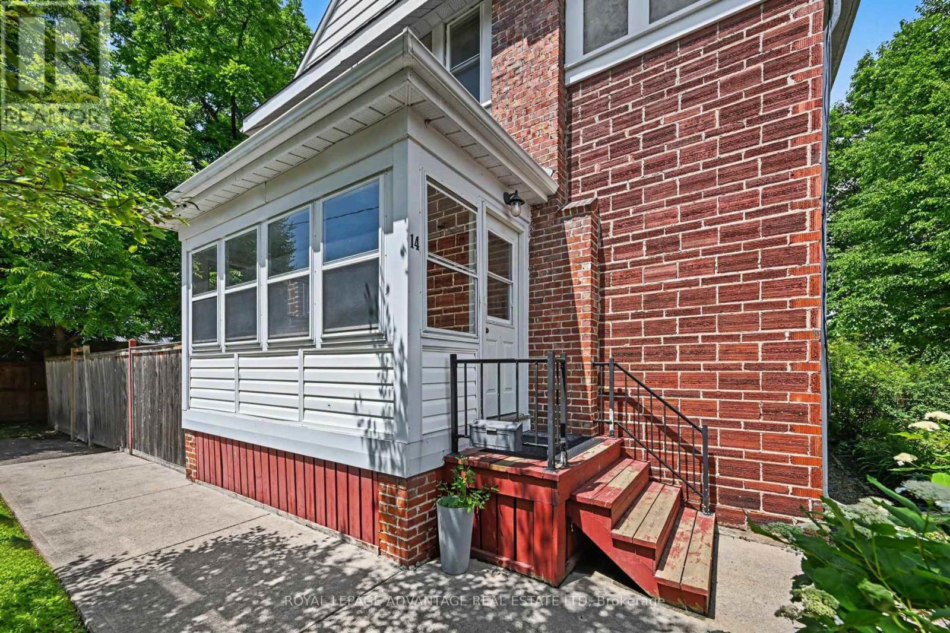
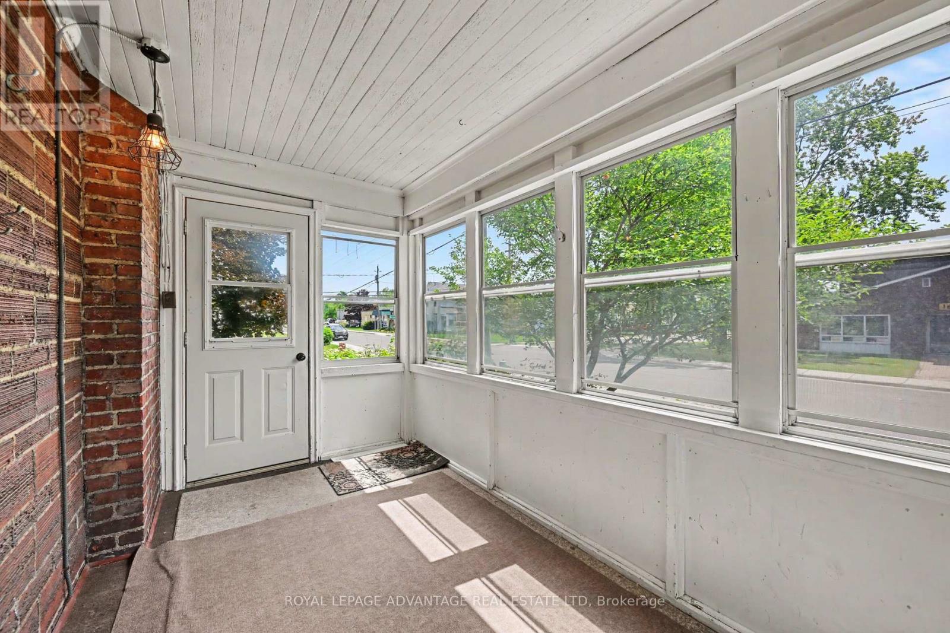
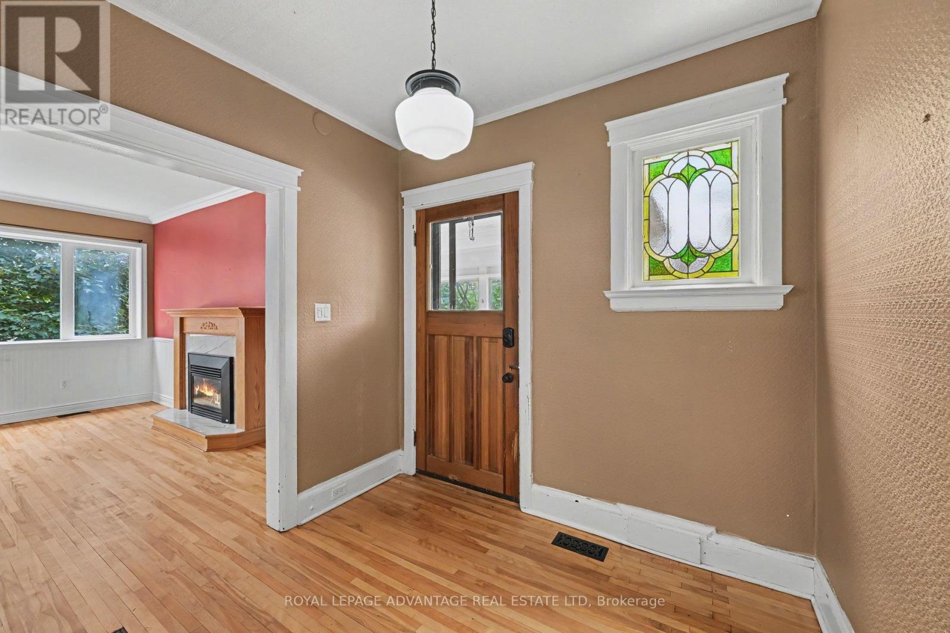
Welcome to this charming brick semi-detached home, ideally situated in one of Perth's most walkable neighbourhoods. These early 20th century homes are admired for their timeless design, quality craftsmanship, beautiful hardwood floors, and large windows that fill the home with natural light. The spacious living room is warm and inviting, featuring a cozy gas fireplace, while the dining area flows seamlessly into the kitchen complete with natural gas cooking stove, creating the perfect space for entertaining family and friends. A convenient 2-piece powder room and a bright porch complete the main level. While the backyard offers an additional space to relax and enjoy views of the private, fully fenced backyard. Upstairs, you'll find three comfortable bedrooms, all with updated hardwood flooring, along with a beautifully renovated 4-piece bathroom. The fully finished third floor provides exceptional bonus space-ideal as a home office, studio, playroom, or guest retreat. Step outside and embrace everything this vibrant community has to offer. Enjoy a short stroll to Perth's renowned festivals, farmers' market, unique boutiques, charming cafés, and excellent restaurants. For outdoor enthusiasts, the Tay River is just down the street, offering easy access to kayaking, canoeing, and peaceful waterfront enjoyment.This is a rare opportunity to own a character-filled home that perfectly blends historic charm, modern comfort, and an unbeatable lifestyle. Welcome home!
Map data © OpenStreetMap contributors
No open houses are scheduled for this home.
Can't make it? Request a private viewing.
| Sunroom | Main level | 3.88 x 2.12 m |
| Den | Third level | 4.61 x 3.65 m |
| Den | Third level | 4.61 x 3.93 m |
| Living room | Main level | 4.75 x 3.4 m |
| Dining room | Main level | 5.32 x 3.4 m |
| Kitchen | Main level | 3.61 x 2.98 m |
| Foyer | Main level | 2.49 x 2.29 m |
| Bathroom | Main level | 1.55 x 1.01 m |
| Primary Bedroom | Second level | 3.67 x 3.49 m |
| Bedroom | Second level | 3.67 x 3.92 m |
| Bedroom | Second level | 3.48 x 2.97 m |
| Bathroom | Second level | 3.56 x 2.29 m |