 For sale 50
$609,000
5 bed2 bath2,000–2,500 sq ft
68 Wilson Street West
Perth, Perth
8 days agoMLS® X13860454
COLDWELL BANKER SETTLEMENT REALTY
56 Drummond Street East
Perth, Perth, Ontario K7H1G4
For sale· Added
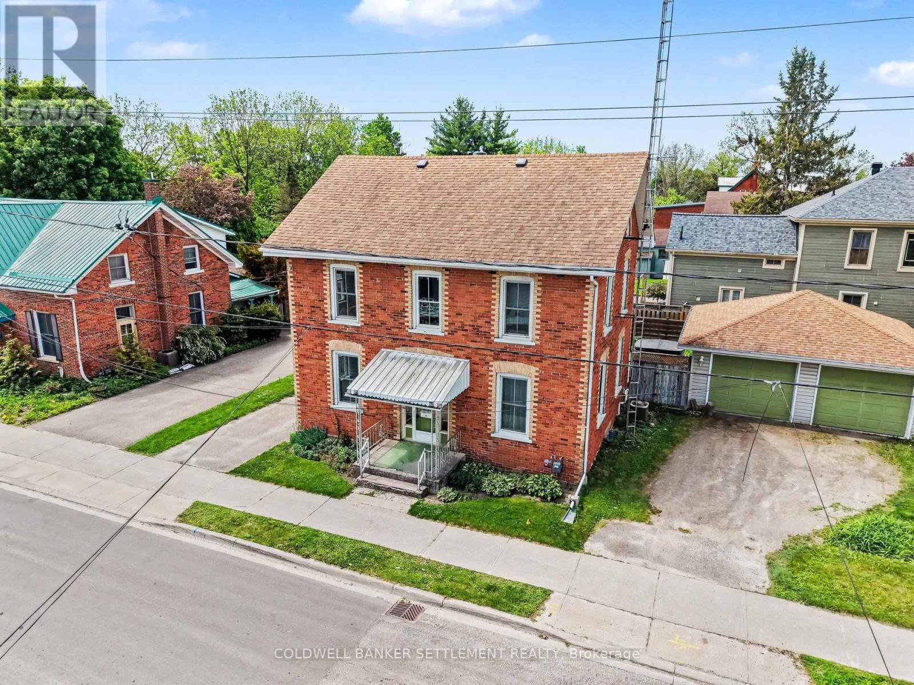
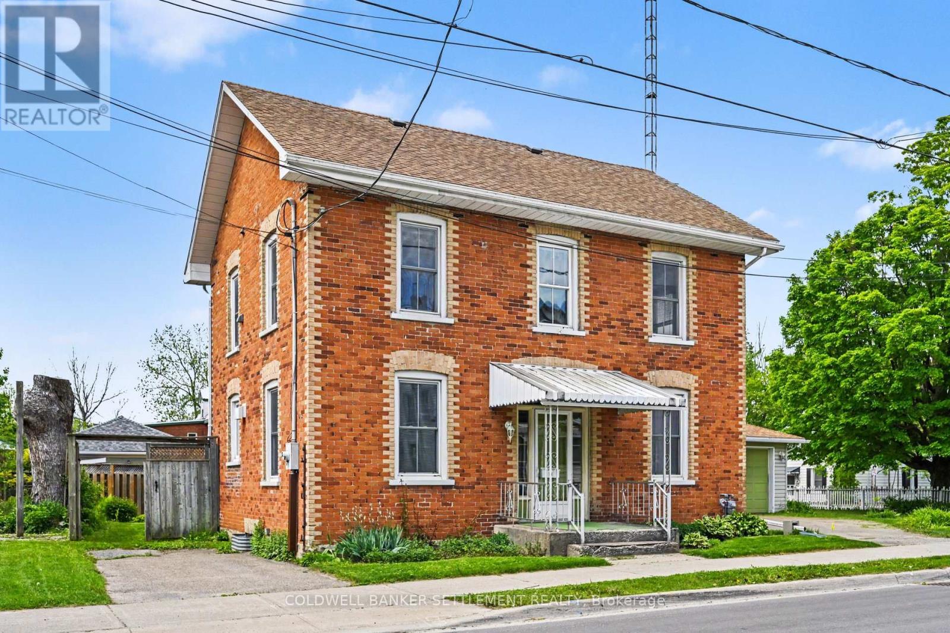
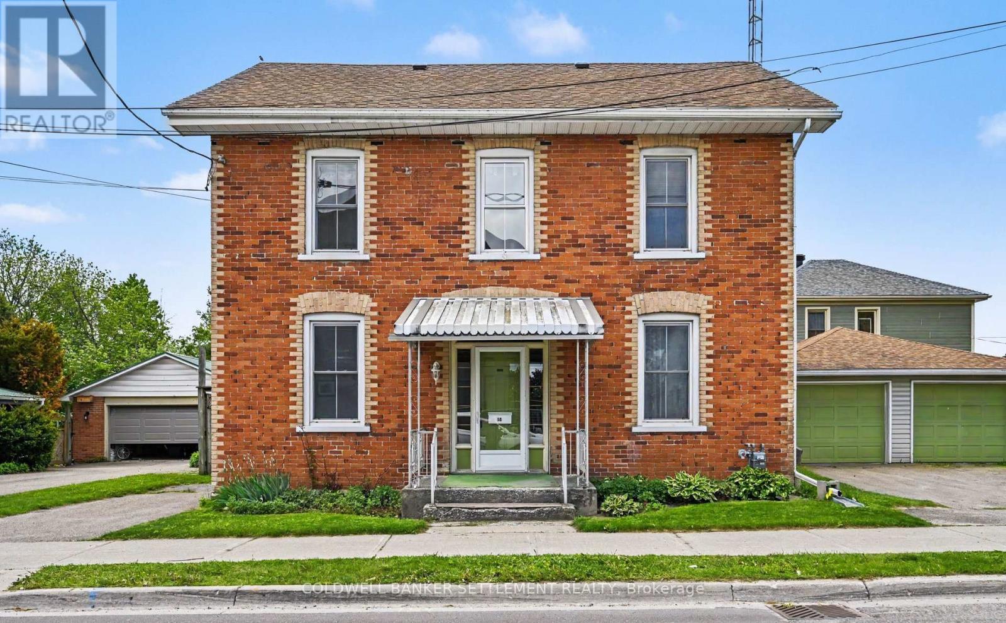
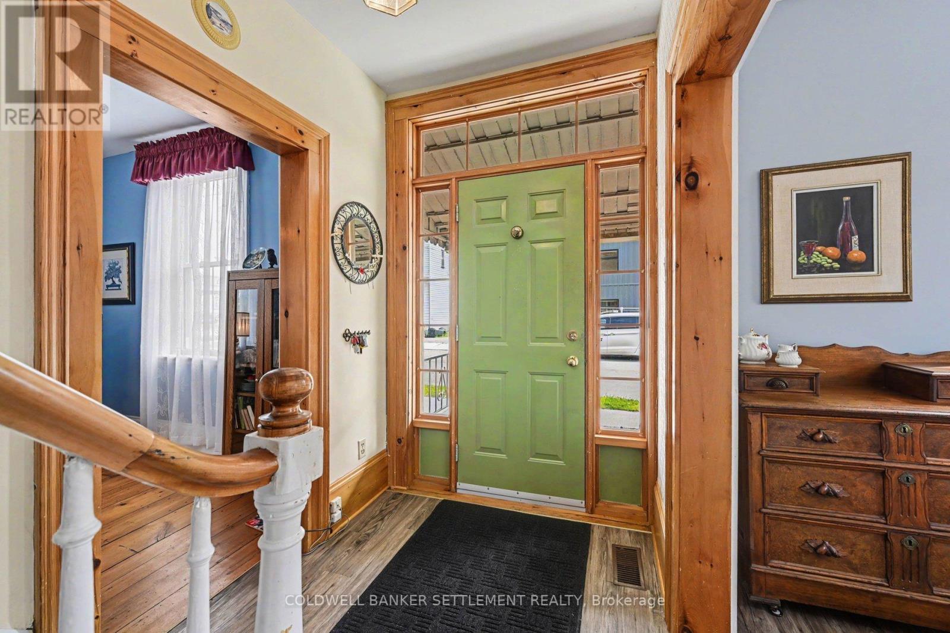
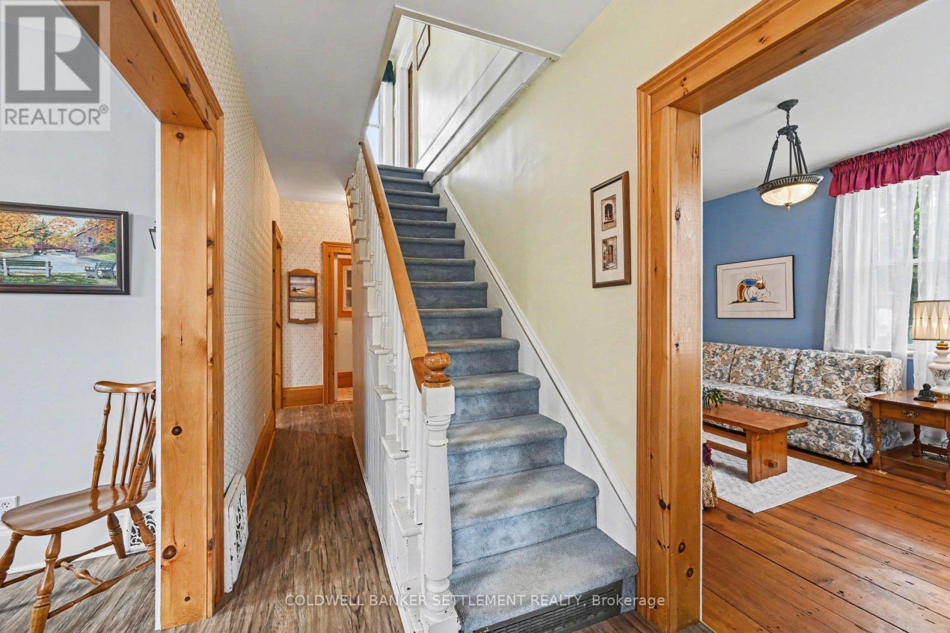
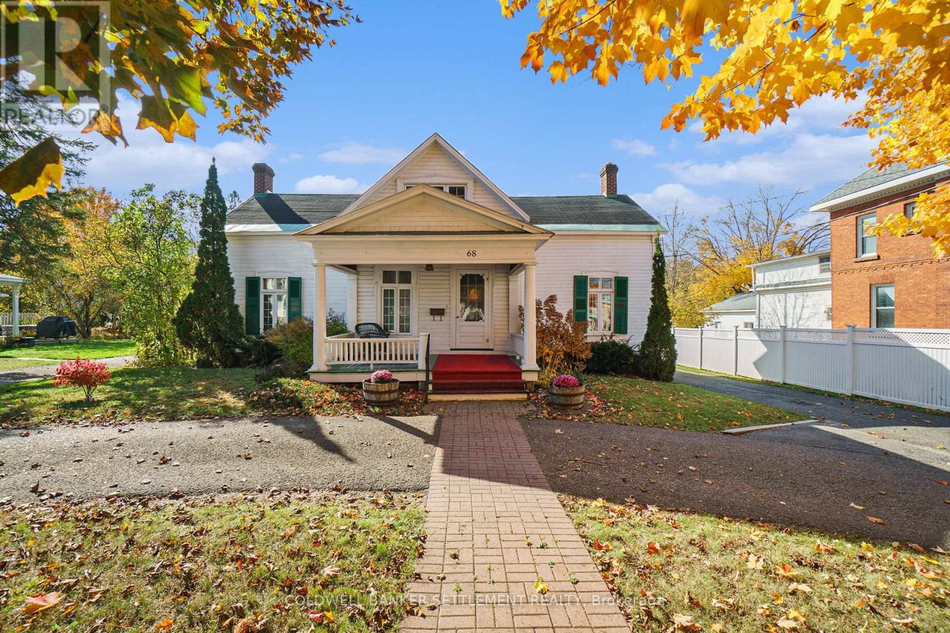
OPEN HOUSE SUNDAY, OCTOBER 4TH 11 A.M. - 12:30 PM Welcome to 56 Drummond St E. Conveniently located two blocks to everywhere - restaurants and shopping in downtown heritage Perth, seasonal Farmers Market, festivals and special events, theatre, boat launch on the Tay River, and much more! This 1880's centre hall plan features a perfect blend of symmetry, functionality and charm. This style of two storey solid brick home has been sought after for many years due to the central hall that extends from the front entry to the rear, allowing distinct, interconnected living zones on either side. The formal living room and sitting room, accented with tall windows & pine floors, occupy one side while the bright dining room and updated, chef's kitchen occupy the other side. Finishing off the main level living space is a conveniently located 2 piece bath. The upper level sees three good sized bedrooms, with the primary offering an outer dressing room or office area and the laundry is conveniently combined in the 4 piece bathroom complete with claw foot soaker tub & corner shower. A convenient back entry porch off the kitchen, allows back door access to your totally private and fenced back yard and deck or an easy few steps from the detached double car garage. There are two separate driveways to accommodate guest parking and the large corner lot allows for all sorts of outdoor use. Other features include 12 year old gas furnace and shingles, owned gas hot water tank, thermopane windows, most of the house has been drywalled with no knob & tube wiring remaining, good storage with poured concrete floor in the basement and immediate occupancy is available! Truly a turn key home and property!
Map data © OpenStreetMap contributors
No open houses are scheduled for this home.
Can't make it? Request a private viewing.
| Foyer | Other | 1.78 x 6.15 m |
| Bathroom | Second level | 3.18 x 3.47 m |
| Living room | Main level | 3.45 x 7.01 m |
| Dining room | Main level | 3.22 x 3.47 m |
| Kitchen | Main level | 3.46 x 3.69 m |
| Bathroom | Main level | 0.76 x 1.78 m |
| Other | Main level | 2.17 x 3.49 m |
| Primary Bedroom | Second level | 3.45 x 4.31 m |
| Office | Second level | 2.25 x 2.51 m |
| Bedroom | Second level | 3.47 x 3.72 m |
| Bedroom | Second level | 2.6 x 3.45 m |