 For sale 50
$799,000
2 bed2 bath1,100–1,500 sq ft
3396 Perth Road 130
Downie, Perth South
4 months agoMLS® X13415678
RE/MAX Reliable Realty Inc
165 Station Road
Sebringville, Perth South, Ontario N0K1X0
For sale· Added
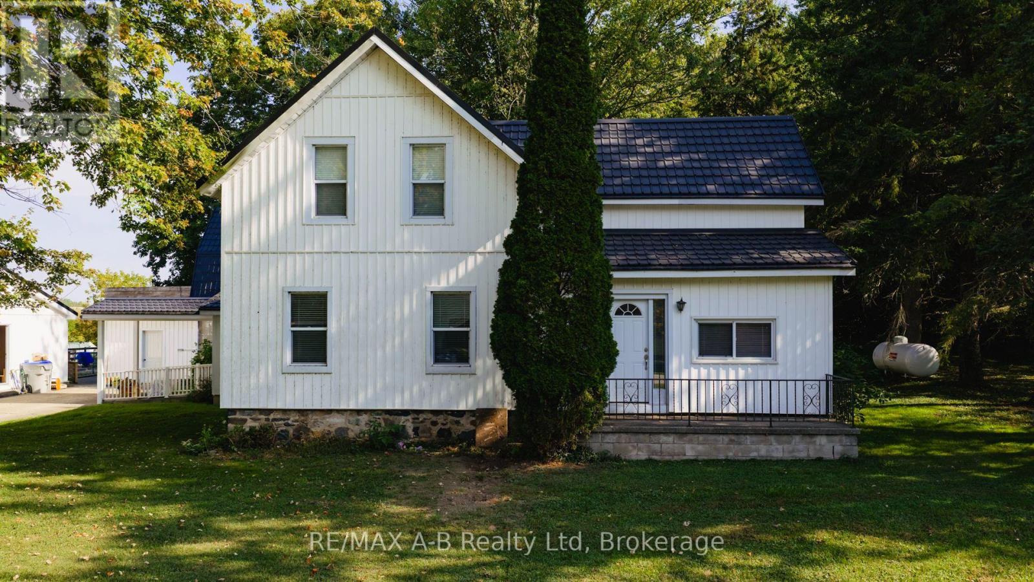
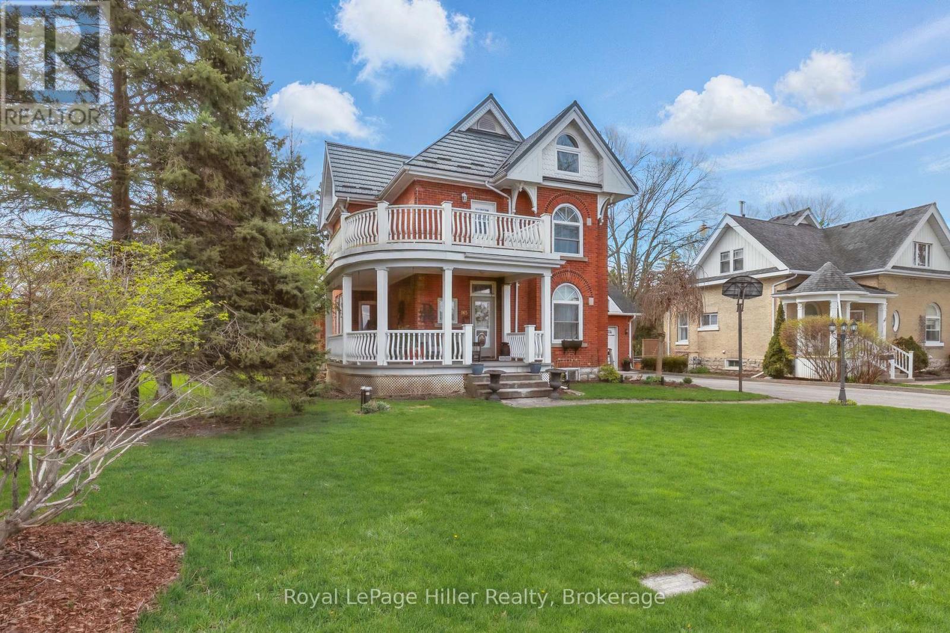
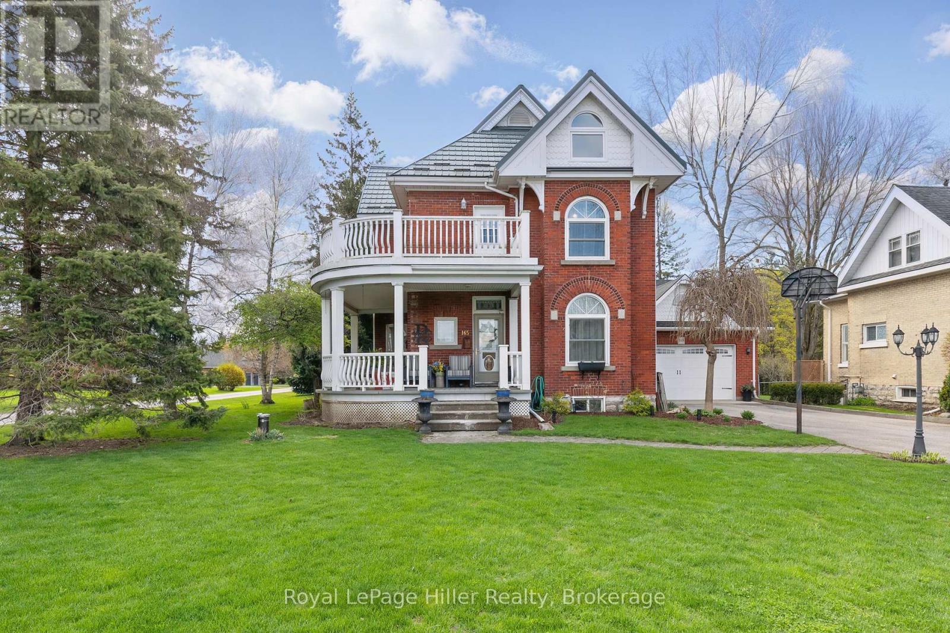
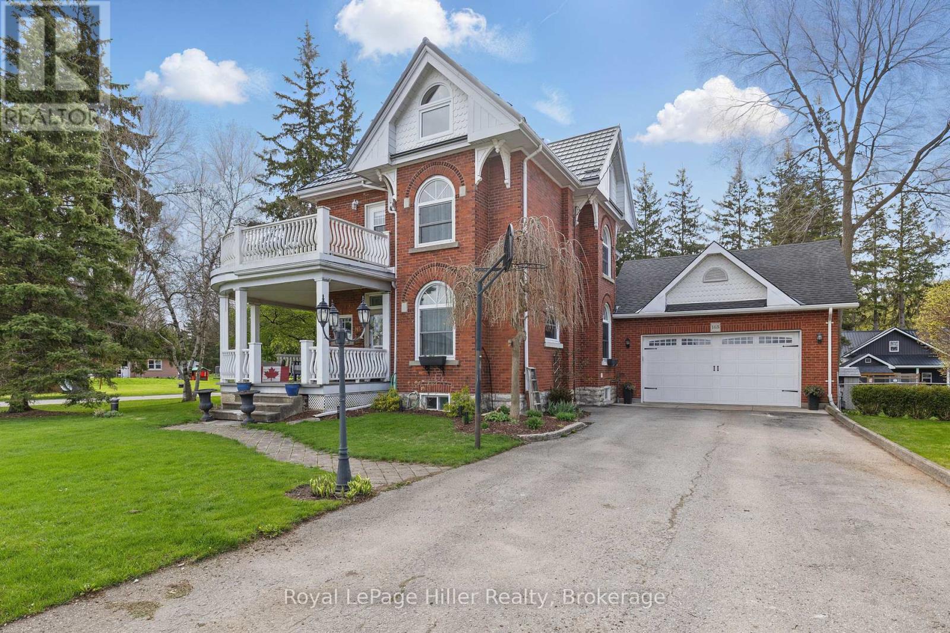
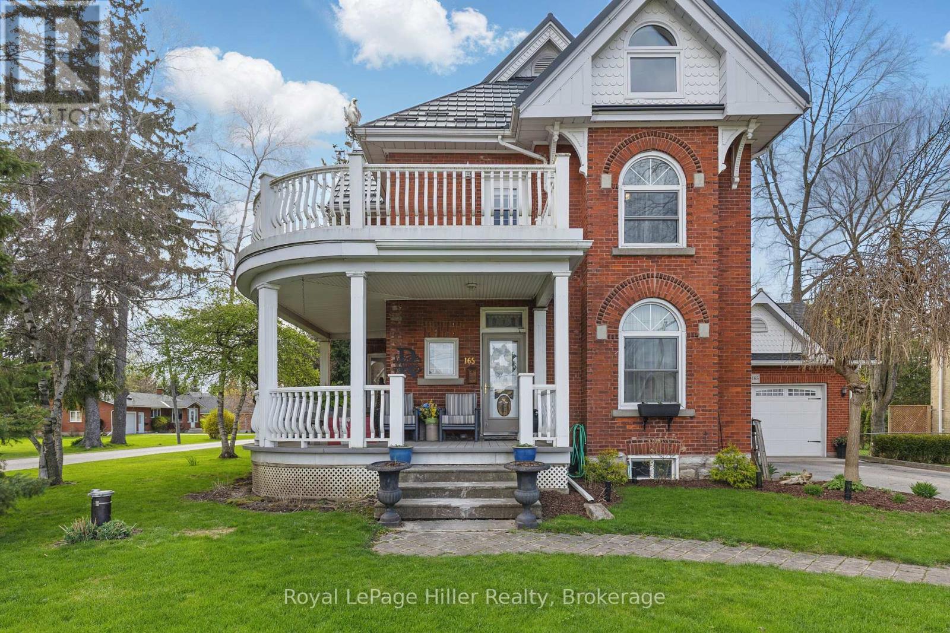
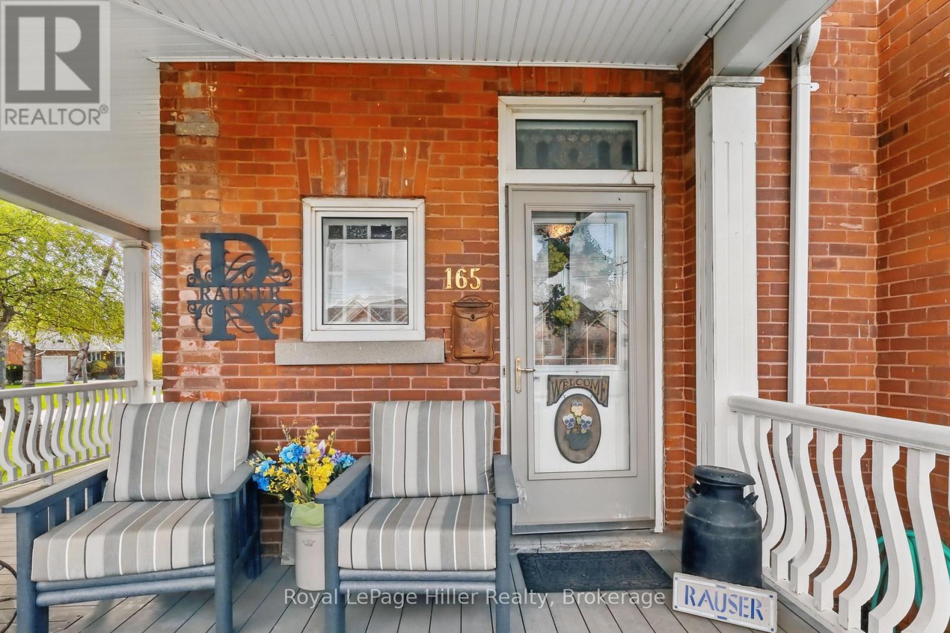
Lovingly maintained, this detached 2.5-storey home seamlessly blends timeless character with thoughtful updates. Set on a spacious corner lot, the property features a welcoming wrap-around porch, a 2-car garage with breezeway access to the main home, and ample parking. Inside, original trim and doors preserve the home's historic essence, while the updated kitchen and expansive rear living room addition offer comfort and functionality. A formal dining room sets the stage for hosting, while a private side patio creates the perfect outdoor entertaining zone. With 3 bedrooms plus a dedicated office, a fully finished basement expands the living space with entertainment area, and flexible sleeping quarters ideal for guests, extended family, or potential in-law capability. The newly transformed attic features a stunning primary suite with heated floors in the ensuite bath and a newer heat pump providing efficient year-round comfort. The deep backyard offers multiple entertaining areas to enjoy. A rare opportunity to own a piece of history, thoughtfully refreshed with modern versatility.
Map data © OpenStreetMap contributors
No open houses are scheduled for this home.
Can't make it? Request a private viewing.
| Sep 29, 2026 | $975,000 | ▼ $10,000 |
| Sep 19, 2026 | $985,000 | First recorded price |
Price changes since Sep 19, 2026.
| Bathroom | Main level | 2.24 x 0.97 m |
| Bedroom | Second level | 3.33 x 4.19 m |
| Bedroom | Second level | 3.61 x 4.13 m |
| Bathroom | Third level | 3.78 x 2.12 m |
| Dining room | Main level | 4.3 x 4.1 m |
| Loft | Third level | 4.58 x 2.6 m |
| Primary Bedroom | Third level | 5.54 x 7.61 m |
| Bathroom | Basement | 1.85 x 2.24 m |
| Recreational, Games room | Basement | 5.04 x 7.23 m |
| Other | Basement | 4.08 x 4.12 m |
| Other | Basement | 1.84 x 2.86 m |
| Other | Basement | 3.45 x 4.04 m |
| Other | Basement | 2.02 x 3.42 m |
| Utility room | Basement | 1.96 x 7.31 m |
| Family room | Main level | 5.19 x 7.4 m |
| Kitchen | Main level | 5.09 x 5.21 m |
| Laundry room | Main level | 4.19 x 3 m |
| Living room | Main level | 3.72 x 5.45 m |
| Mud room | Main level | 1.77 x 2.31 m |
| Other | Main level | 6.35 x 6.88 m |
| Bathroom | Second level | 4.27 x 3.41 m |
| Bedroom | Second level | 5.14 x 3.82 m |