 For sale 50
$799,000
2 bed2 bath1,100–1,500 sq ft
3396 Perth Road 130
Downie, Perth South
4 months agoMLS® X13415678
RE/MAX Reliable Realty Inc
3184 Road 122 Road
Downie, Perth South, Ontario N0K1V0
For sale· Added
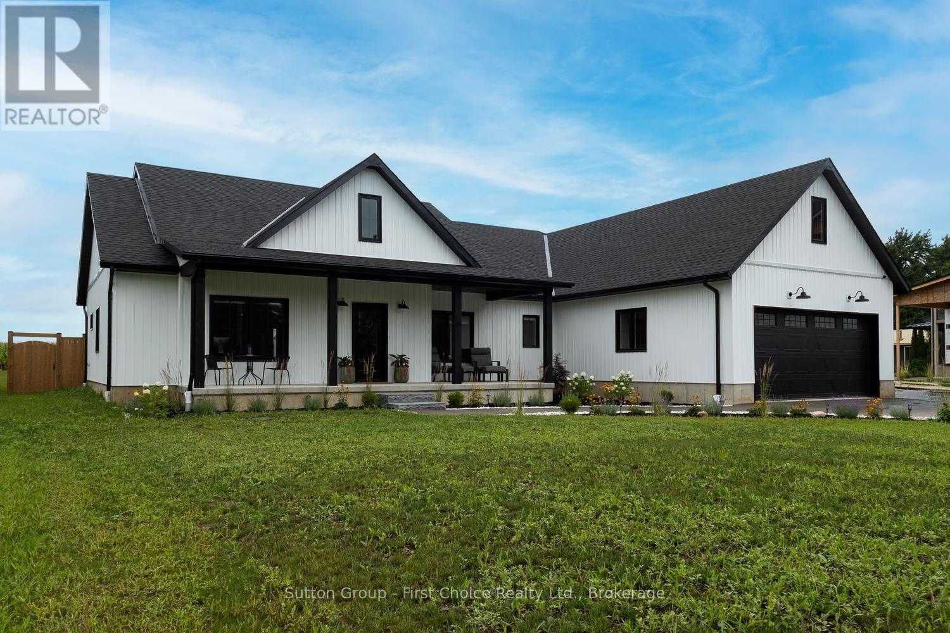
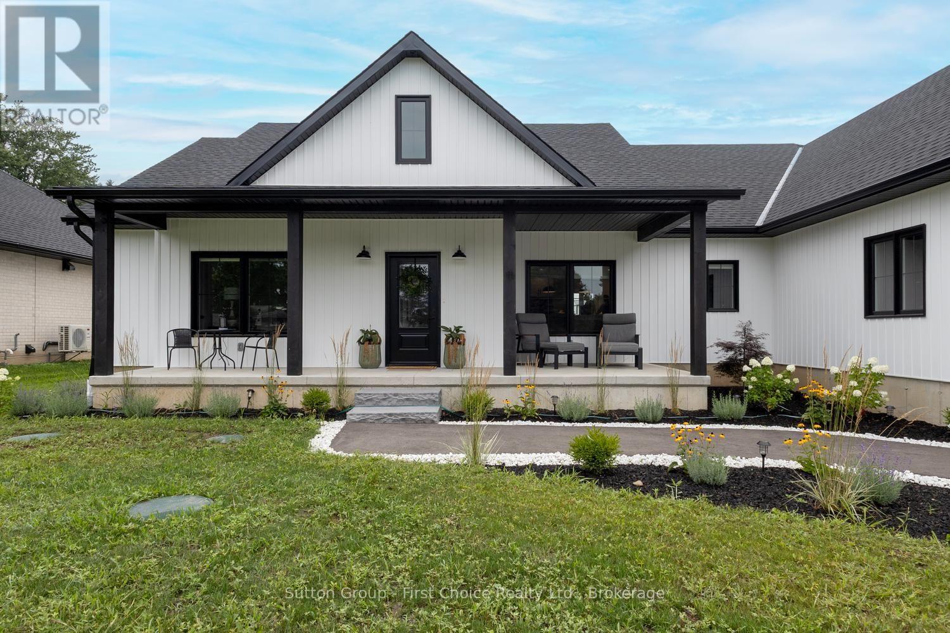
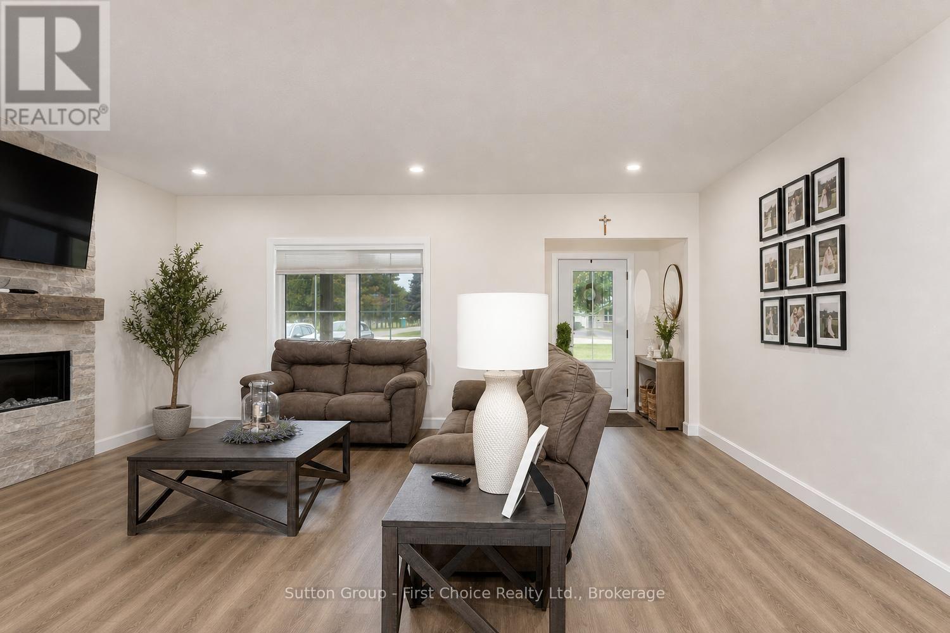
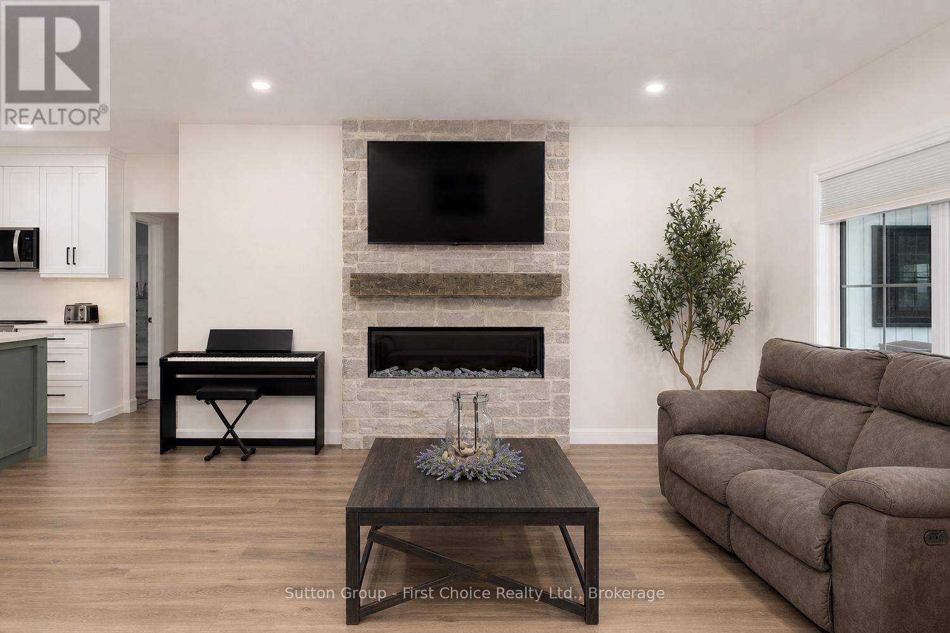
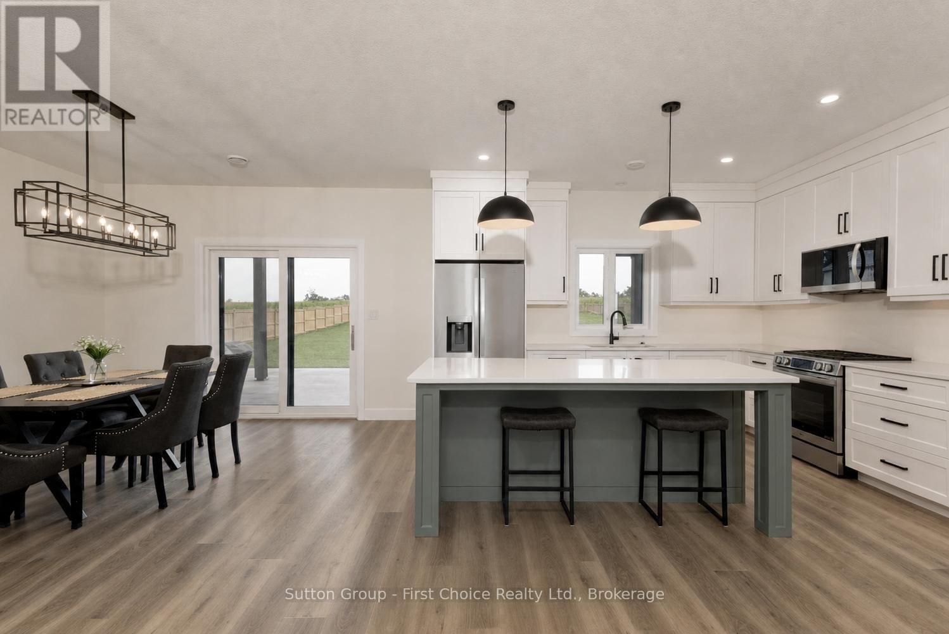
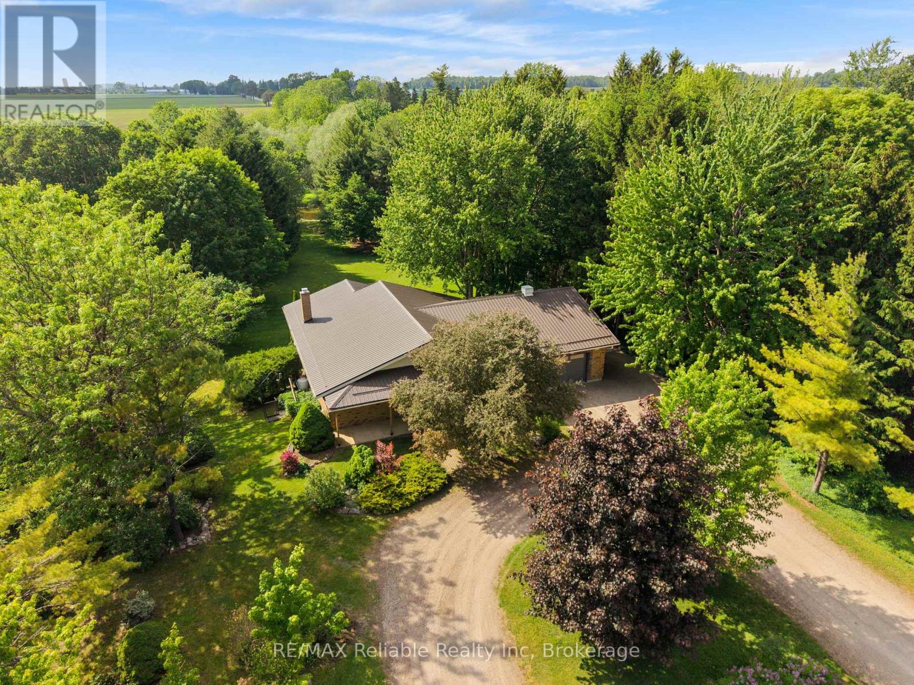
Newer bungalow offering approximately 2,200 sq. ft. of effortless one-level living, thoughtfully designed without a basement for easy accessibility and low-maintenance living, situated on a generous 0.54-acre lot. This spacious home provides the perfect blend of modern convenience, privacy and small-hamlet charm. Featuring 4 bedrooms, an open-concept layout and maintenance-free luxury vinyl plank flooring throughout, this home offers a bright and inviting atmosphere ideal for both everyday living and entertaining. The family room showcases a cozy electric fireplace, creating a warm gathering space for family and friends. The well-appointed kitchen includes all appliances, a convenient pantry and a dedicated coffee bar, making this space both stylish and functional. The beautiful primary suite offers a peaceful retreat with a spa-like ensuite, creating a relaxing space to unwind at the end of the day. In-floor heating adds an extra level of comfort throughout the home. Enjoy the outdoors with a fully fenced yard, covered rear patio and storage shed, plus plenty of room to relax, entertain and enjoy the generous lot. Additional features include a large 2-car garage and thoughtful design throughout. Experience the charm of small-hamlet living with the benefits of newer construction - spacious, modern, comfortable and ready for you to enjoy!
Map data © OpenStreetMap contributors
No open houses are scheduled for this home.
Can't make it? Request a private viewing.
| Sep 23, 2026 | $969,900 | ▼ $29,000 |
| Sep 19, 2026 | $998,900 | First recorded price |
Price changes since Sep 19, 2026.
| Great room | Main level | 4.69 x 6.37 m |
| Bedroom 4 | Main level | 3.27 x 3.46 m |
| Dining room | Main level | 2.81 x 3.66 m |
| Bathroom | Main level | 1.63 x 3.65 m |
| Utility room | Main level | 2.18 x 4.22 m |
| Kitchen | Main level | 3.83 x 4.11 m |
| Pantry | Main level | 4.63 x 1.72 m |
| Primary Bedroom | Main level | 4.44 x 4.35 m |
| Bathroom | Main level | 3.98 x 2.68 m |
| Laundry room | Main level | 2 x 2.84 m |
| Mud room | Main level | 4 x 2.35 m |
| Bedroom 2 | Main level | 3.25 x 3.46 m |
| Bedroom 3 | Main level | 3.25 x 3.65 m |