 For sale 50
$799,900
3+1 bed3 bath1,500–2,000 sq ft
221 Oriole Crescent
Petawawa, Petawawa
27 days agoMLS® X13791956
RE/MAX PEMBROKE REALTY LTD.
10 Noble Crescent
Petawawa, Petawawa, Ontario K8H0G1
For sale· Added
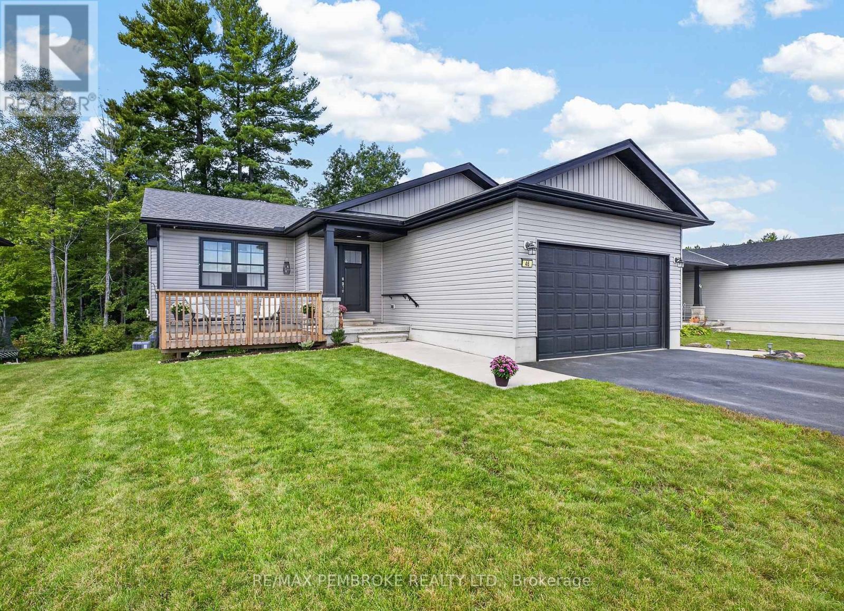
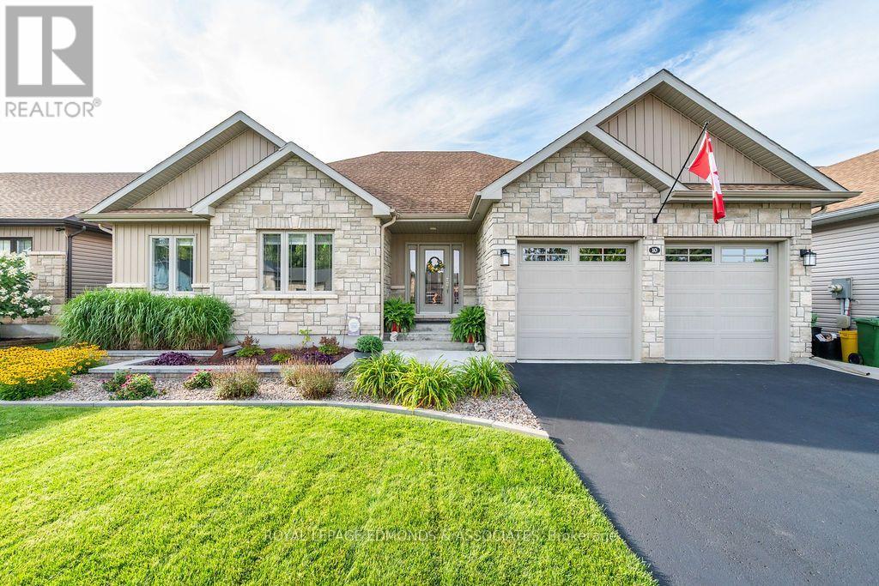
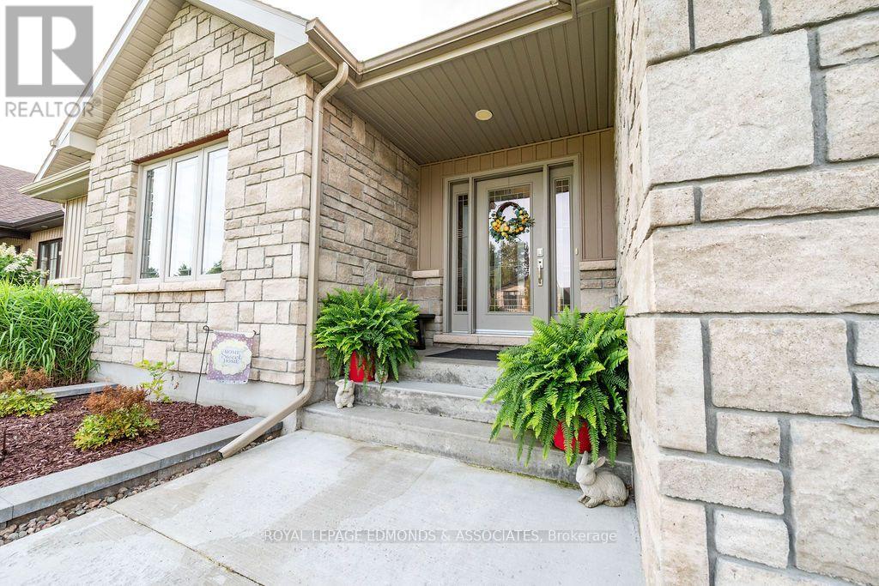
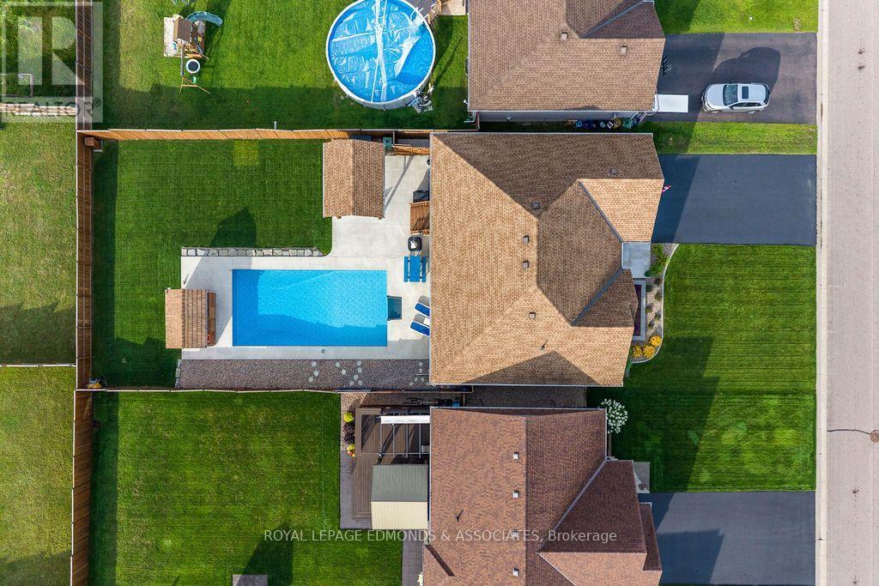
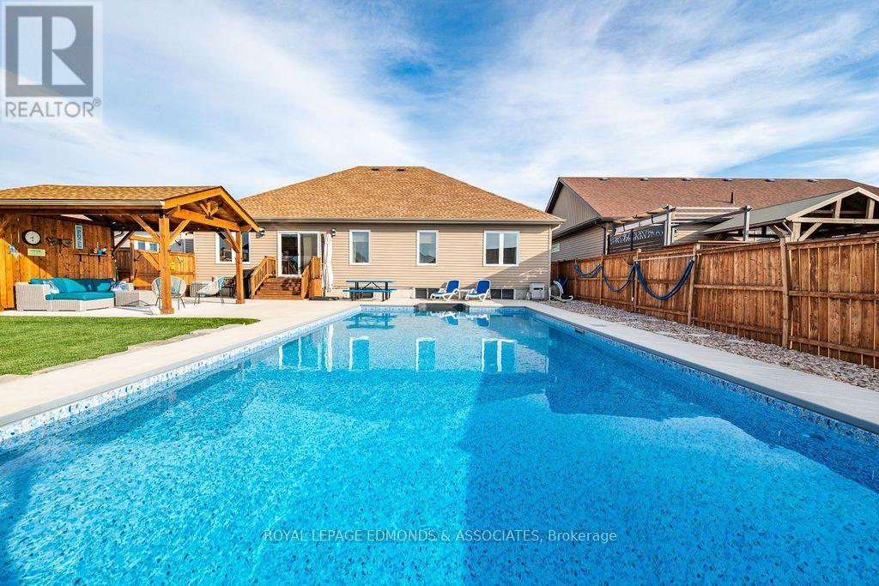
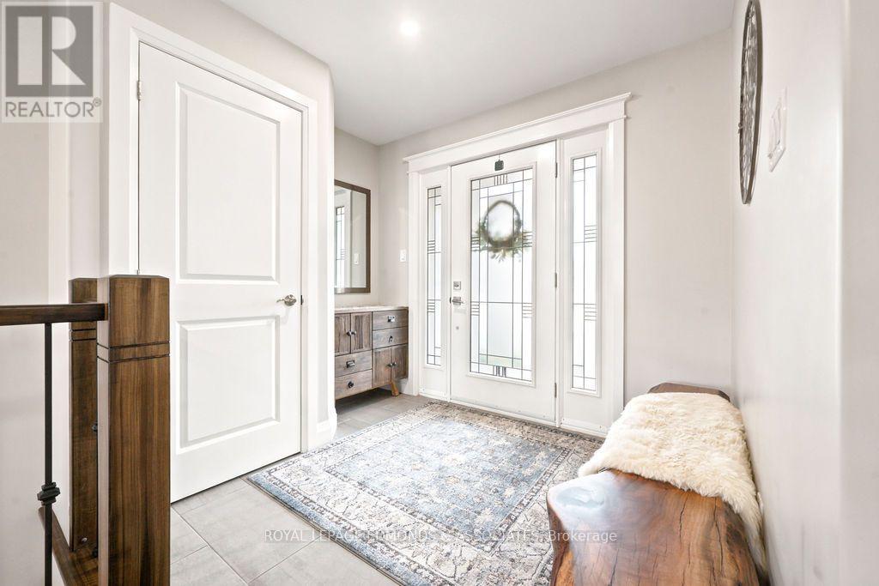
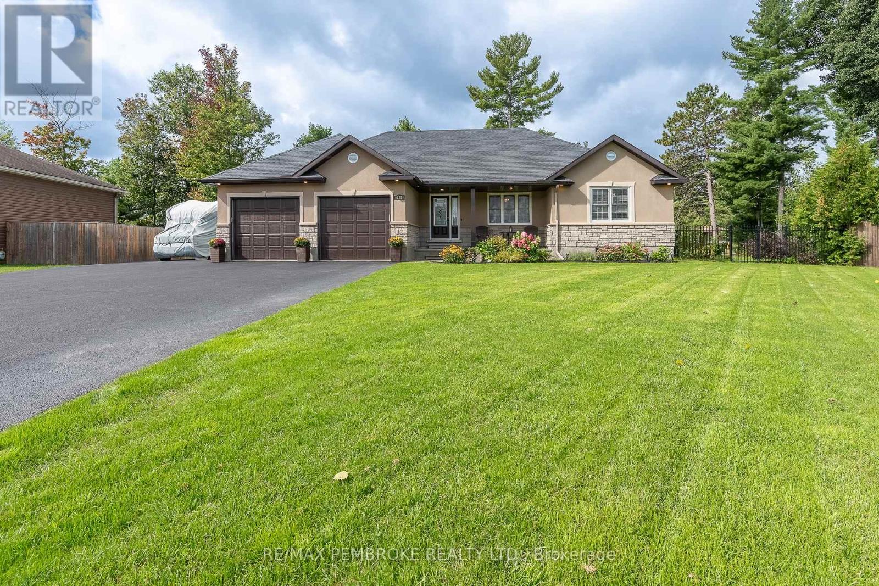
Welcome to 10 Noble Cres, where thoughtful design, quality finishes, and an incredible backyard oasis come together. The beautifully landscaped front yard features a stunning two-tier garden and covered front porch. Step inside to a spacious foyer with a closet and space for a bench and hooks, leading past the solid wood stairs and railing into the bright open-concept main floor.The living and dining areas flow seamlessly into a chef-inspired kitchen featuring wall-to-wall cabinetry, stainless steel appliances, a large stainless sink with all accessories, high-end quartz countertops, upgraded drawers, and an impressive walk-in pantry. Main-floor laundry adds everyday convenience and leads to the fully finished garage, complete with a cedar ceiling and additional versatile space.The primary suite offers a bright, spacious retreat with a large window, generous walk-in closet, and luxurious ensuite featuring a tiled shower, upgraded spa-jet fixture, built-in bench, and a glass shower door. Two additional bedrooms, a full bathroom, and linen closet complete the main level.The basement provides even more living space, including a large rec room with potential to expand, spacious guest bedroom with walk-in closet, a rough-in bathroom ready to go. A dedicated music room, large storage room, and a furnace room with plenty of space and flexibility to customize it to your lifestyle and needs. Step outside to your own private backyard retreat, where beautifully maintained green space surrounds an impressive 18' x 36' low-salt-water pool with a deep end and expansive concrete surround. A spacious sitting pavilion overlooks the pool and lawn, creating the perfect shaded spot to relax or entertain. The cedar pool house/storage shed and dedicated gas BBQ area add convenience, while the generous yard offers plenty of room for kids, guests, and summer gatherings. A true outdoor oasis for relaxing, entertaining, and making the most of every summer day.
Map data © OpenStreetMap contributors
No open houses are scheduled for this home.
Can't make it? Request a private viewing.
| Living room | Main level | 5.025 x 4.361 m |
| Laundry room | Main level | 2.189 x 1.853 m |
| Foyer | Main level | 3.04 x 2.13 m |
| Family room | Lower level | 6.441 x 4.709 m |
| Bedroom | Lower level | 5.021 x 2.835 m |
| Bathroom | Lower level | 3.217 x 1.955 m |
| Games room | Lower level | 3.196 x 6.26 m |
| Workshop | Lower level | 9.028 x 4.078 m |
| Utility room | Lower level | 2.359 x 5.095 m |
| Kitchen | Main level | 3.331 x 4.861 m |
| Dining room | Main level | 4.861 x 2.71 m |
| Primary Bedroom | Main level | 3.8 x 4.357 m |
| Bedroom 2 | Main level | 3.358 x 3.303 m |
| Bedroom 3 | Main level | 2.917 x 3.81 m |
| Bathroom | Main level | 2.76 x 1.799 m |
| Bathroom | Main level | 2.098 x 1.634 m |
| Pantry | Main level | 1.855 x 1.46 m |
| Other | Main level | 2.077 x 1.897 m |