 For sale 50
$674,900
4+1 bed4 bath1,500–2,000 sq ft
793 Hewitt Drive
Monaghan Ward 2, Peterborough
11 days agoMLS® X13855038
Ball Real Estate Inc.
109 York Drive
Monaghan Ward 2, Peterborough, Ontario K9K0G3
For sale· Added
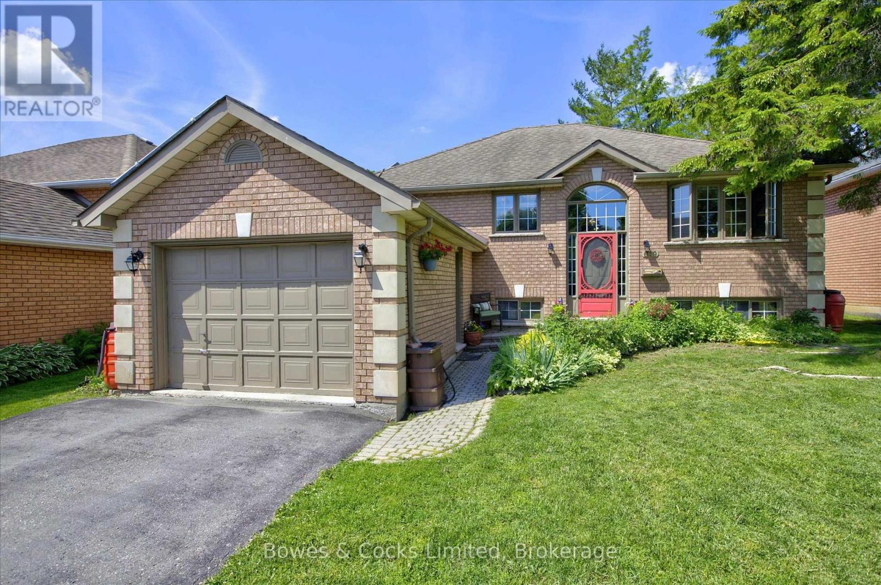
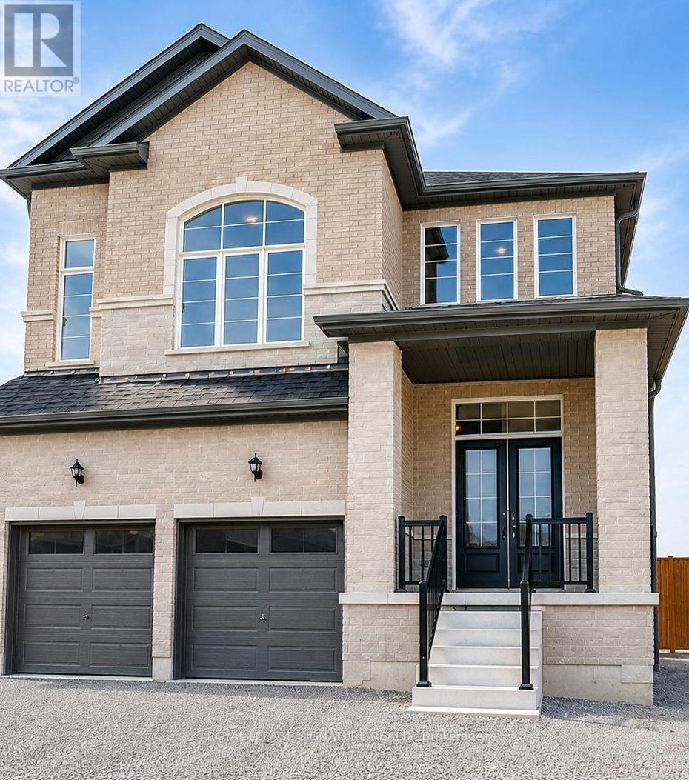
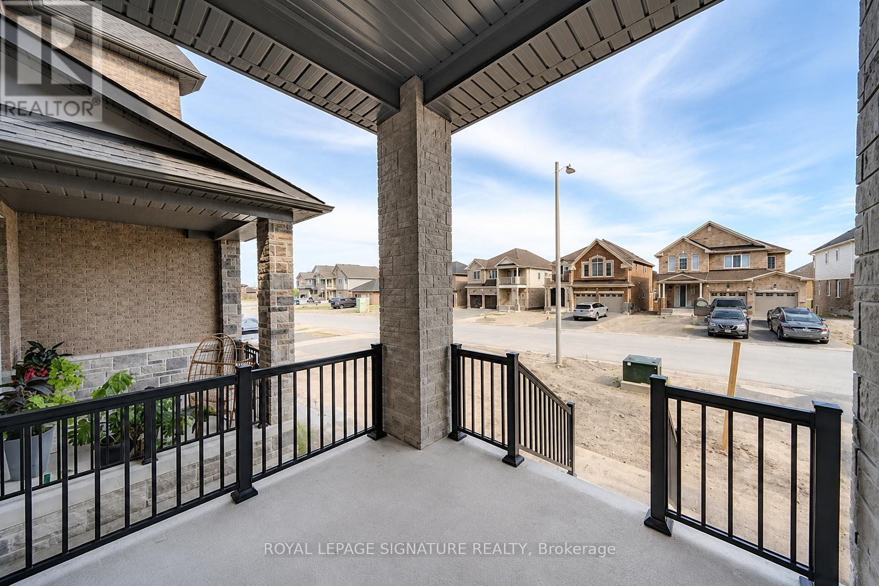
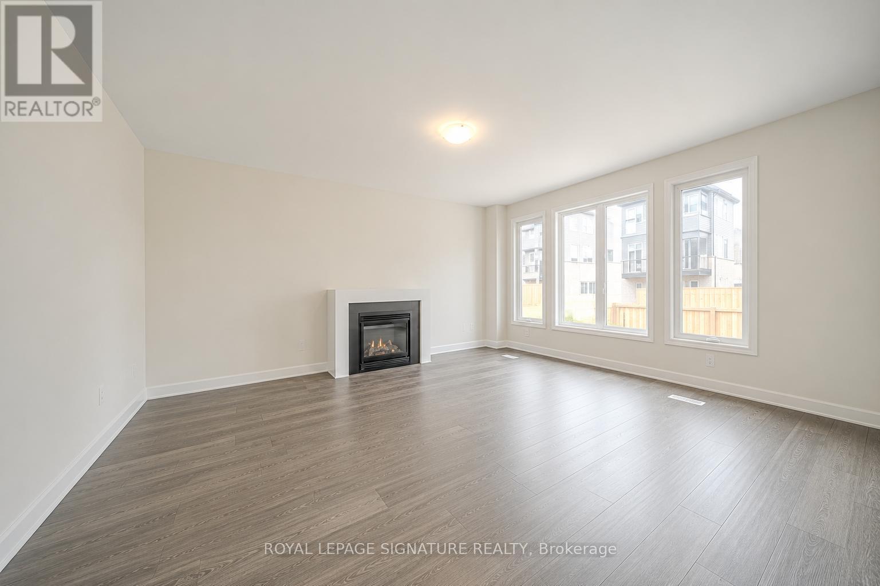
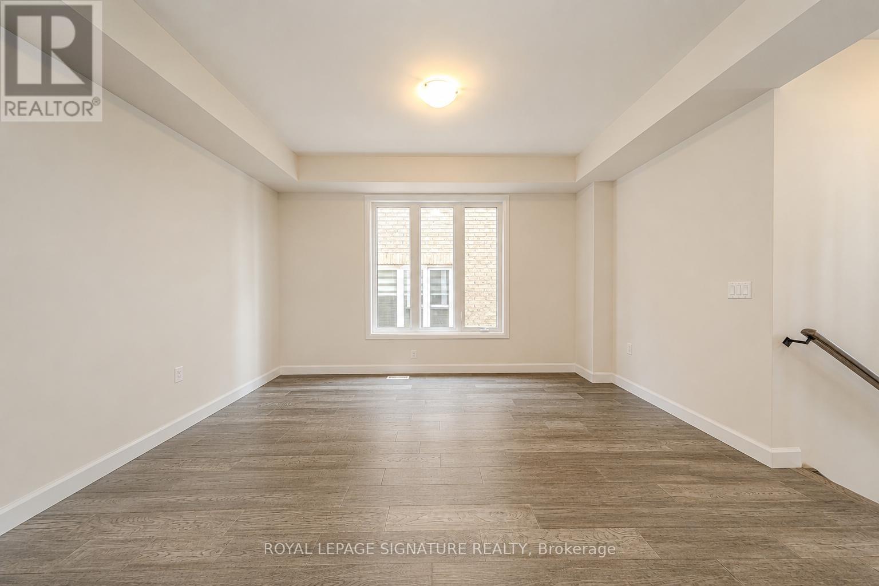
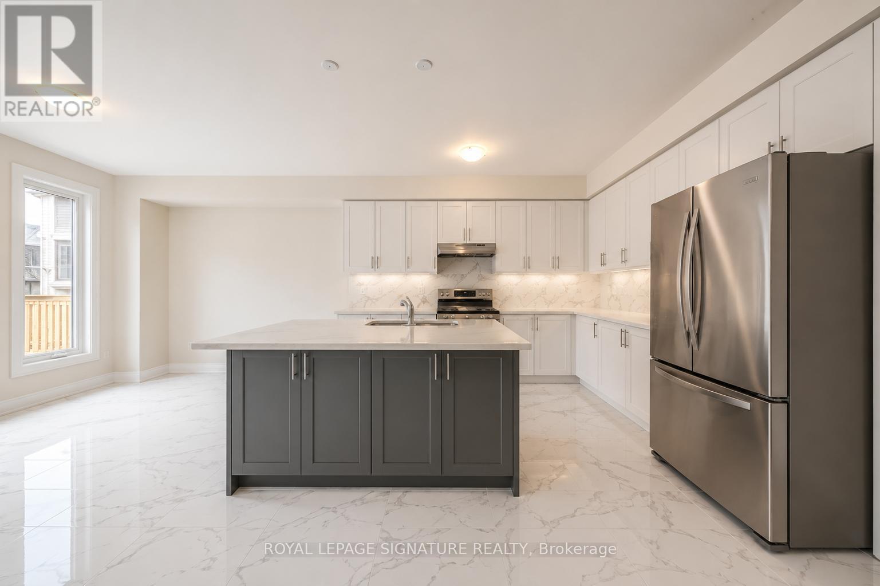
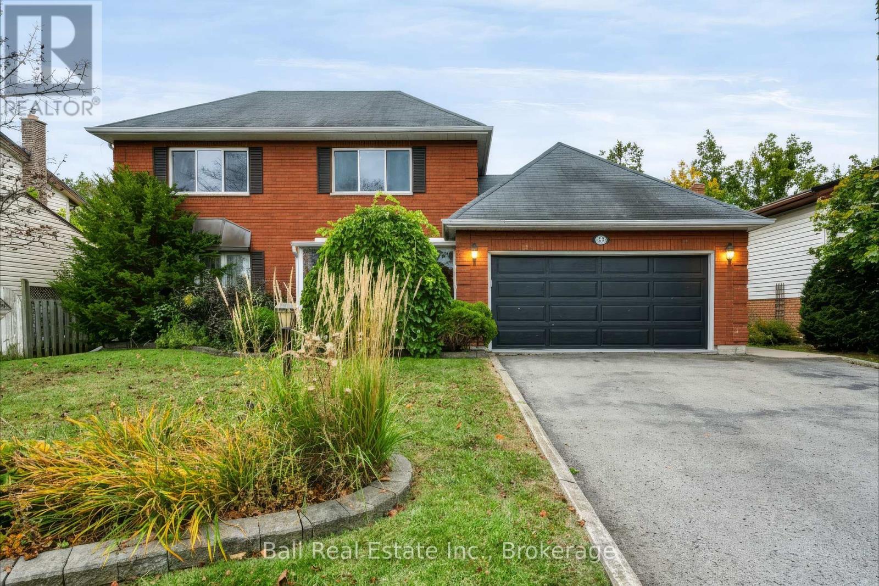
Welcome to this beautiful detached brick home, built in 2023 and located in a highly desirable Peterborough neighbourhood. Offering approximately 3,052 sq. ft. of living space, this impressive property features 4+2 bedrooms, a main-floor office, and 5 bathrooms.The main level showcases 9-foot ceilings, hardwood flooring, an oak staircase, and a modern kitchen with quartz countertops, a stylish backsplash, and stainless steel appliances. Upstairs, you will find four generously sized bedrooms, including a spacious primary suite with a walk-in closet and spa-inspired ensuite, along with three full bathrooms and convenient second-floor laundry.A separate builder-installed side entrance leads to the bright lookout basement, featuring tall ceilings, large windows, two bedrooms, a full bathroom, and quality finishes. Conveniently located approximately 10 minutes from Trent University, with easy access to Highways 7 and 115. An excellent opportunity for families, investors, or those seeking strong rental potential.
Map data © OpenStreetMap contributors
No open houses are scheduled for this home.
Can't make it? Request a private viewing.
| Living room | Main level | 3.35 x 4.27 m |
| Recreational, Games room | Basement | 4.42 x 6.1 m |
| Bedroom | Basement | 4.36 x 3.35 m |
| Office | Main level | 4.51 x 3.05 m |
| Bedroom 2 | Basement | 3.6 x 3.2 m |
| Great room | Main level | 4.51 x 5.18 m |
| Kitchen | Main level | 4.3 x 5.18 m |
| Eating area | Main level | 4.27 x 3.05 m |
| Loft | Second level | 5.55 x 3.66 m |
| Primary Bedroom | Second level | 5.49 x 3.96 m |
| Bedroom 2 | Second level | 3.66 x 3.66 m |
| Bedroom 3 | Second level | 3.35 x 3.66 m |
| Bedroom 4 | Second level | 3.6 x 3.29 m |