 For sale 50
$679,900
3 bed3 bath1,500–2,000 sq ft
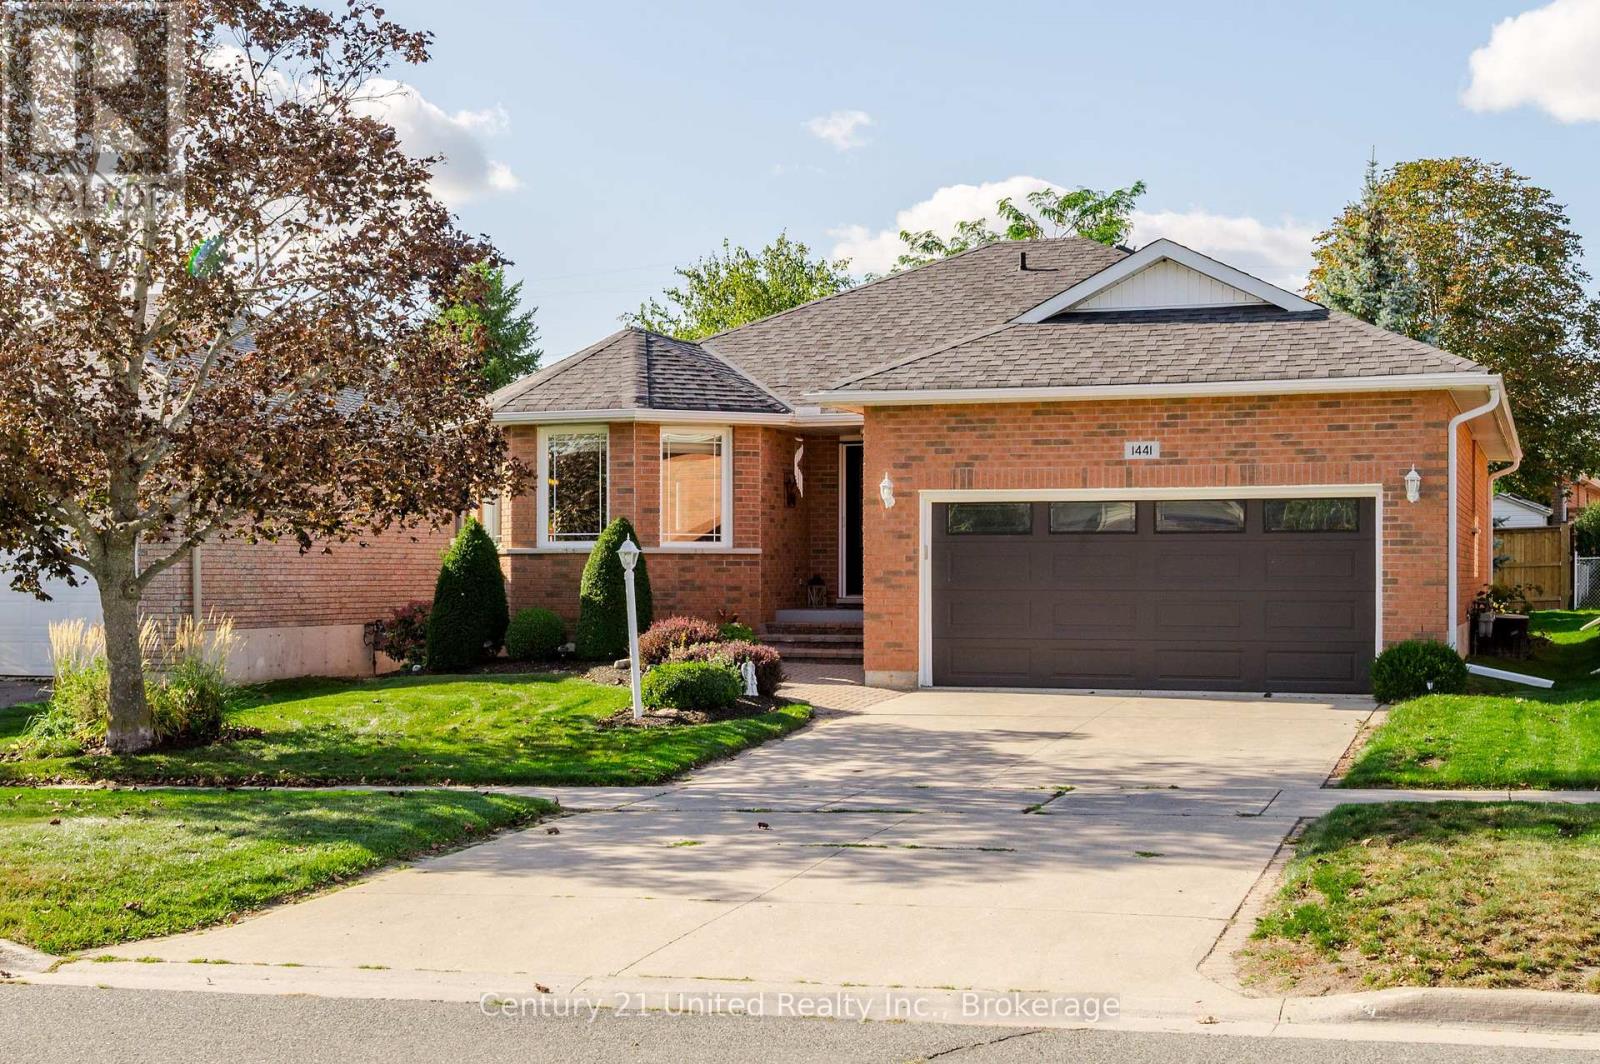
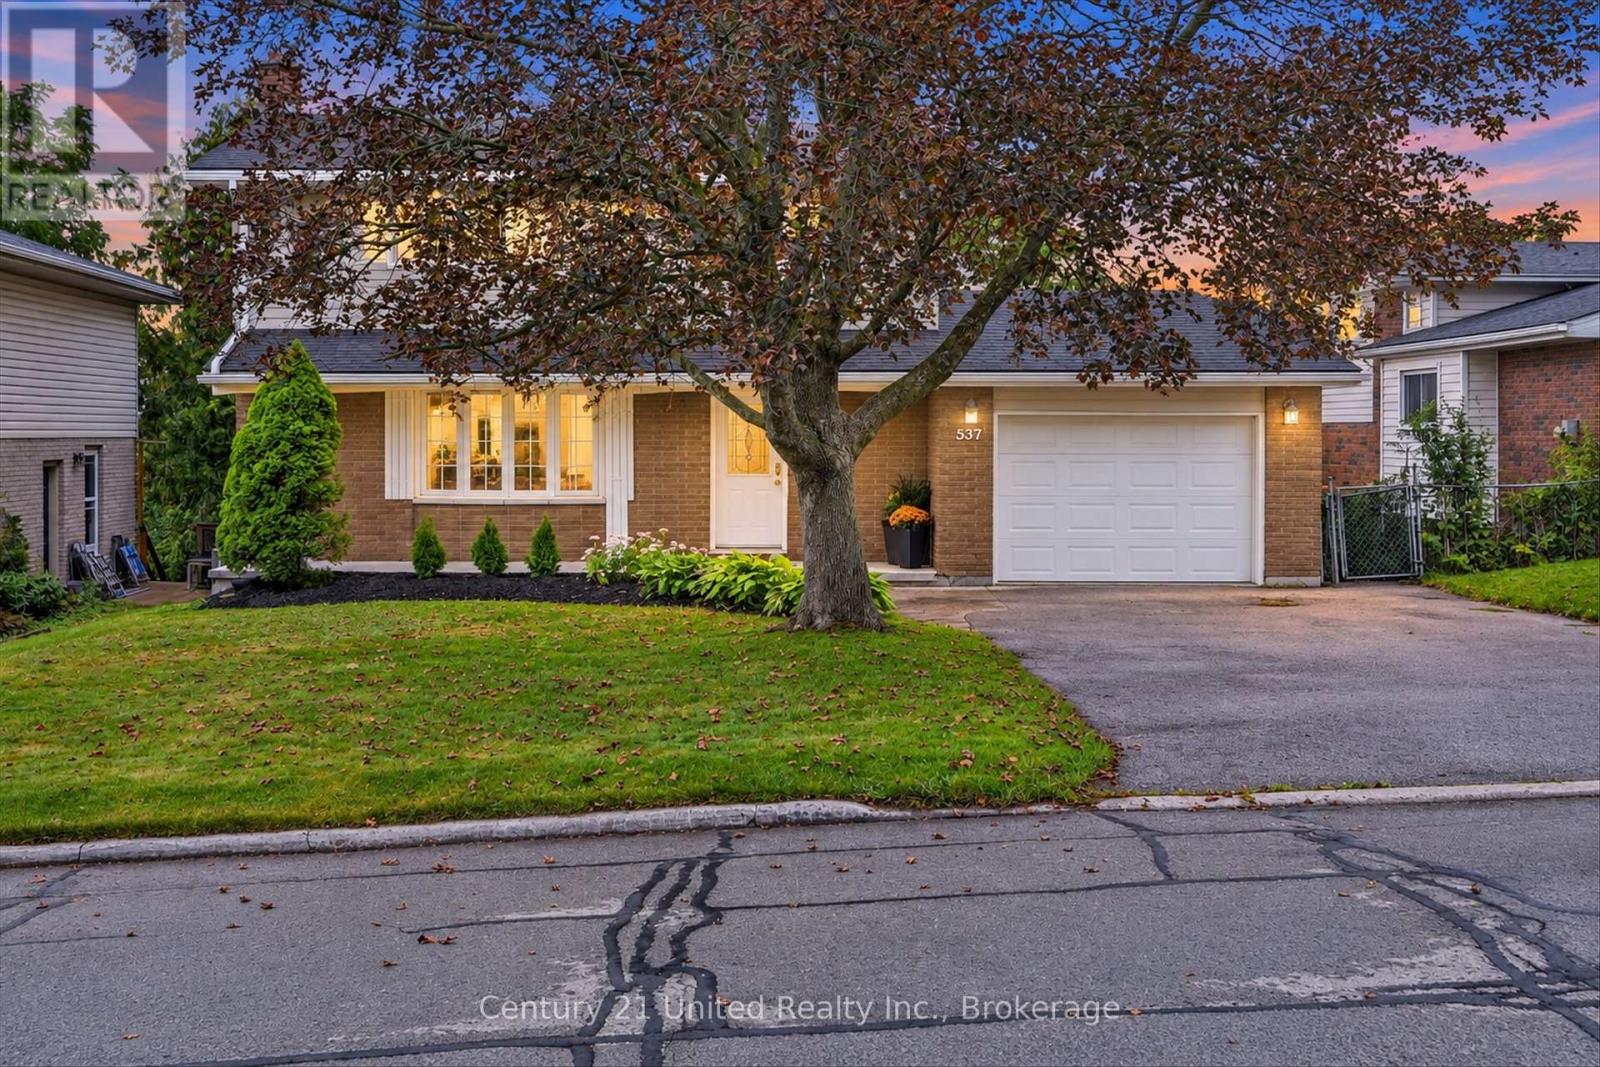
537 Montcalm Drive
Northcrest Ward 5, Peterborough
25 days agoMLS® X13803200
Century 21 United Realty Inc.
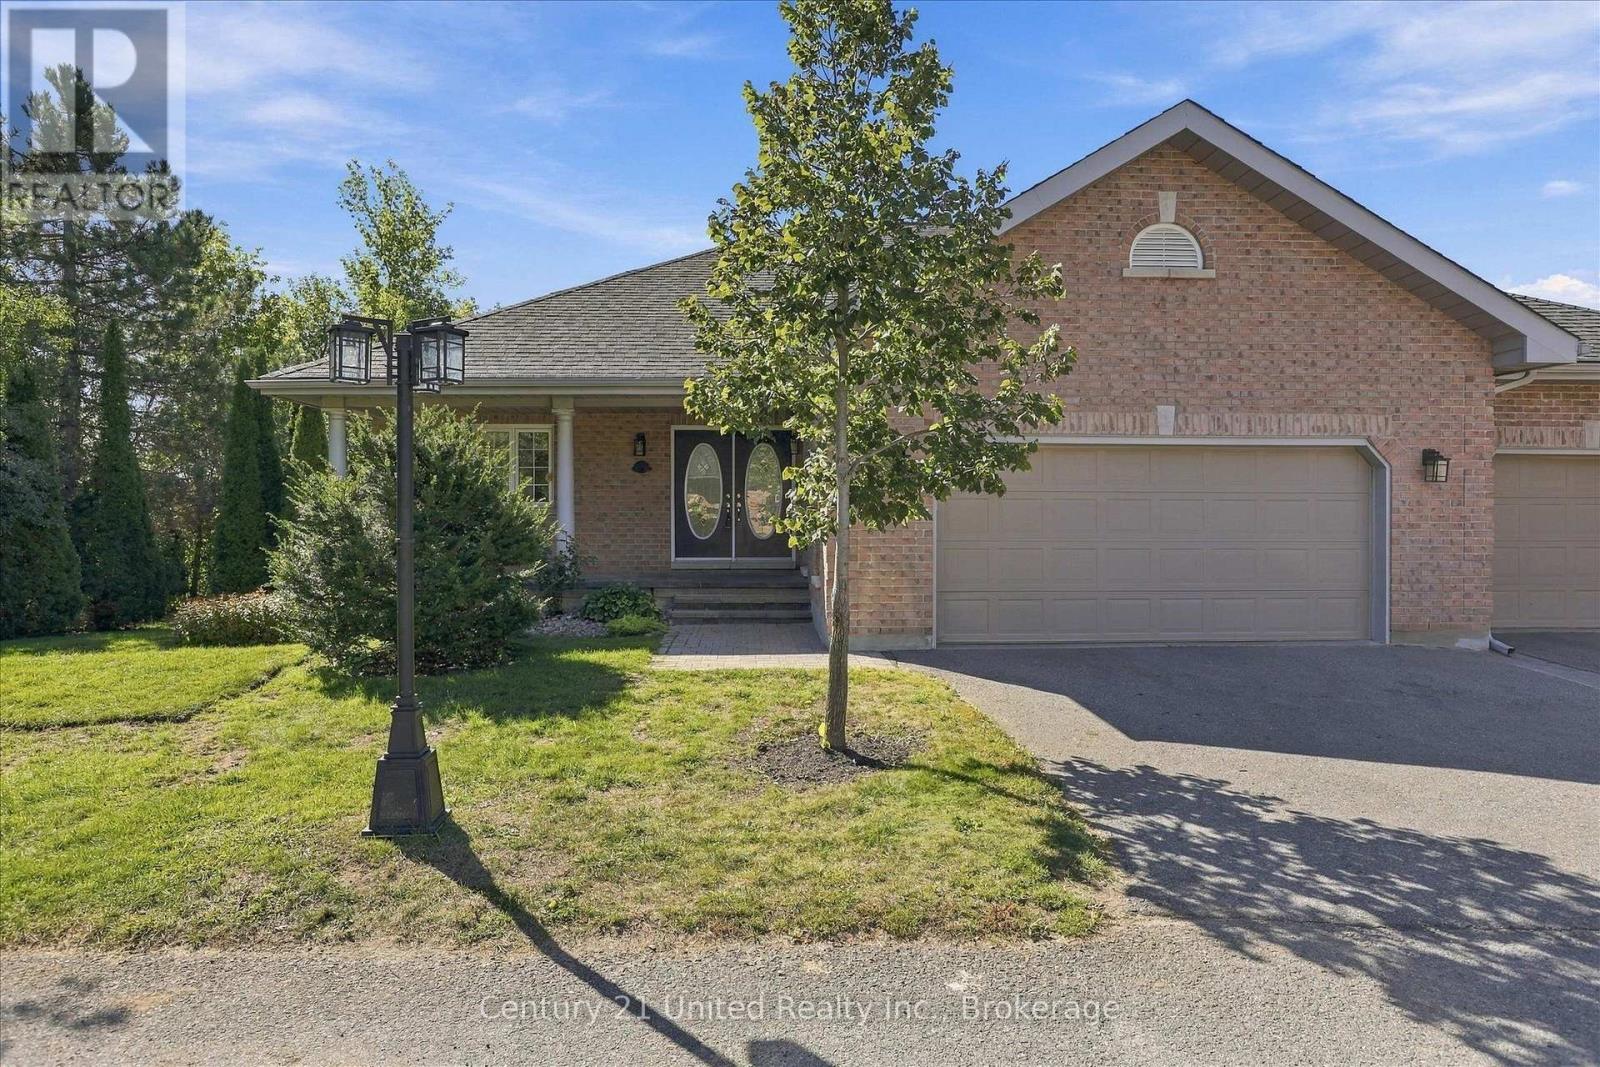
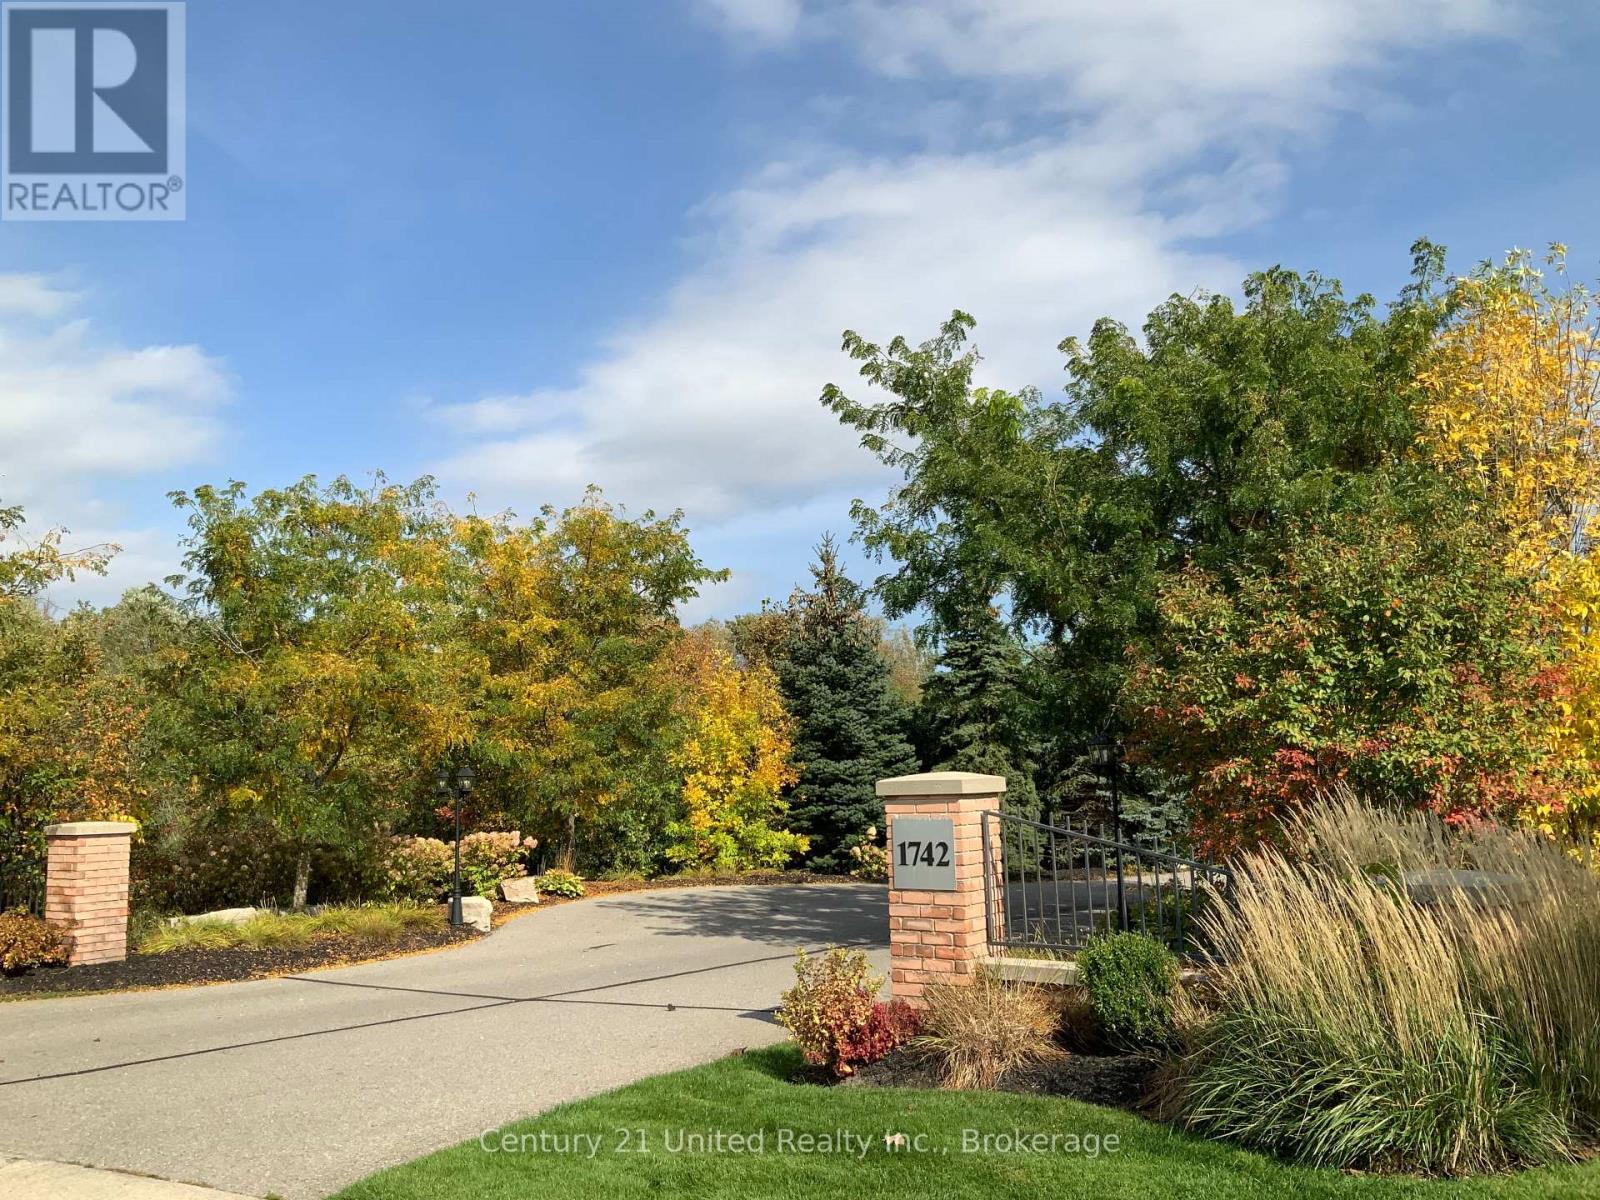
1742 Ravenwood Drive #611
Monaghan Ward 2, Peterborough, Ontario K9K2R6
For sale· Added
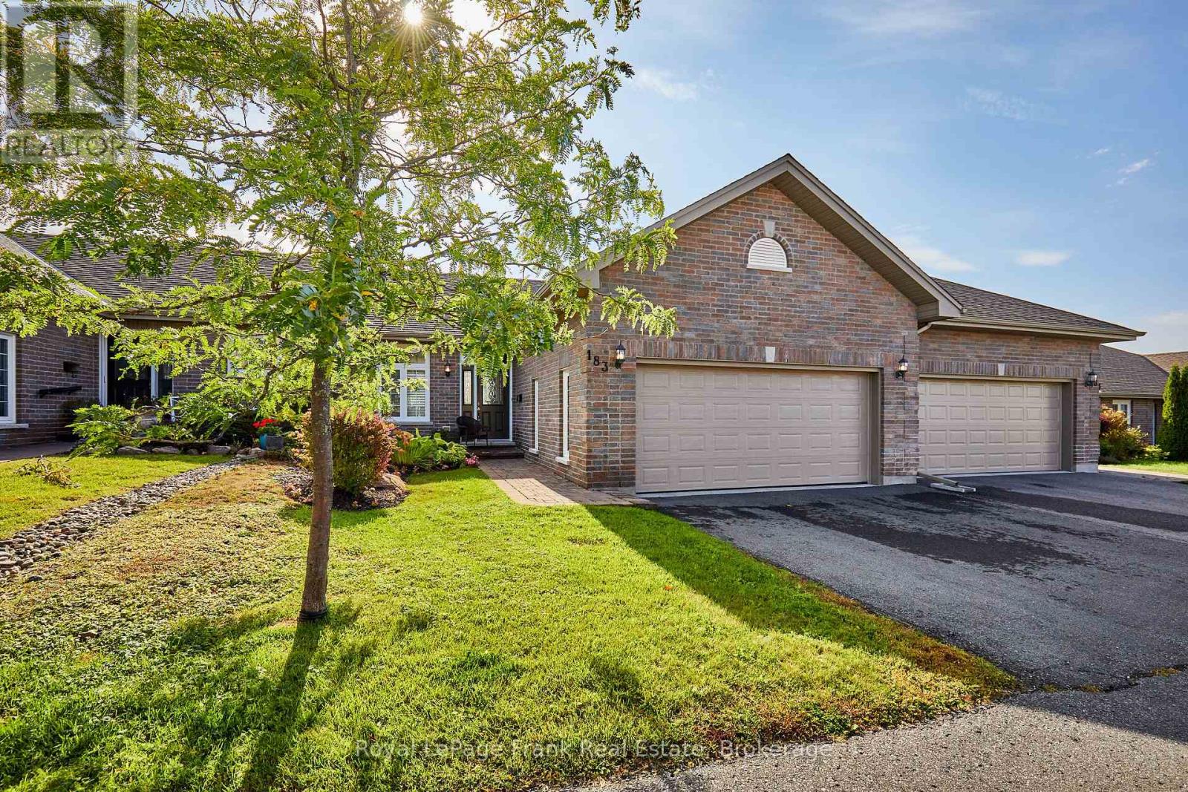
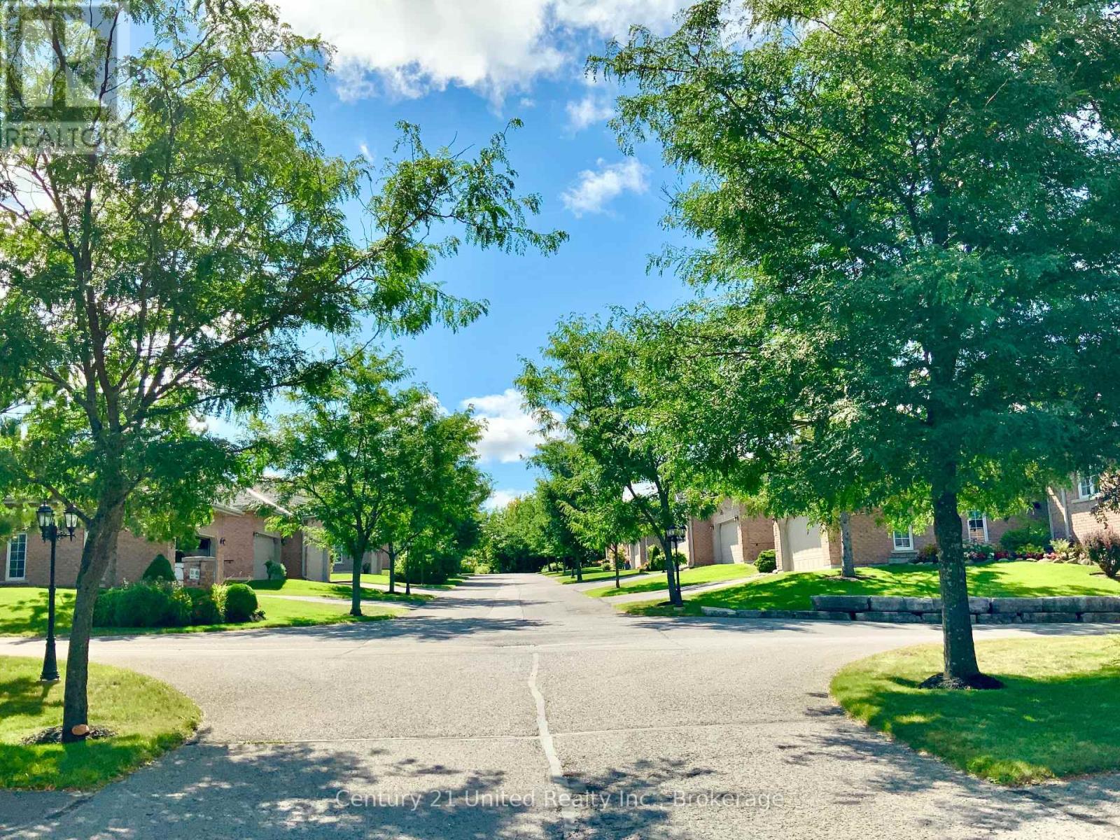
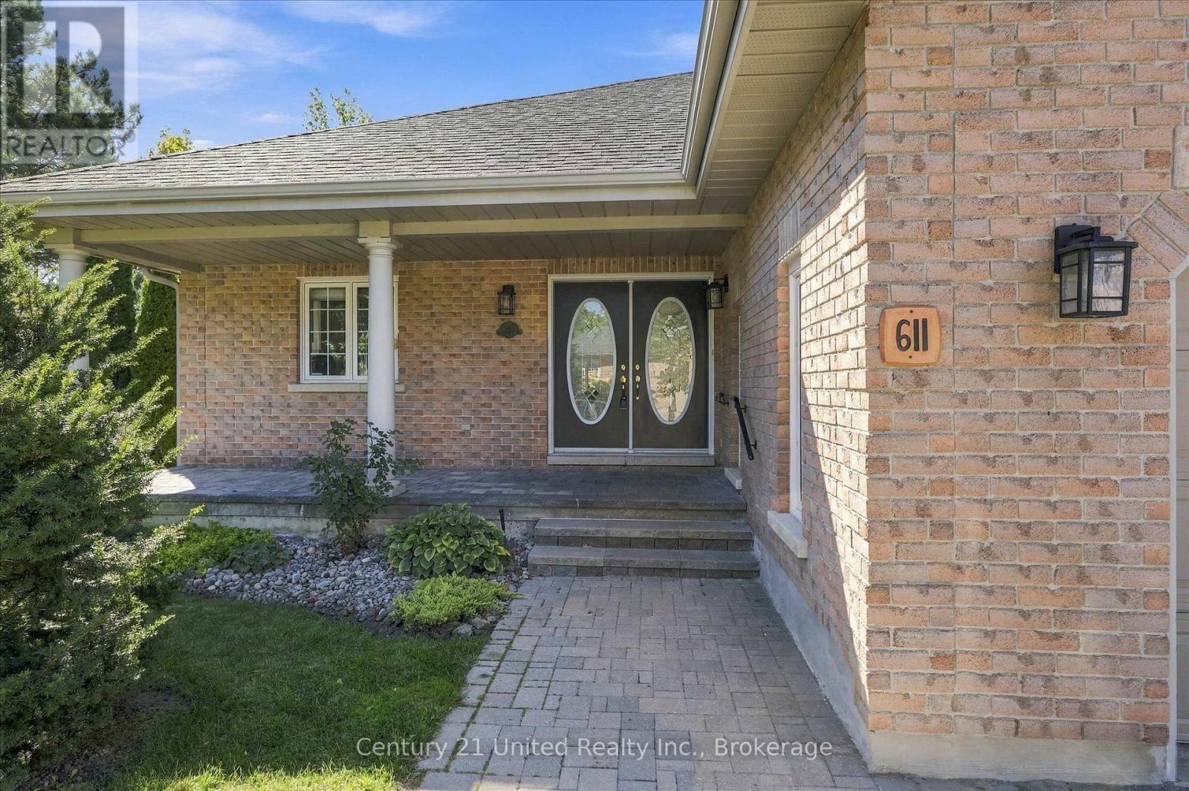
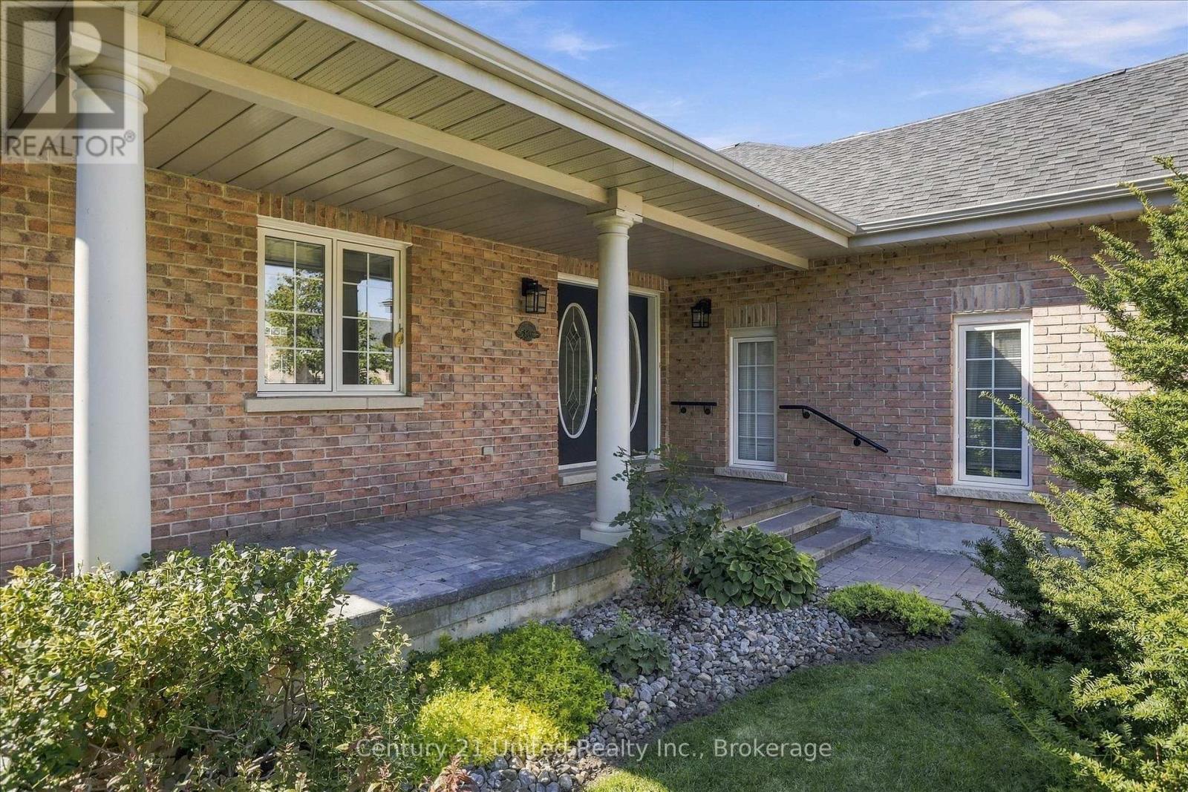
You will be impressed by the size of this open concept end unit surrounded by nature and bathed in natural light. Multiple garden doors and windows everywhere connect to the private outdoor setting. With 1,855 square feet on the main and 1,855 square feet on the lower walkout level there is no compromise when downsizing. Great location siding onto Roper Park and connected to one of Peterborough's most sought after neighborhoods. You will enjoy walking and cycling the tree lined streets and paths nearby. Three big, bright bedrooms, three baths, two fireplaces, hardwood floors, main floor den with glass pocket doors, large laundry, cedar lined closet, foyer, and double car garage... All the right pieces. This pre-inspected home is ready for immediate occupancy, ready for you to decorate and make this one your own. Be sure to take a look. A pre inspected home.
Map data © OpenStreetMap contributors
No open houses are scheduled for this home.
Can't make it? Request a private viewing.
| Living room | Main level | 5.86 x 9.19 m |
| Cold room | Lower level | 4.34 x 1.63 m |
| Dining room | Main level | 3.28 x 6.08 m |
| Kitchen | Main level | 4.04 x 4.29 m |
| Den | Main level | 3.84 x 4.25 m |
| Primary Bedroom | Main level | 3.95 x 5.16 m |
| Laundry room | Main level | 2.96 x 2.2 m |
| Recreational, Games room | Lower level | 8.37 x 9.04 m |
| Bedroom | Lower level | 4.52 x 4.97 m |
| Bedroom | Lower level | 4.53 x 3.61 m |
| Utility room | Lower level | 13.02 x 4.29 m |