 For sale 50
$569,000
3+1 bed3 bath1,100–1,500 sq ft
216 Gallagher Street
Northcrest Ward 5, Peterborough
1 month agoMLS® X13771570
Keller Williams Energy Real Estate
1988 Mapleridge Drive
Monaghan Ward 2, Peterborough, Ontario K9K1Z7
For sale· Added
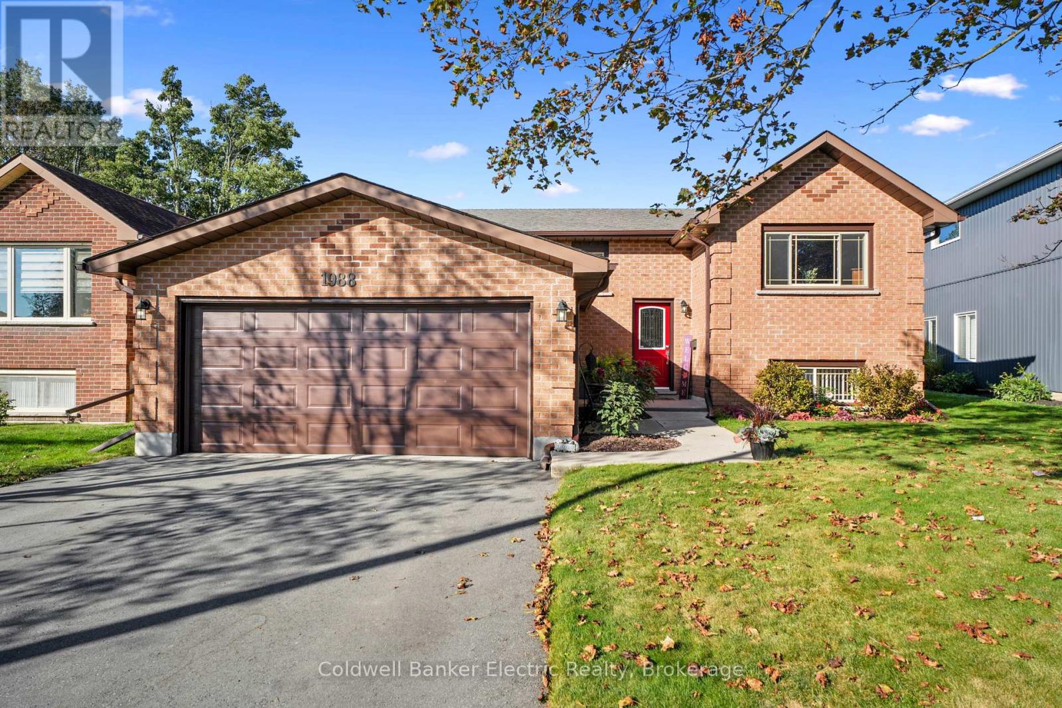
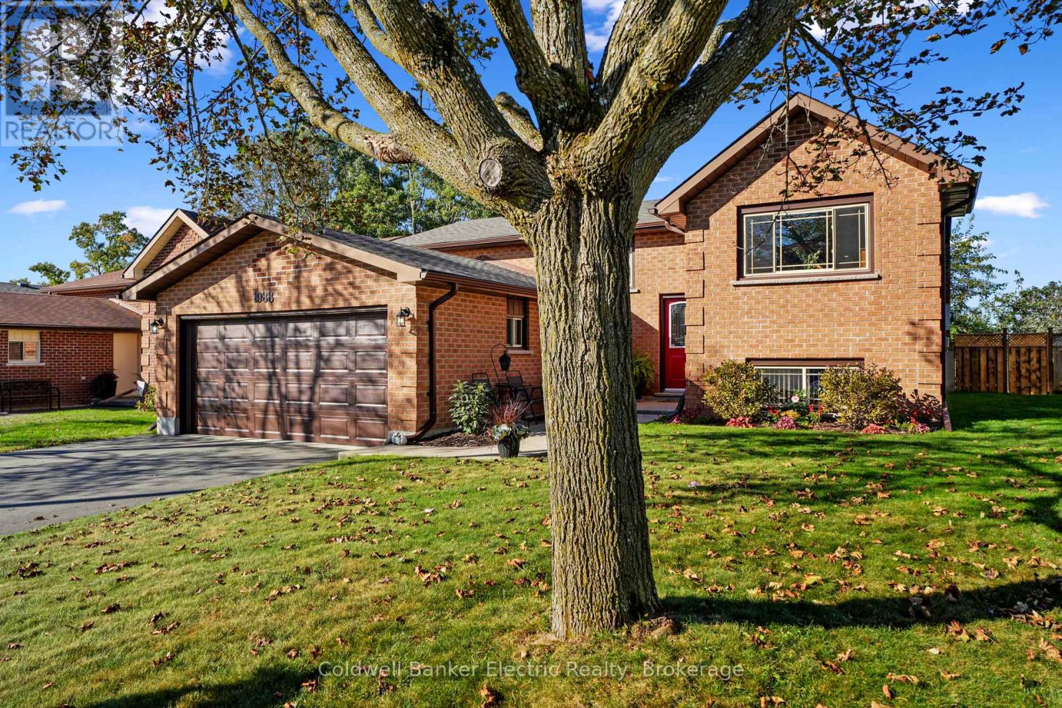
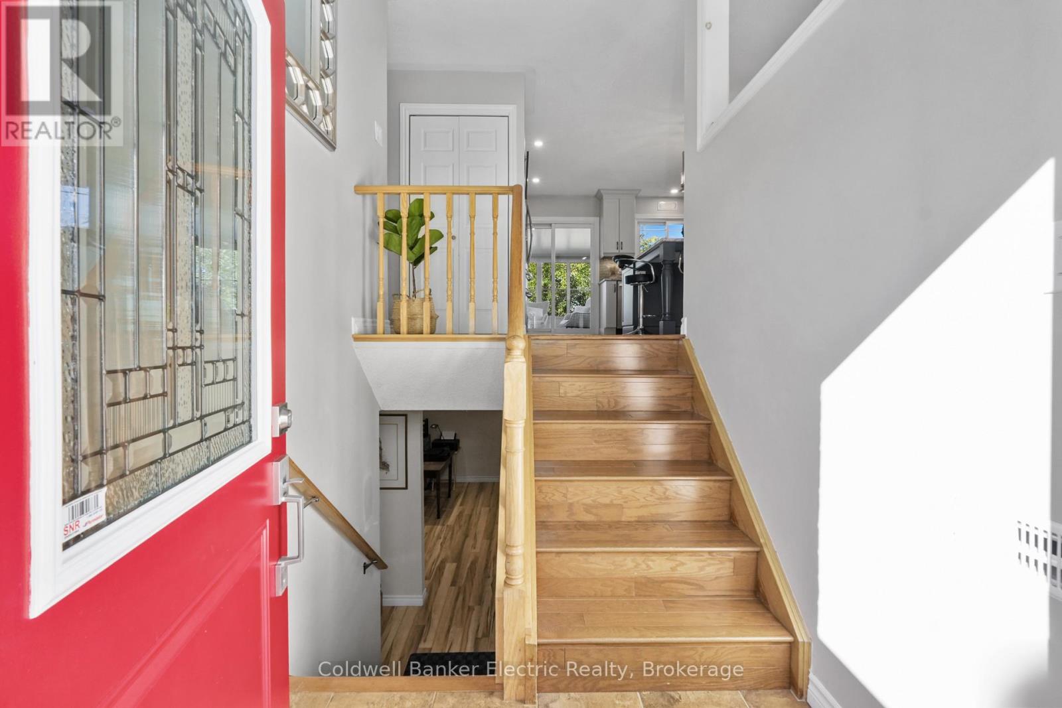
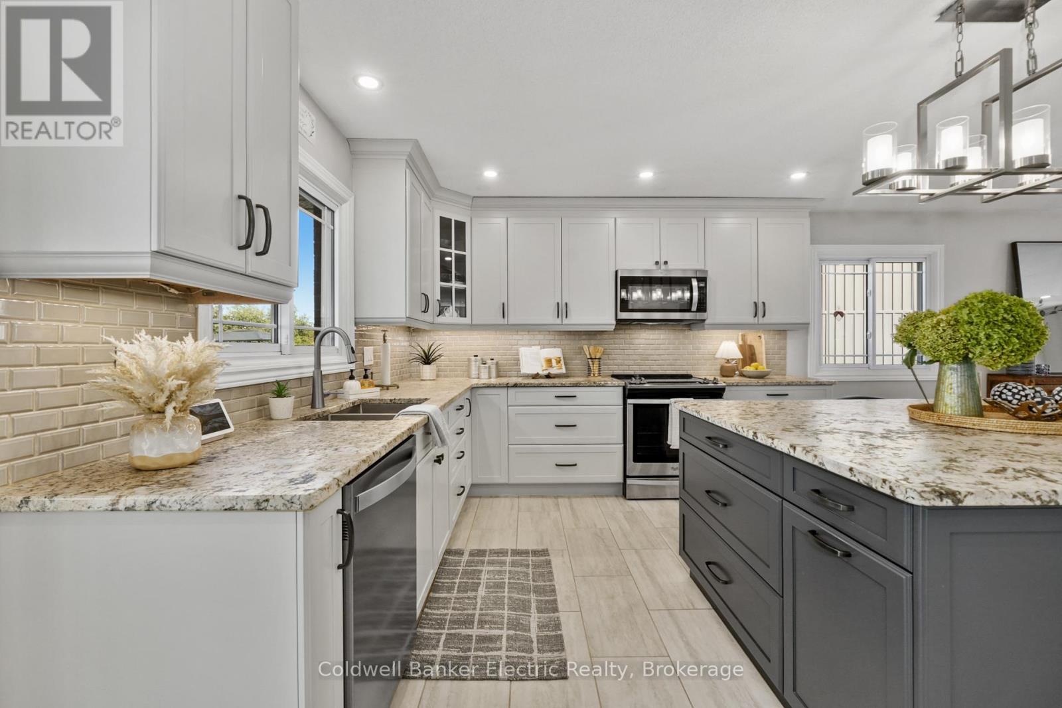
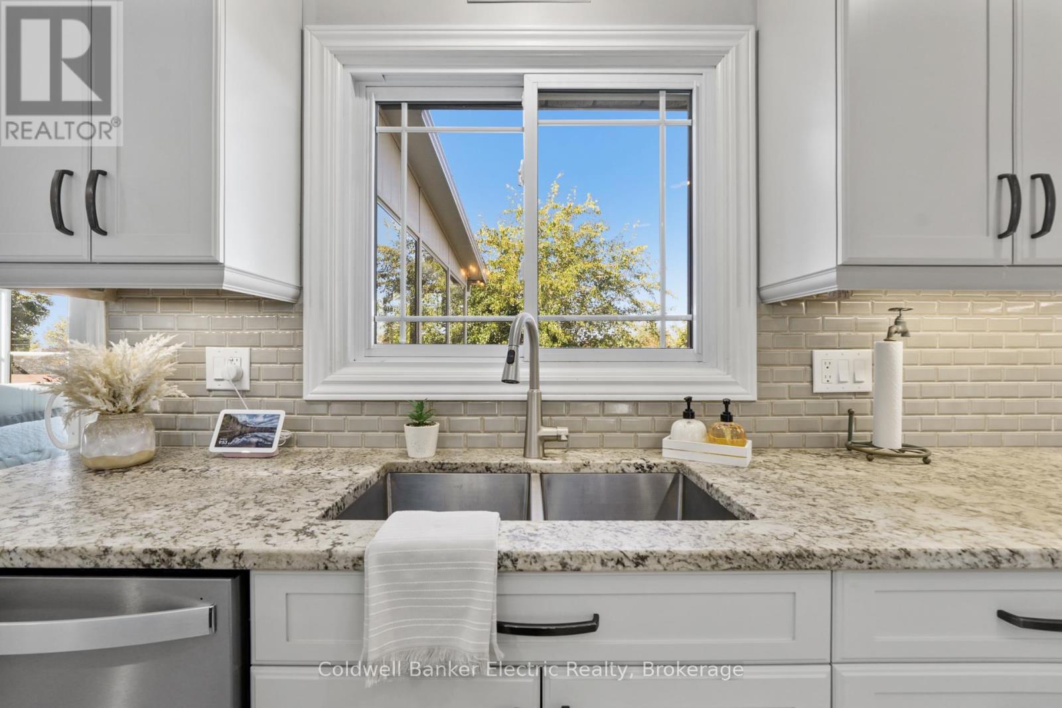
This is the one you've been waiting for! Meticulously maintained and perfectly situated in one of the west end's most desirable neighbourhoods, this solid brick raised bungalow offers exceptional space, ample parking and pride of ownership that is evident the moment you arrive. The true showstopper is the expansive chef's kitchen, featuring gorgeous leathered granite countertops, an oversized island, a huge amount of cupboards, and plenty of room to gather, cook, and entertain. The gleaming hardwood floors lead to three bedrooms on the main level with an additional bedroom downstairs. With three bathrooms, there is space for the entire family, plus excellent in-law potential in the finished lower level. The sunroom may quickly become your favourite spot in the house, overlooking the spacious backyard and providing a front-row seat to gorgeous western sunsets. A gas line to the BBQ makes summer entertaining effortless, while the generous yard offers plenty of room to relax and enjoy. Add in ample parking, fantastic neighbours and a sought-after west end location, and this is more than a beautifully maintained home - it's the complete package. Homes like this are worth waiting for.
Map data © OpenStreetMap contributors
No open houses are scheduled for this home.
Can't make it? Request a private viewing.
| Kitchen | Main level | 5.27 x 4.27 m |
| Living room | Main level | 4.75 x 3.47 m |
| Sunroom | Main level | 4.08 x 3.05 m |
| Primary Bedroom | Main level | 4.45 x 3.61 m |
| Bedroom 2 | Main level | 2.97 x 2.84 m |
| Bedroom 3 | Main level | 3.02 x 3.22 m |
| Bedroom 4 | Lower level | 4.27 x 3.4 m |
| Recreational, Games room | Lower level | 6.57 x 3.42 m |
| Utility room | Lower level | 4.8 x 3.96 m |