 For sale 50
$569,000
3+1 bed3 bath1,100–1,500 sq ft
216 Gallagher Street
Northcrest Ward 5, Peterborough
1 month agoMLS® X13771570
Keller Williams Energy Real Estate
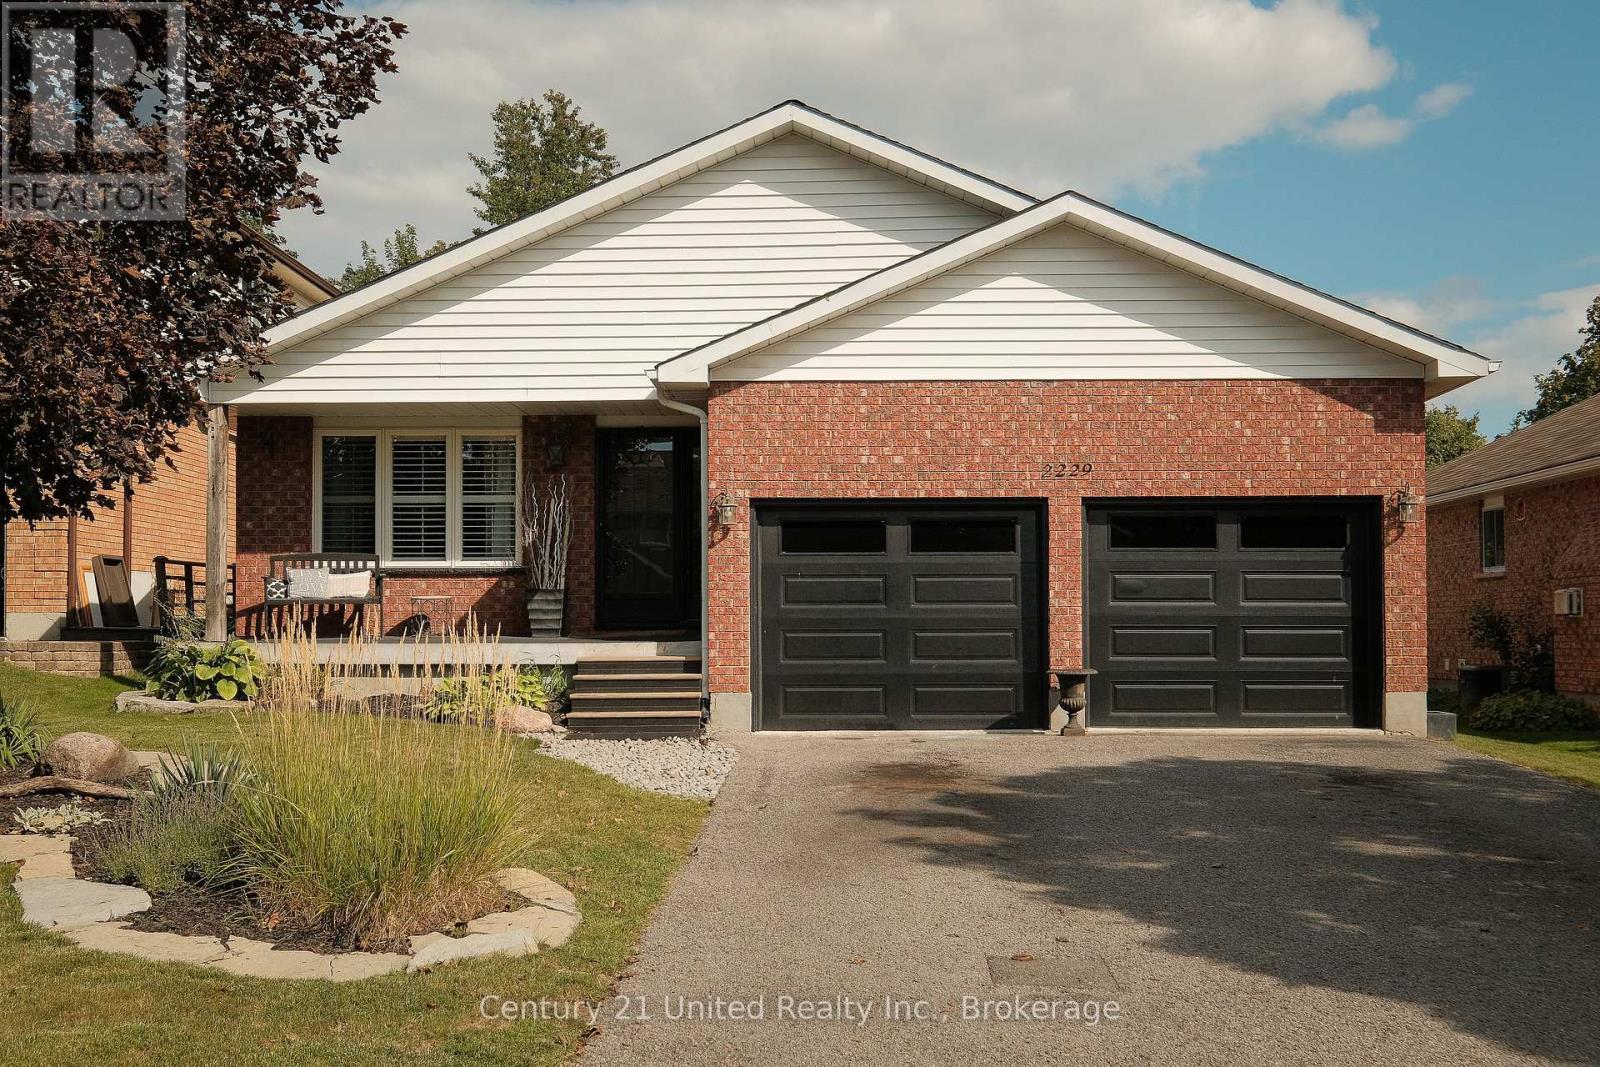
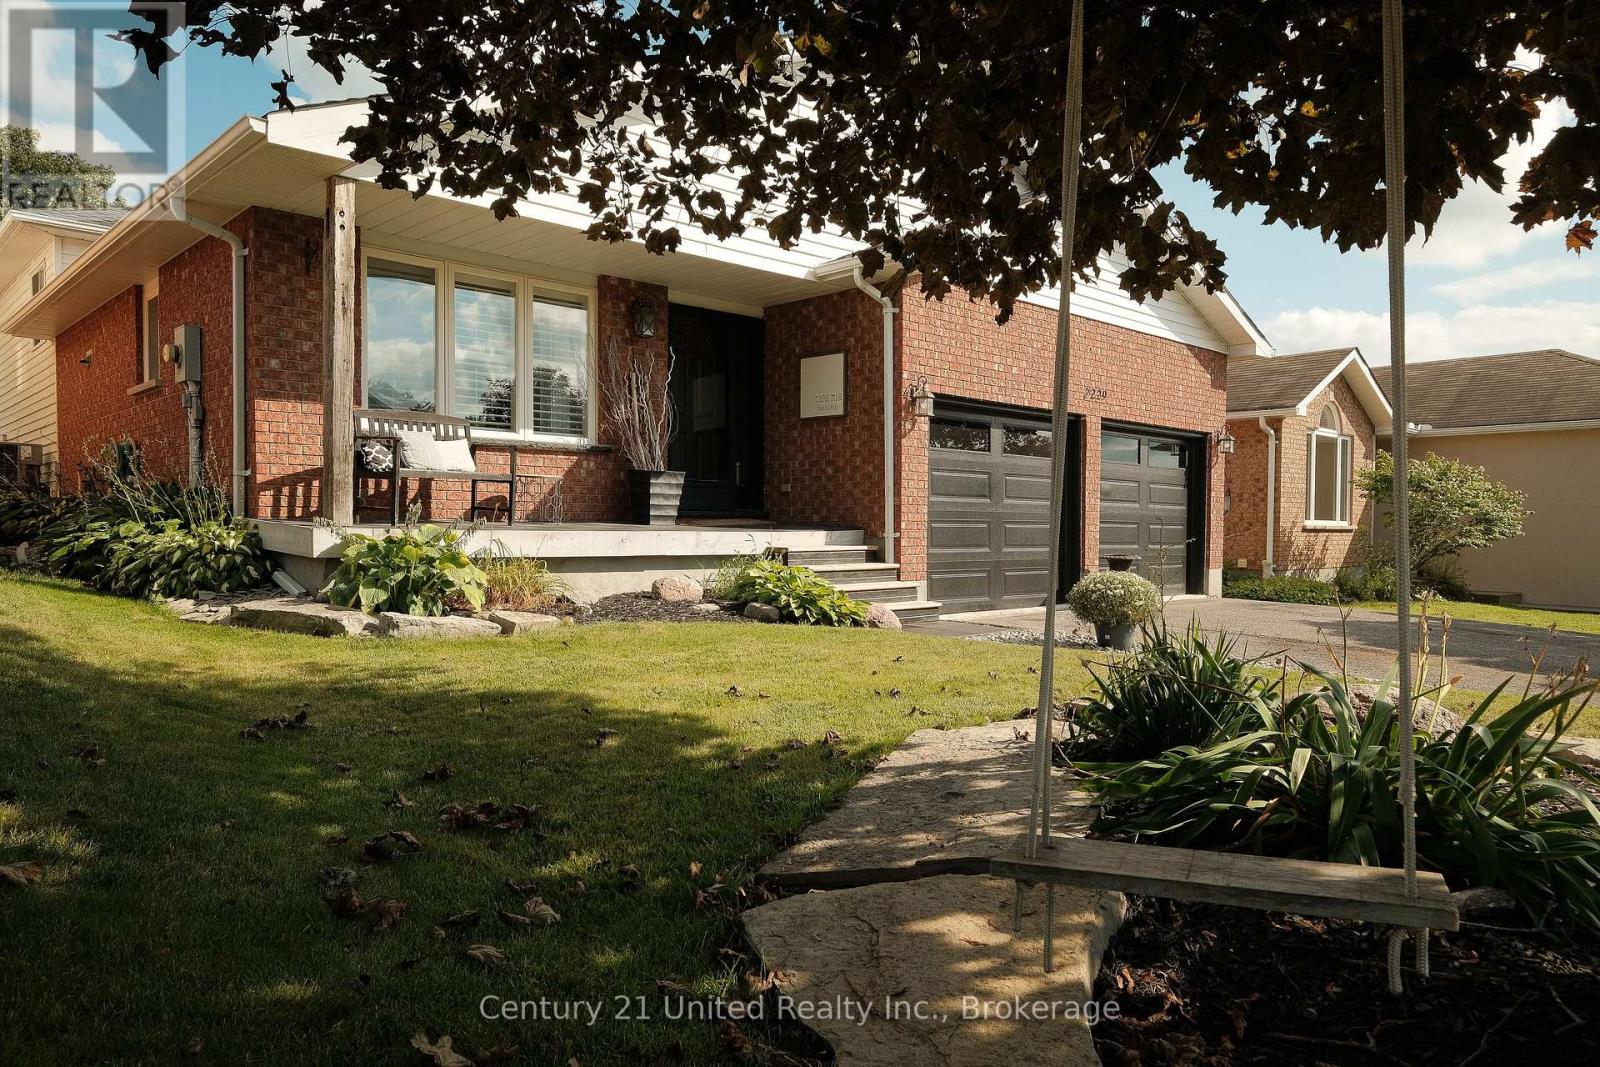
2229 Lorraine Drive
Northcrest Ward 5, Peterborough, Ontario K9L1Y6
For sale· Added
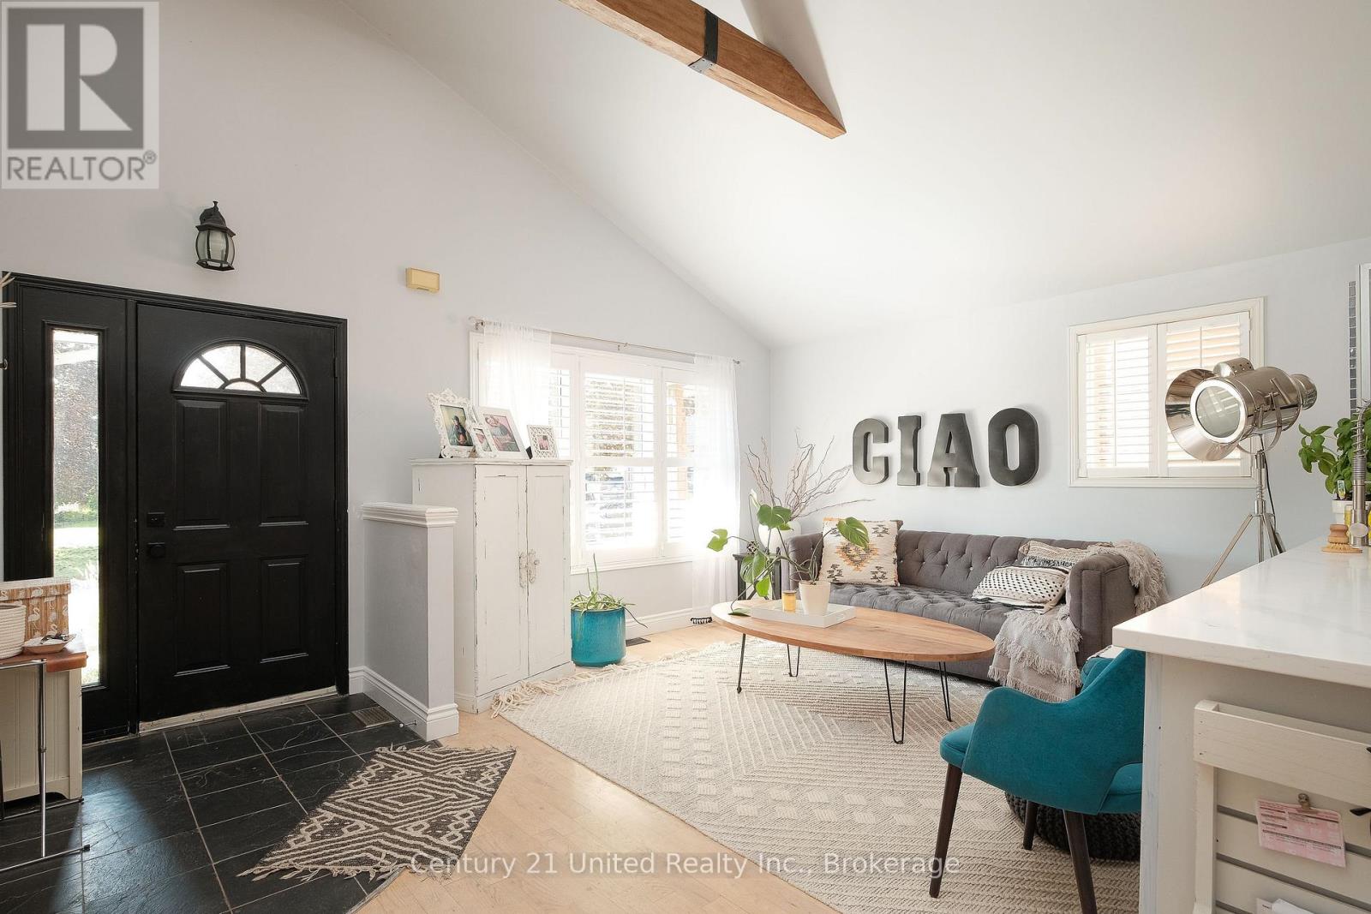
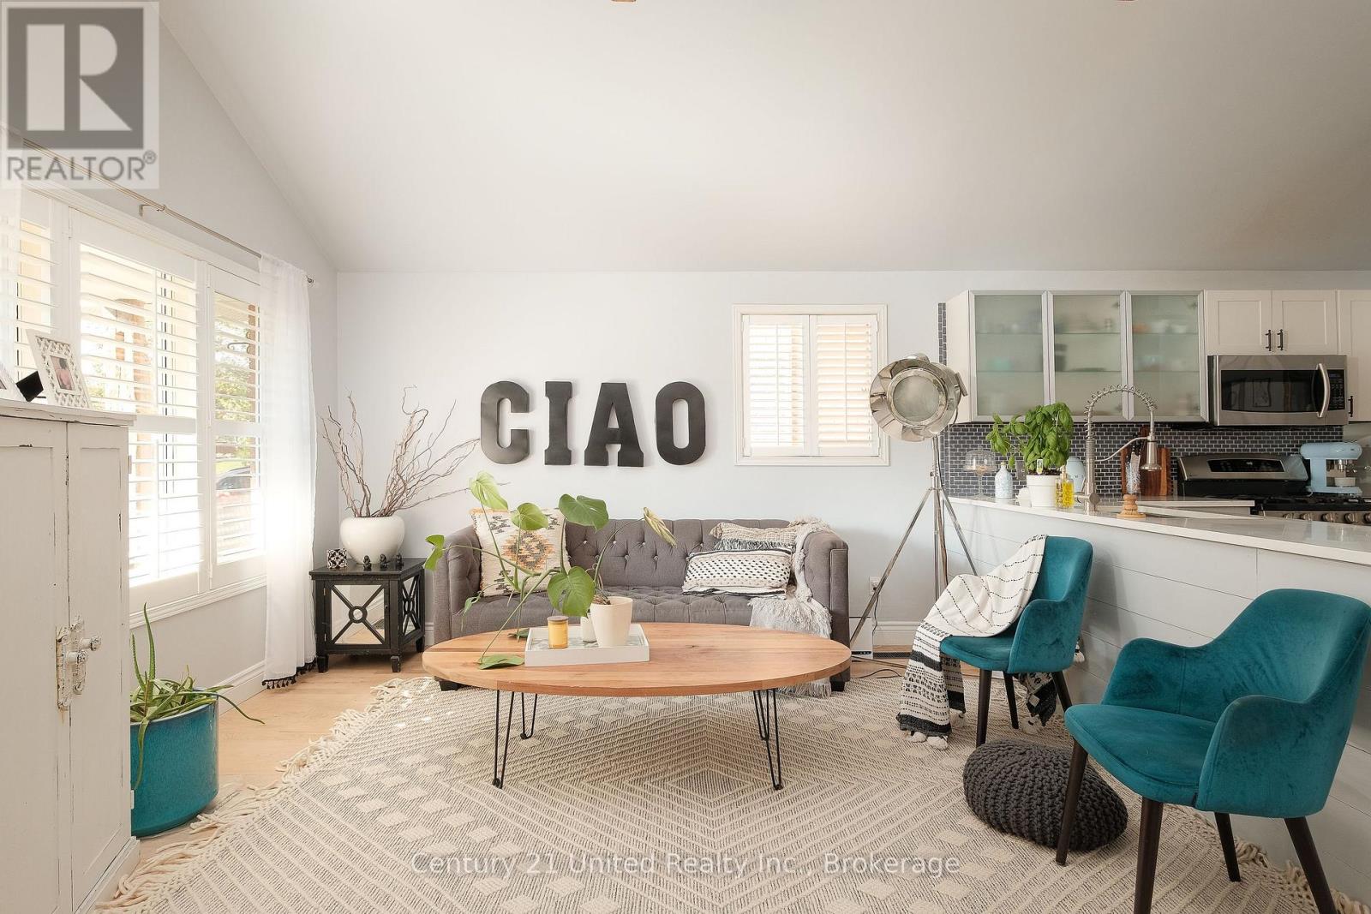
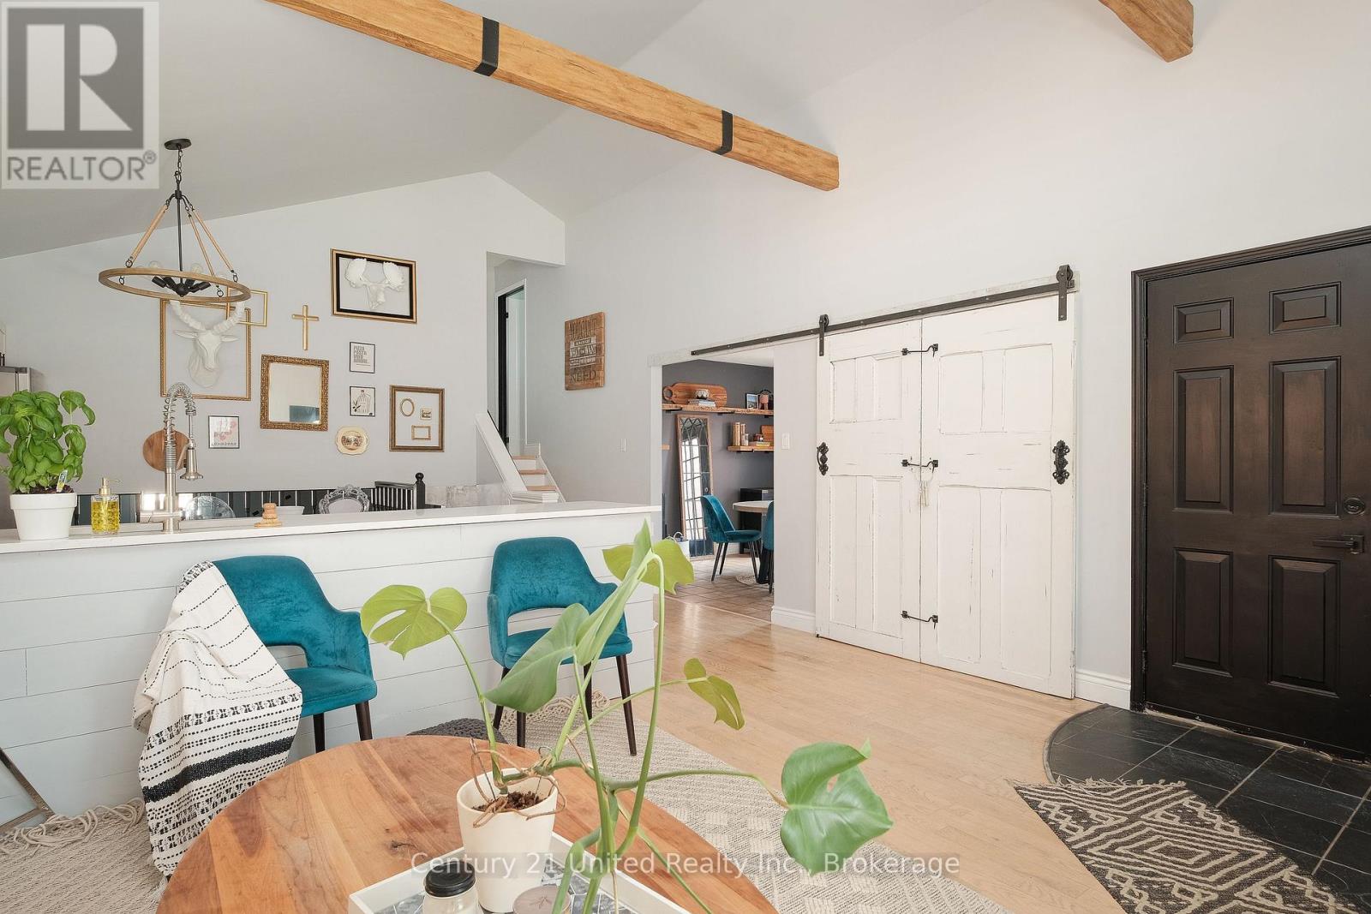
BEAUTIFULLY FINISHED THREE BEDROOM BACKSPLIT HOME IN HIGHLY DESIRABLE UNIVERSITY HEIGHTS LOCATION. THIS ONE OWNER FAMILY HOME HAS BEEN CHERISHED AND OFFERS A LIST OF FEATURES, UPDATES, AND UPGRADES. THE MAIN FLOOR BEGINS WITH AN ENTRY FOYER, SITTING ROOM, CUSTOM KITCHEN WITH QUARTZ COUNTERS AND STAINLESS APPLIANCES, AND A DINING ROOM WITH POOL DECK ENTRY. THE SECOND LEVEL OFFERS A LARGE PRIMARY BEDROOM, FULL BATHROOM, AND TWO ADDITIONAL BEDROOMS. THE LOWER LEVEL IS SPACIOUS AND INVITING FEATURING A FAMILY TV ROOM WITH POOL TABLE AND A FULL BATHROOM COMPLETE WITH SOAKER TUB WHILE THE BASEMENT OFFERS A LARGE BONUS ROOM CURRENTLY USED AS GUEST BEDROOM, ADDITIONAL STORAGE, AND LAUNDRY UTILITY SPACE. THE REAR YARD IS A TRUE OASIS FEATURING AN IN GROUND POOL, PATIO, TIKI HUT, AND MORE. ADDITIONAL UPGRADES AND FEATURES INCLUDE A NEW ROOF 2023, NEW FURNACE 2024, POOL LINER 2023, AND AN ATTACHED HEATED DOUBLE GARAGE. TURN KEY LIVING IN THIS PREMIUM NORTH END NEIGHBOURHOOD.
Map data © OpenStreetMap contributors
No open houses are scheduled for this home.
Can't make it? Request a private viewing.
| Oct 3, 2026 | $749,900 | ▼ $10,000 |
| Sep 4, 2026 | $759,900 | First recorded price |
Price changes since Sep 4, 2026.
| Foyer | Main level | 1.57 x 2.24 m |
| Bathroom | Lower level | 2.26 x 3.09 m |
| Sitting room | Main level | 3.35 x 3.8 m |
| Recreational, Games room | Basement | 7.47 x 3.09 m |
| Utility room | Basement | 3.14 x 3.21 m |
| Kitchen | Main level | 3.15 x 3.51 m |
| Dining room | Main level | 3.19 x 3.42 m |
| Primary Bedroom | Second level | 3.59 x 4.02 m |
| Bedroom 2 | Second level | 2.62 x 3.66 m |
| Bedroom 3 | Second level | 2.72 x 3.66 m |
| Bathroom | Second level | 3.32 x 1.76 m |
| Games room | Lower level | 3.95 x 5.92 m |
| Family room | Lower level | 4.08 x 3.53 m |