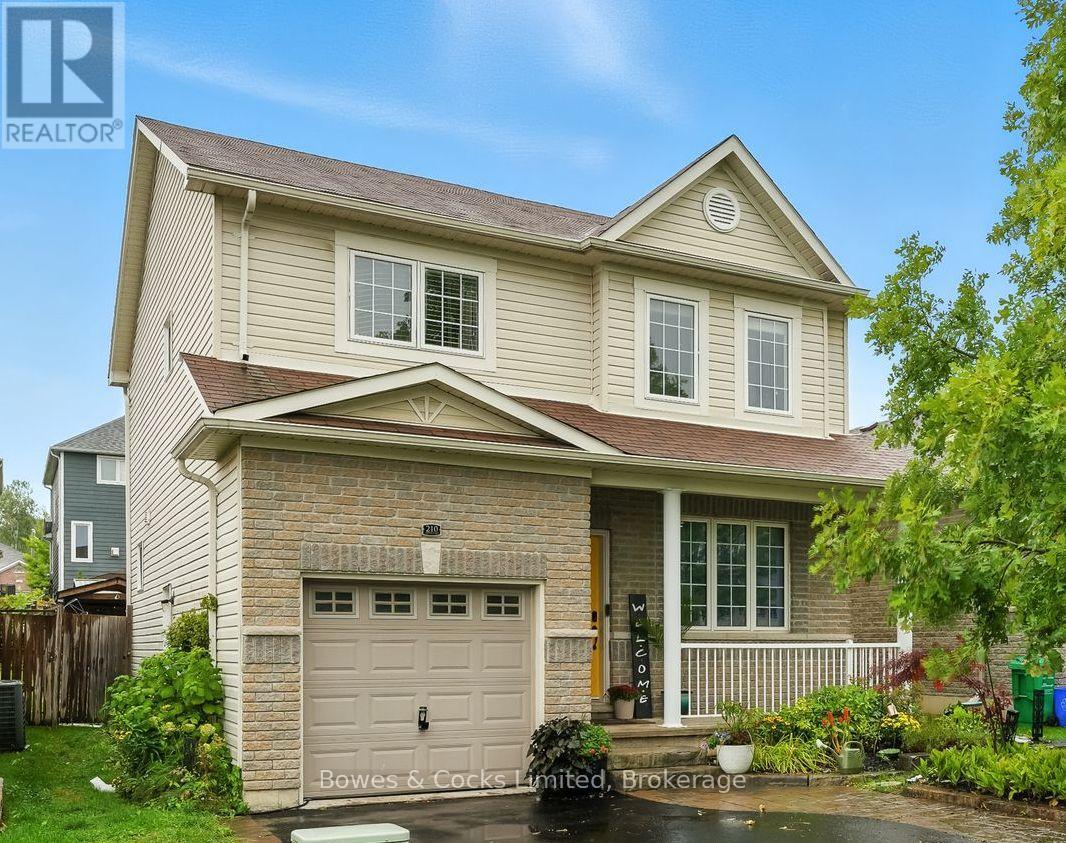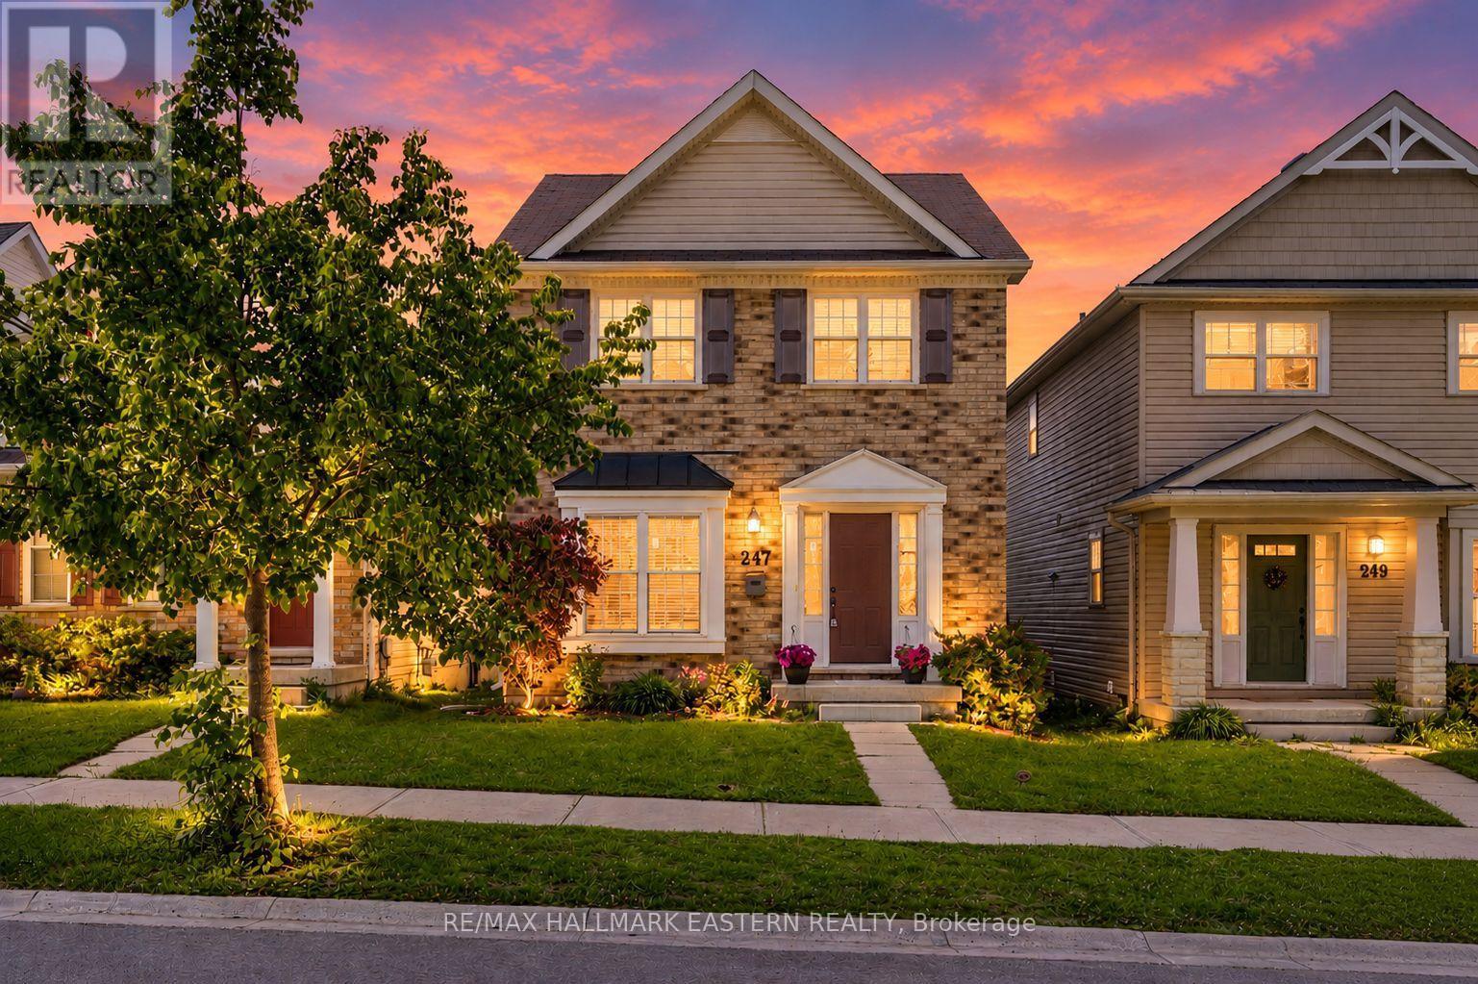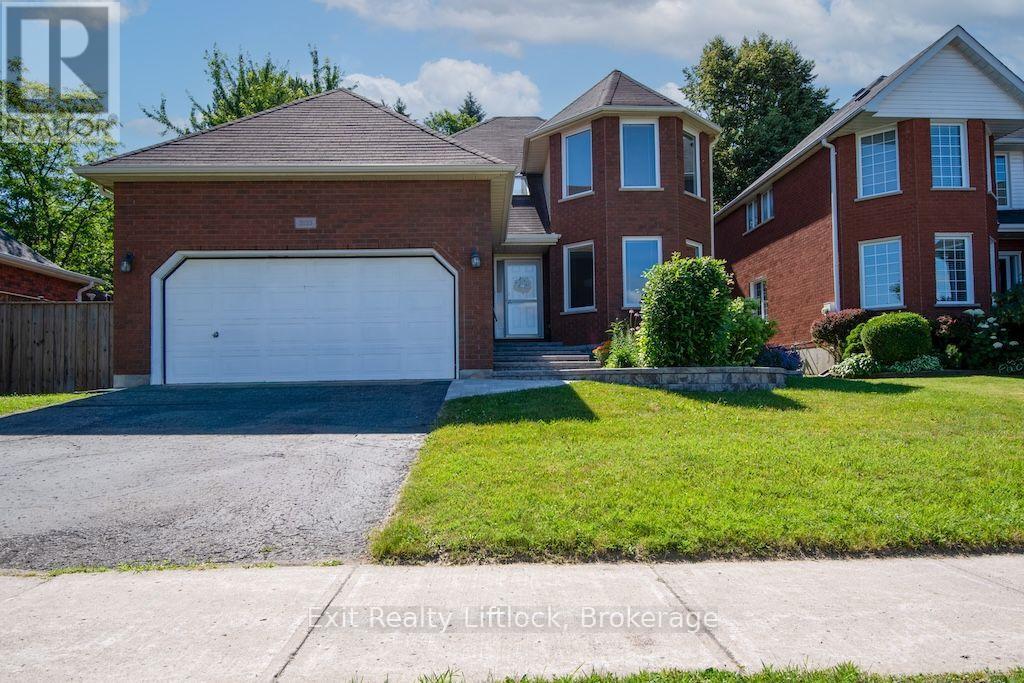
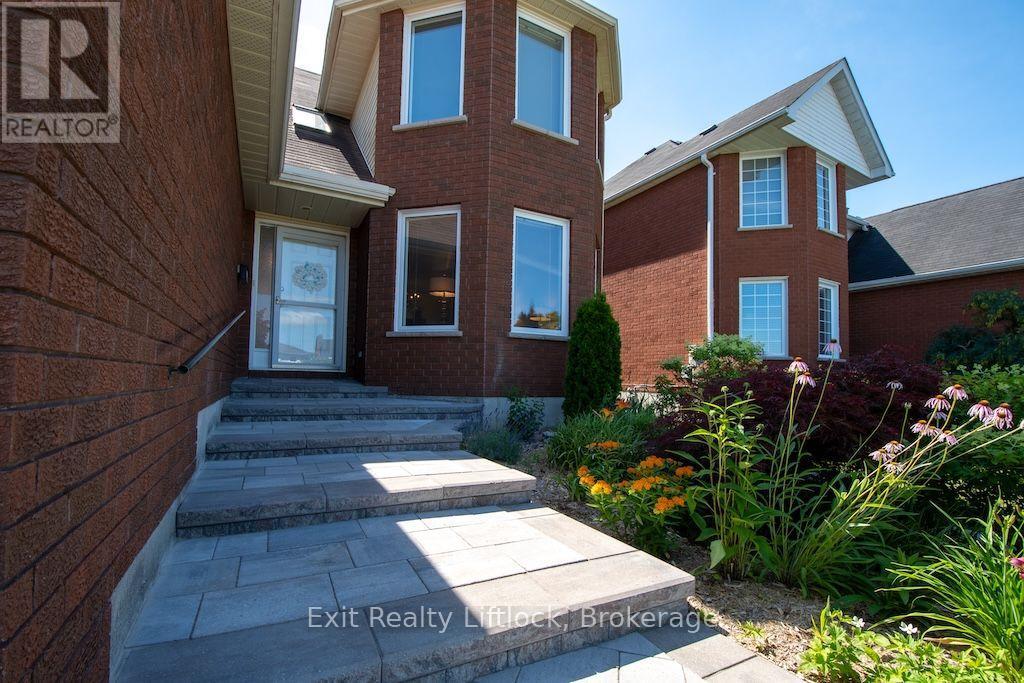
 For sale 50
$569,000
3+1 bed3 bath1,100–1,500 sq ft
216 Gallagher Street
Northcrest Ward 5, Peterborough
1 month agoMLS® X13771570
Keller Williams Energy Real Estate
3133 Frances Stewart Road
Ashburnham Ward 4, Peterborough, Ontario K9H7L4
For sale· Added
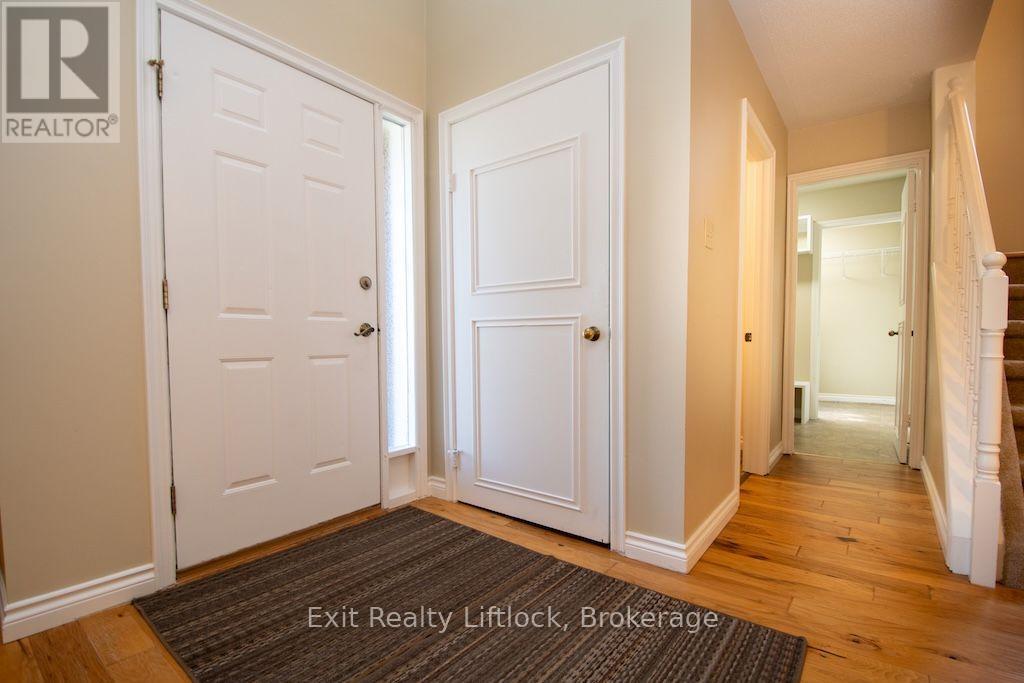
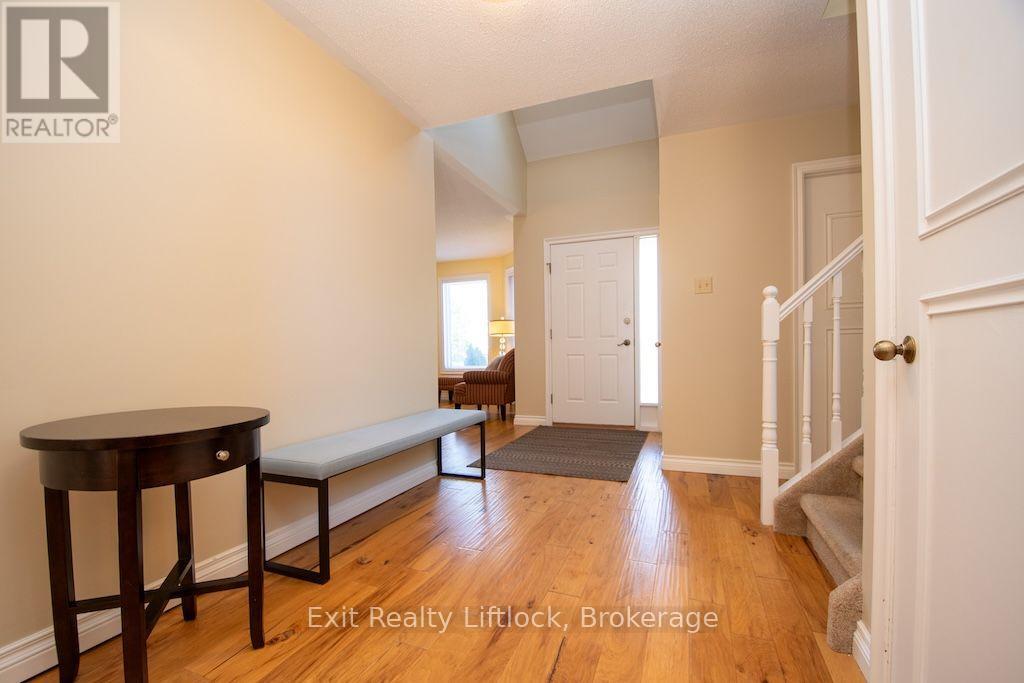
Located in a sought-after family-friendly neighbourhood, this exceptional home combines thoughtful upgrades and flexible living space. Double doors lead to a large deck overlooking a leafy, private backyard, offering an ideal setting for BBQs, outdoor dining, or relaxing while enjoying the peaceful surroundings. The spacious primary suite features a beautifully renovated ensuite and a walk-in closet. The tastefully updated open-concept kitchen is complete with stainless steel appliances, a gas stove, and overlooks the inviting family room, creating the perfect space for everyday living and entertaining. A formal dining room provides plenty of space for holiday gatherings and special occasions. Convenience abounds with main-floor laundry and direct access to the garage. A separate side entrance offers excellent in-law suite potential, leading to the finished lower level featuring a spacious recreation room, wet bar, and a newly updated bathroom-ideal for an extended family, guests, or multigenerational living. Environmentally friendly features include a heat pump and energy-recovery ventilator. Everything here is move-in-ready, allowing you time to enjoy nearby walking trails that connect Waverley Heights Park, Thompson's Bay, and the Rotary Trail. Don't miss this opportunity to make it all yours!
Map data © OpenStreetMap contributors
No open houses are scheduled for this home.
Can't make it? Request a private viewing.
| Primary Bedroom | Second level | 3.2 x 4.32 m |
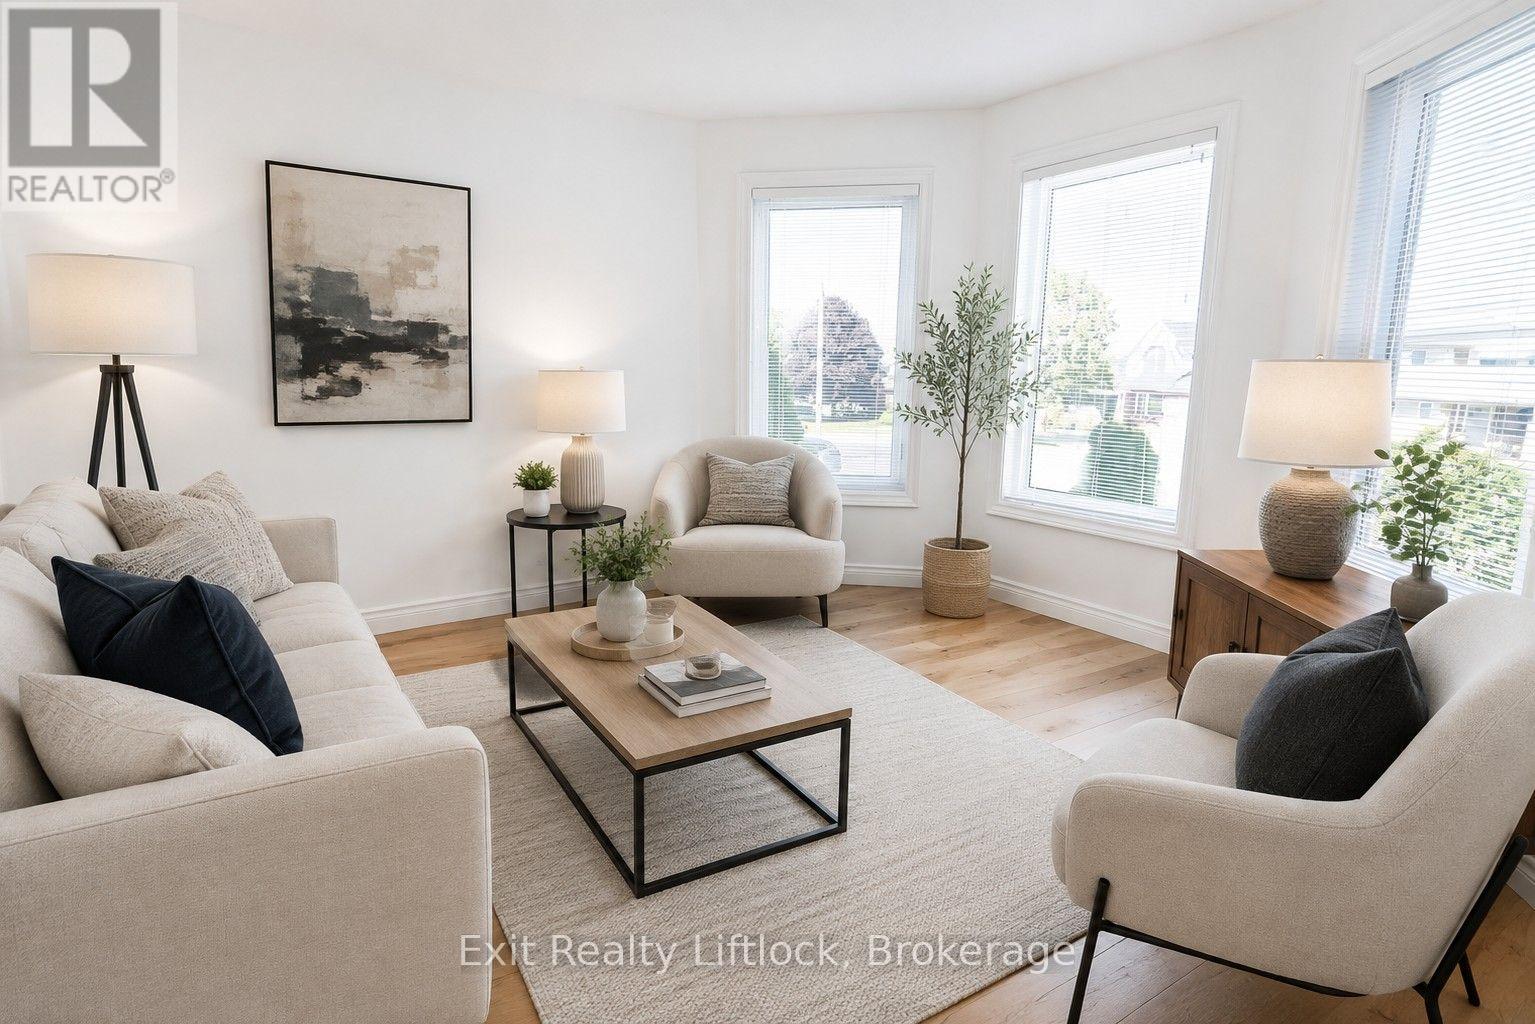
| Living room | Main level | 3.2 x 4.09 m |
| Recreational, Games room | Basement | 7.04 x 8.05 m |
| Bathroom | Basement | 2.82 x 2.21 m |
| Bedroom 4 | Basement | 2.69 x 3 m |
| Den | Basement | 2.84 x 3 m |
| Bedroom 2 | Second level | 3.43 x 3.02 m |
| Utility room | Basement | 2.87 x 4.6 m |
| Bedroom 3 | Second level | 3.63 x 3 m |
| Bathroom | Second level | 2.29 x 3.61 m |
| Bathroom | Second level | 2.95 x 1.5 m |
| Family room | Main level | 6.15 x 5.28 m |
| Dining room | Main level | 3.2 x 3.43 m |
| Kitchen | Main level | 1.96 x 3.51 m |
| Bathroom | Main level | 1.5 x 1.3 m |
| Laundry room | Main level | 1.5 x 2.21 m |