 For sale 50
$569,000
3+1 bed3 bath1,100–1,500 sq ft
216 Gallagher Street
Northcrest Ward 5, Peterborough
1 month agoMLS® X13771570
Keller Williams Energy Real Estate
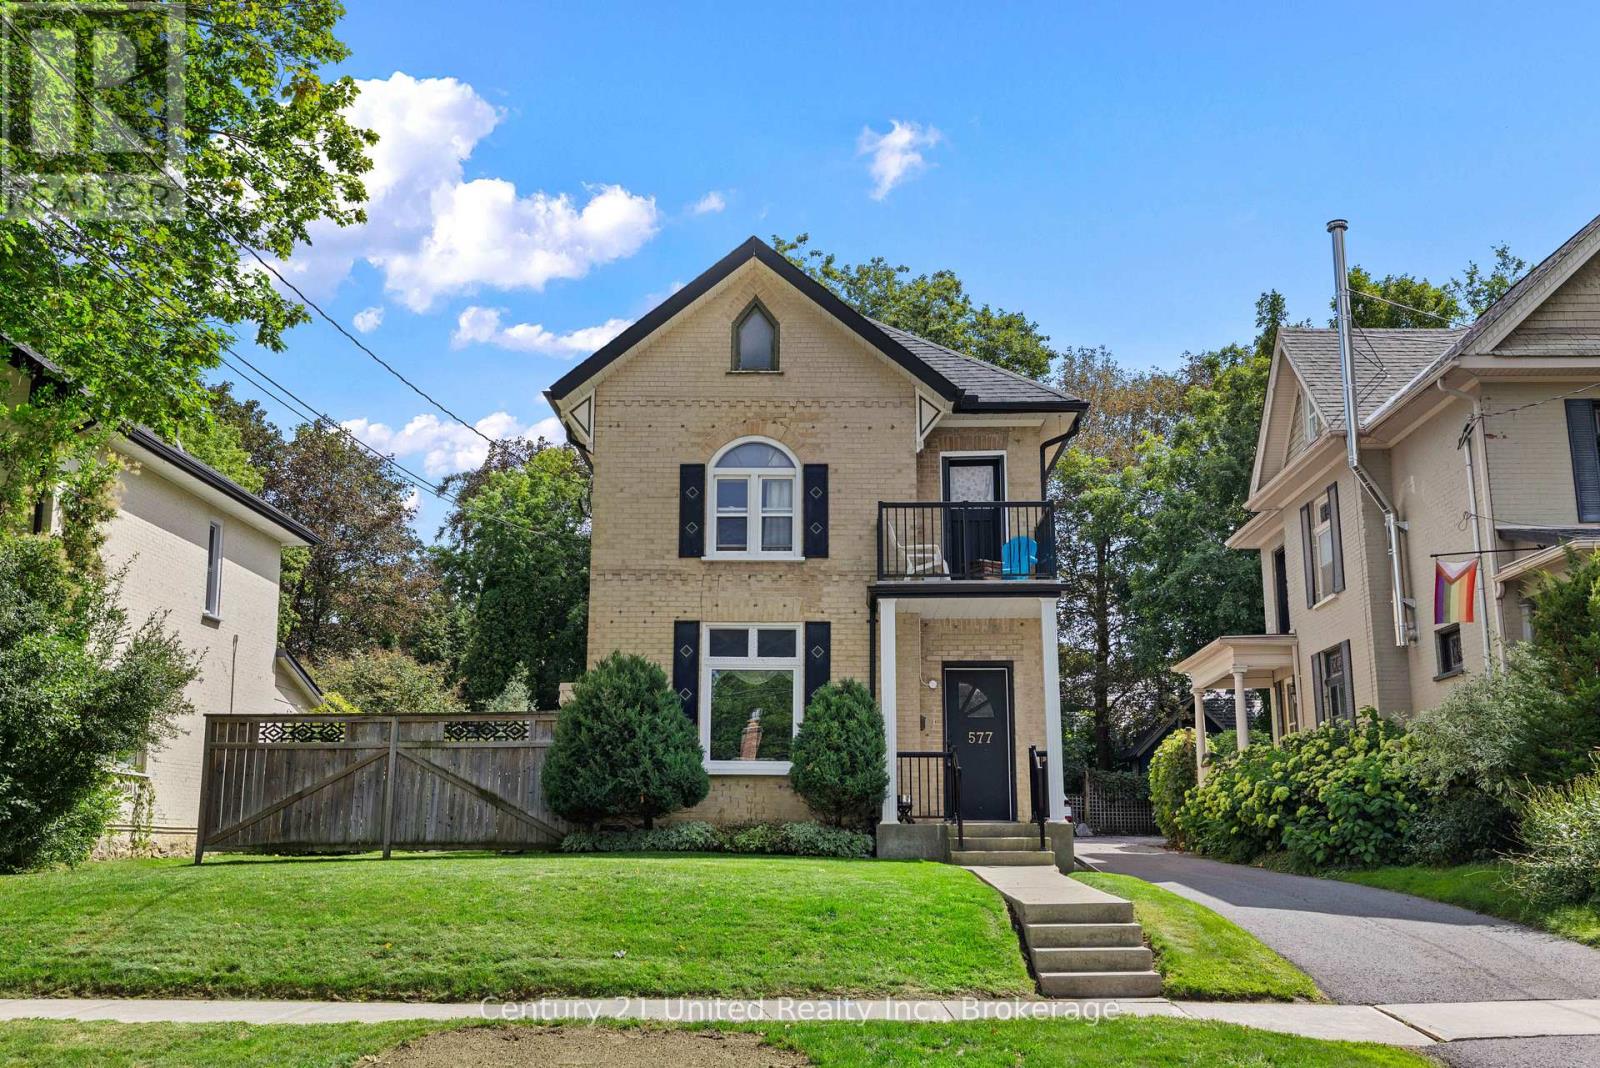
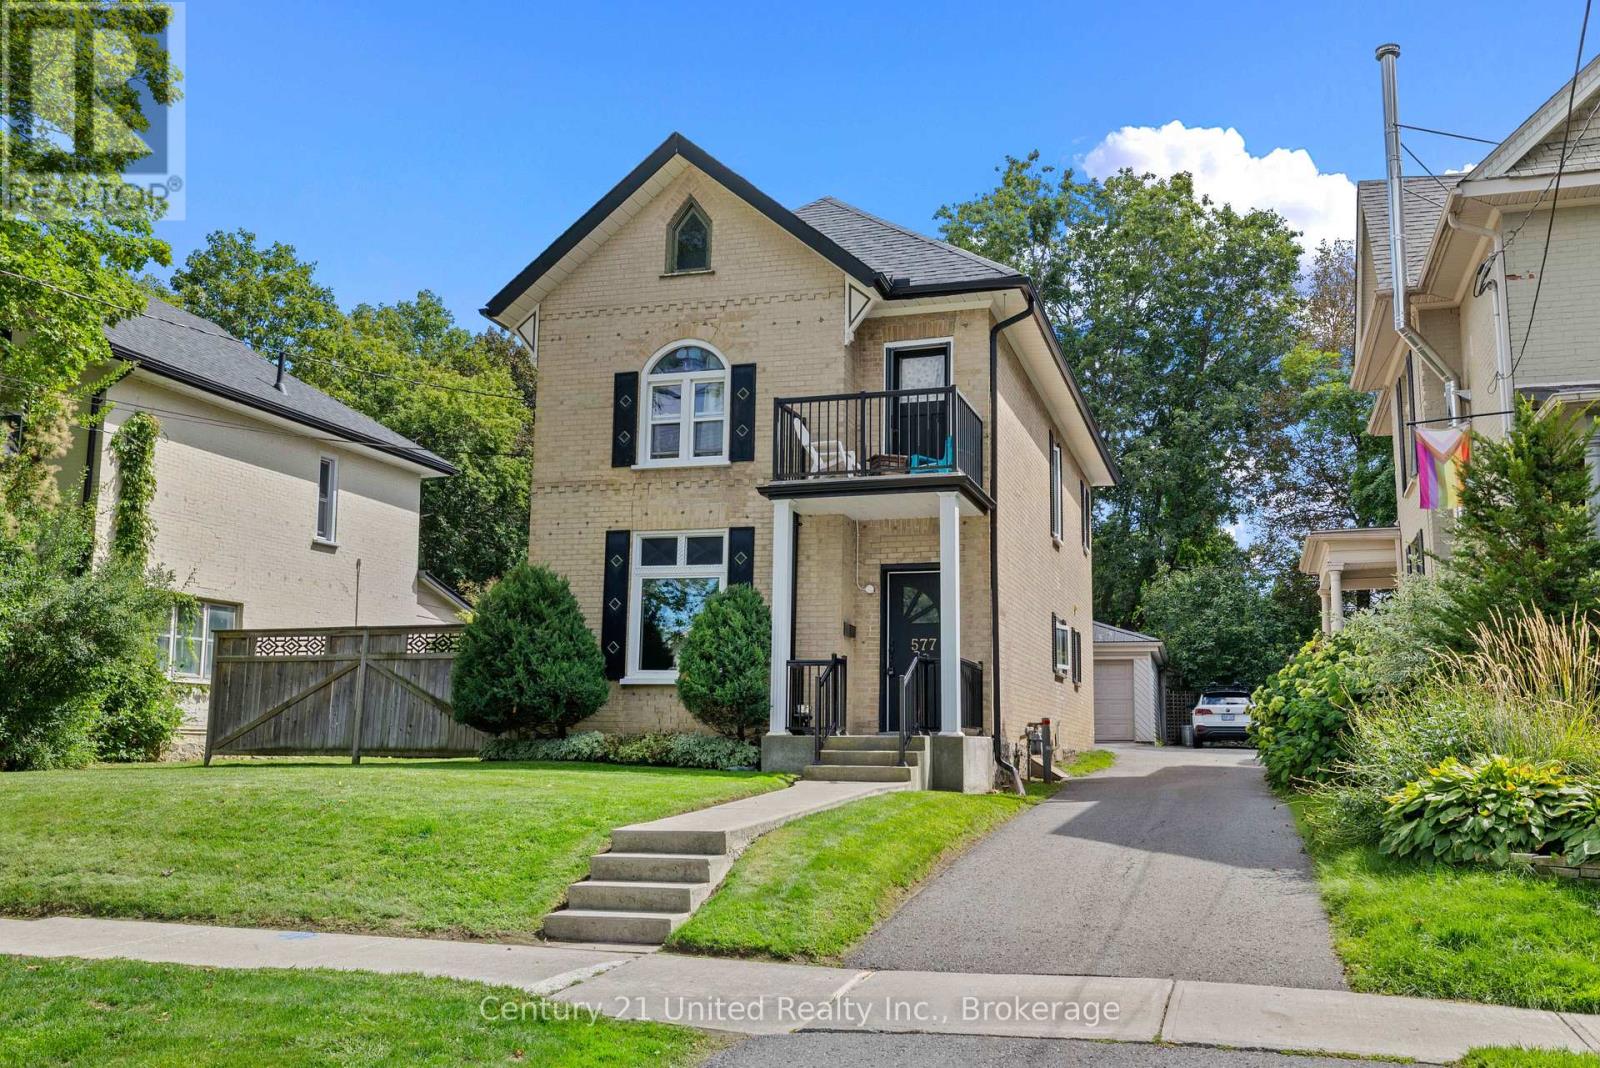
577 Homewood Avenue
Town Ward 3, Peterborough, Ontario K9J4V9
For sale· Added
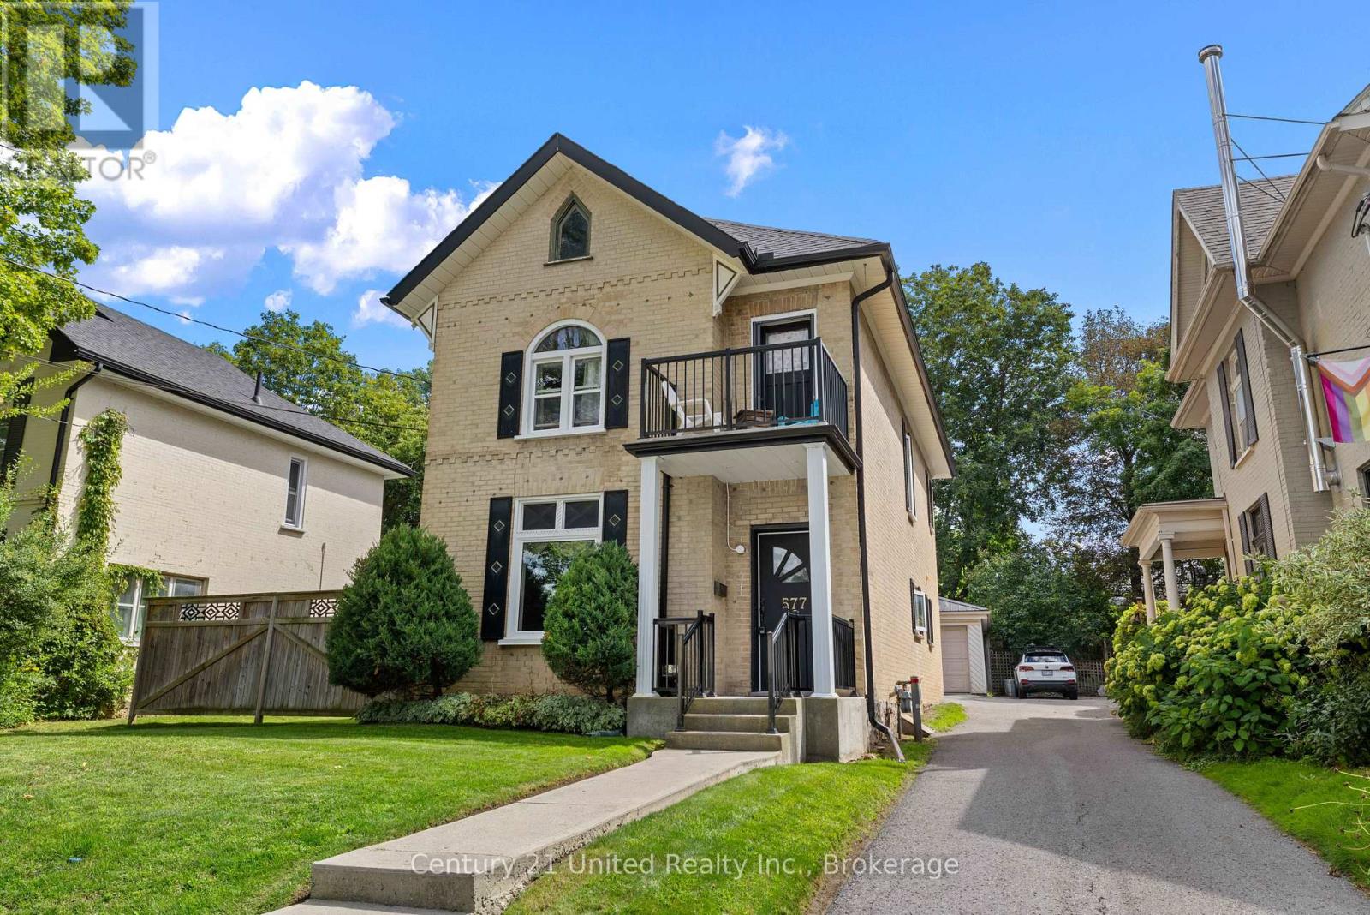
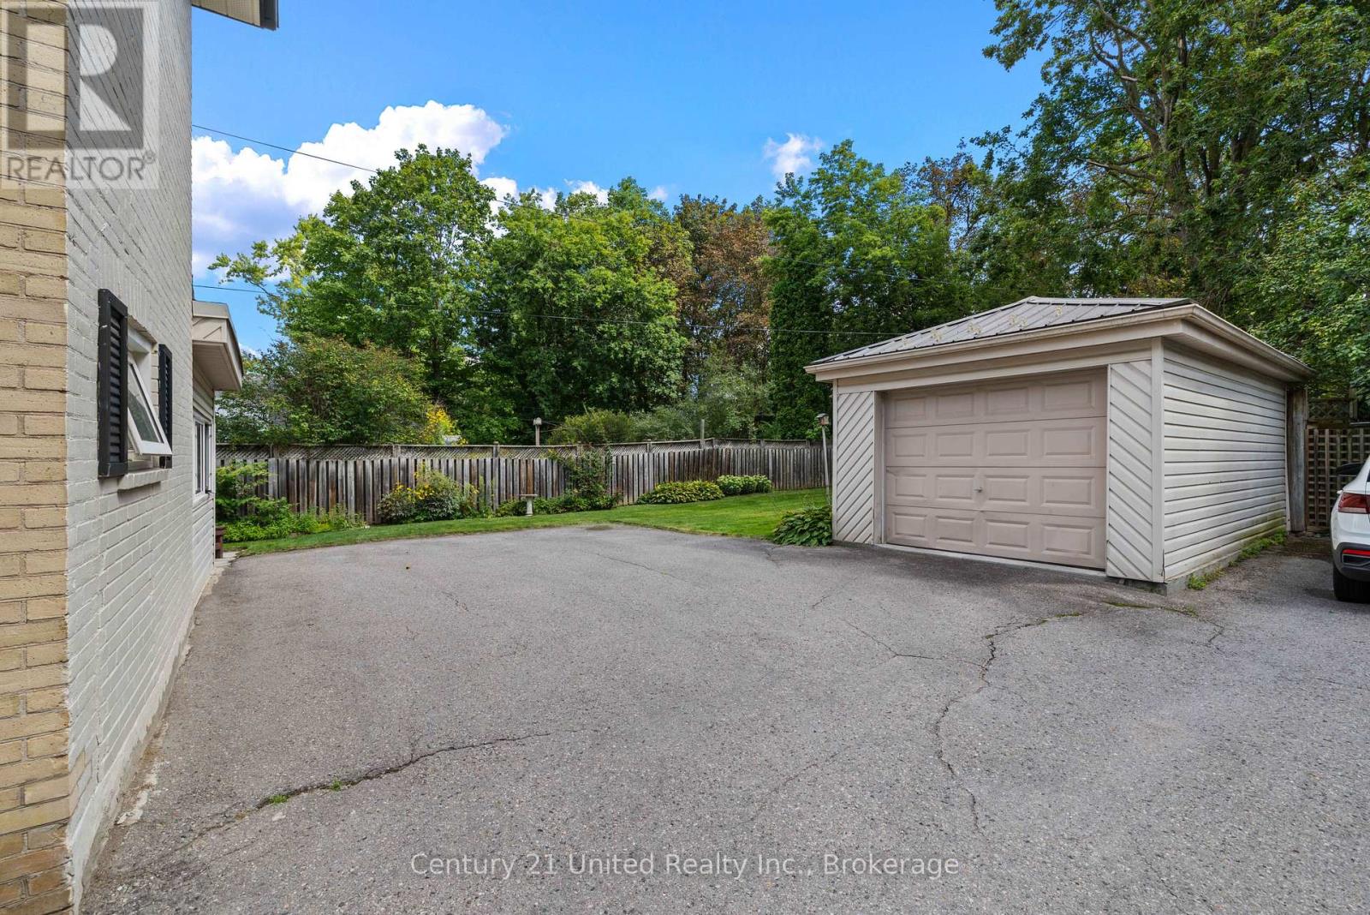
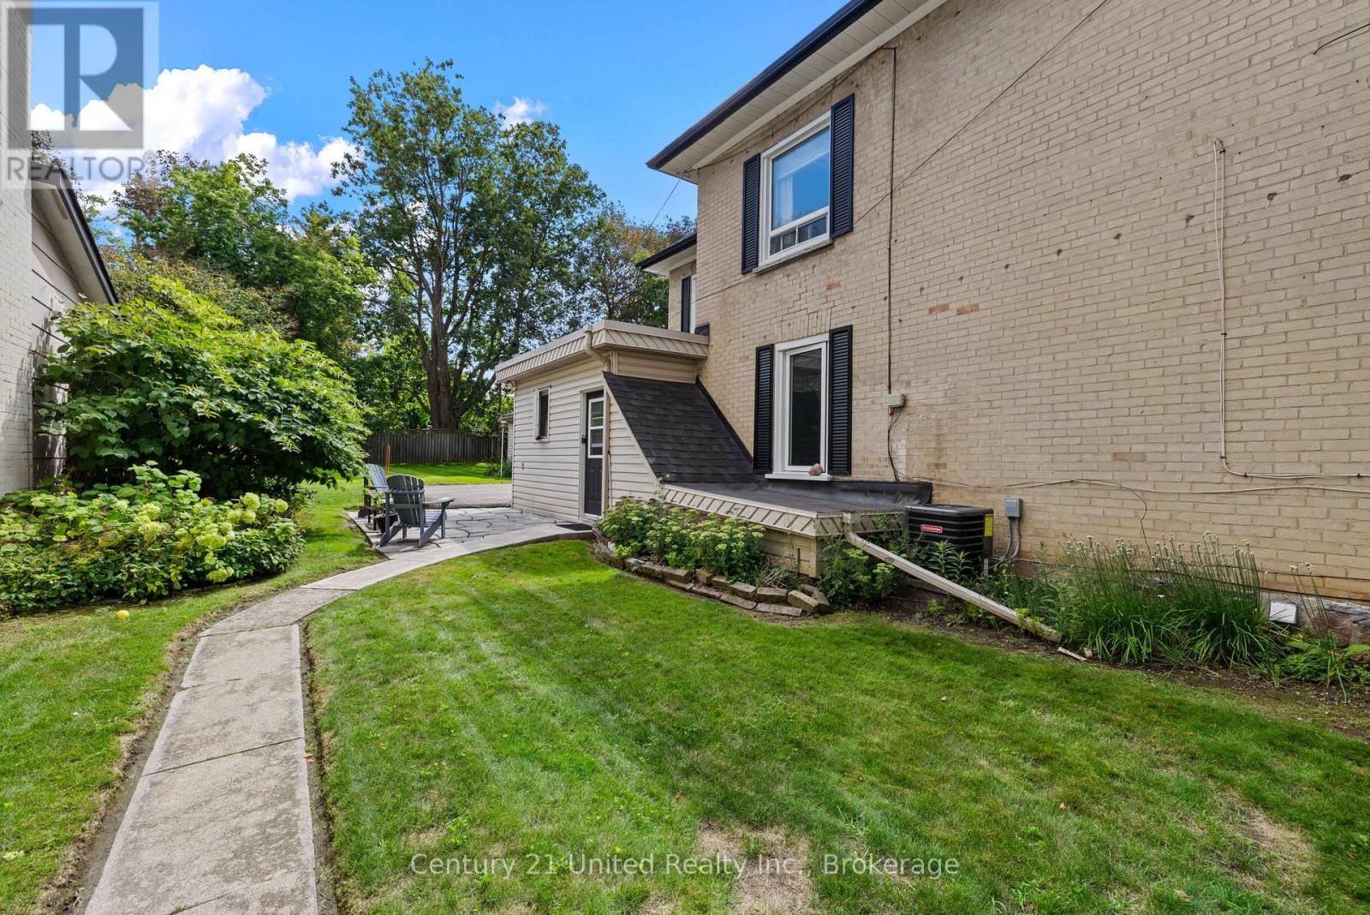
Welcome to this charming duplex in the heart of the Avenues! Featuring two beautifully updated 2-bedroom units, this property offers an incredible opportunity for homeowners and investors alike. With two new kitchens, new windows, tall ceilings, generous living spaces, and a detached garage, much of the work has already been done. Move into one unit and enjoy the added income from the other, or add a fantastic duplex to your investment portfolio. Ideally located within walking distance to everyday amenities, close to the hospital, parks, transit and some of the area's most sought-after schools. Character, location and income potential - all in one beautiful property.
Map data © OpenStreetMap contributors
No open houses are scheduled for this home.
Can't make it? Request a private viewing.
| Foyer | Main level | 1.75 x 1.83 m |
| Bathroom | Second level | 1.5 x 2.51 m |
| Bedroom | Second level | 3.07 x 4.42 m |
| Bedroom | Second level | 2.58 x 2.71 m |
| Living room | Main level | 4.83 x 5.16 m |
| Kitchen | Main level | 3.01 x 3.58 m |
| Bedroom | Main level | 2.62 x 3.37 m |
| Primary Bedroom | Main level | 3.9 x 4.44 m |
| Bedroom | Main level | 3.33 x 2.34 m |
| Bathroom | Main level | 1.95 x 1.53 m |
| Sitting room | Second level | 5.75 x 3.41 m |
| Dining room | Second level | 1.6 x 1.93 m |
| Kitchen | Second level | 1.73 x 4.54 m |