 For sale 47
$359,000
3 bed3 bath1,200–1,399 sq ft
36 Champlain Crescent #15
Northcrest Ward 5, Peterborough
27 days agoMLS® X13792772
Century 21 United Realty Inc.
584 Wolfe Street
Town Ward 3, Peterborough, Ontario K9J2L8
For sale· Added
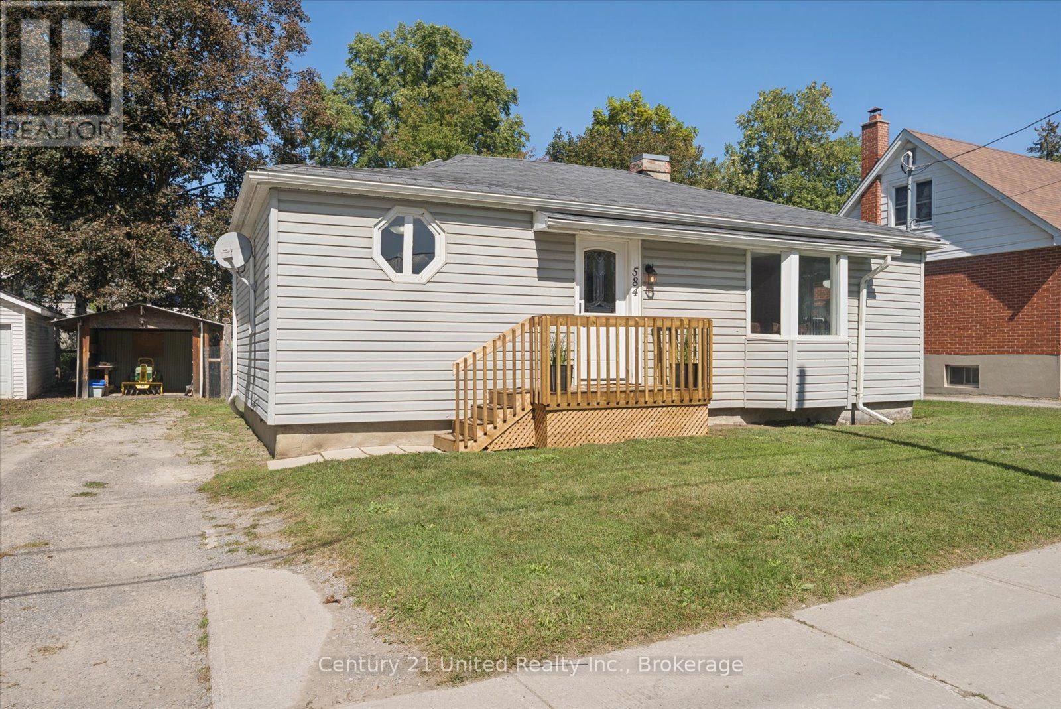
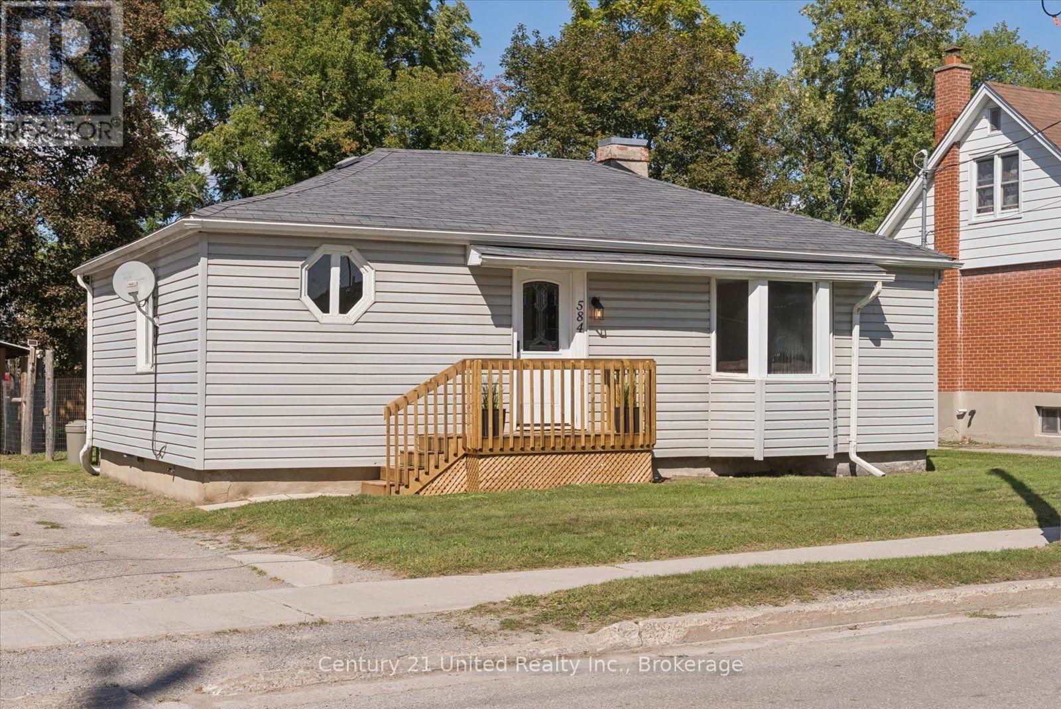
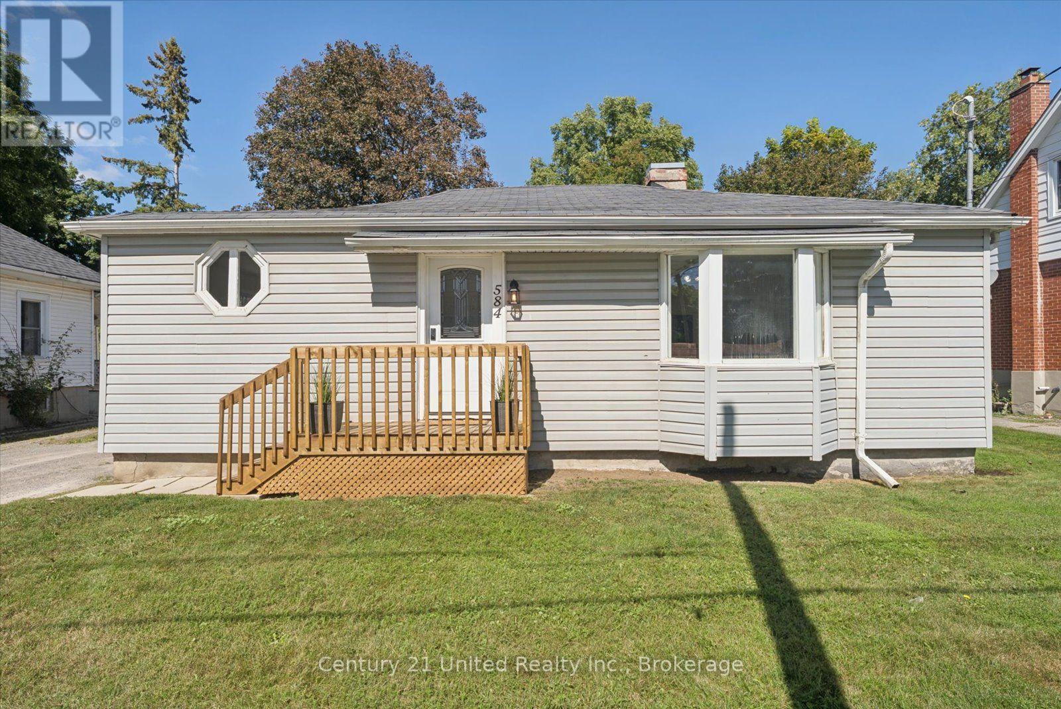
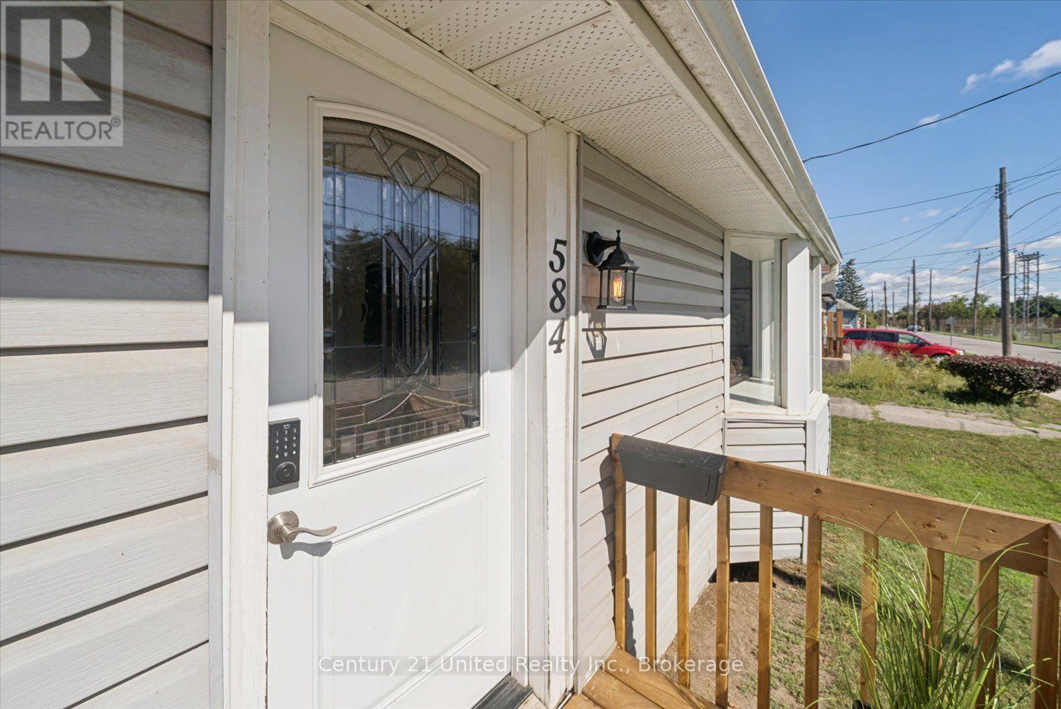
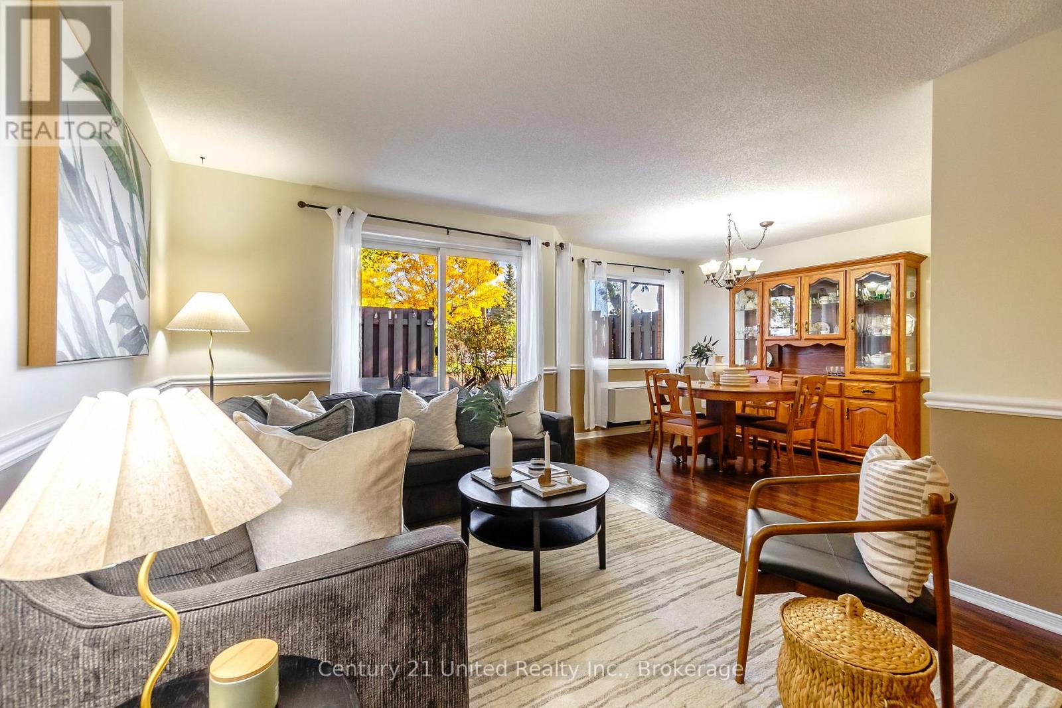
Welcome to 584 Wolfe Street! Whether you're a first time home buyer looking for an opportunity to break into the market or an investor searching for your next property, this 3-bedroom, 1-bathroom bungalow is full of potential. Freshly painted throughout, the home offers a bright, spacious and functional layout with comfortable everyday living and plenty of opportunity to make the space your own. Centrally located close to schools and just minutes from shopping, dining and everyday amenities, everything you need is within easy reach. An excellent opportunity to get into the market, build equity and create a home that's truly yours. Don't miss your chance to see the potential at 584 Wolfe Street! **Home inspection and estimates from reputable contractors for some basement repairs are also available**
Map data © OpenStreetMap contributors
Eastern time. Can't make it? Request a private viewing.
| Living room | Main level | 5.84 x 3.52 m |
| Bedroom | Main level | 2.32 x 3.98 m |
| Kitchen | Main level | 3.43 x 3.99 m |
| Bathroom | Main level | 1.48 x 1.55 m |
| Bedroom | Main level | 2.74 x 2.55 m |
| Primary Bedroom | Main level | 3.54 x 3.46 m |
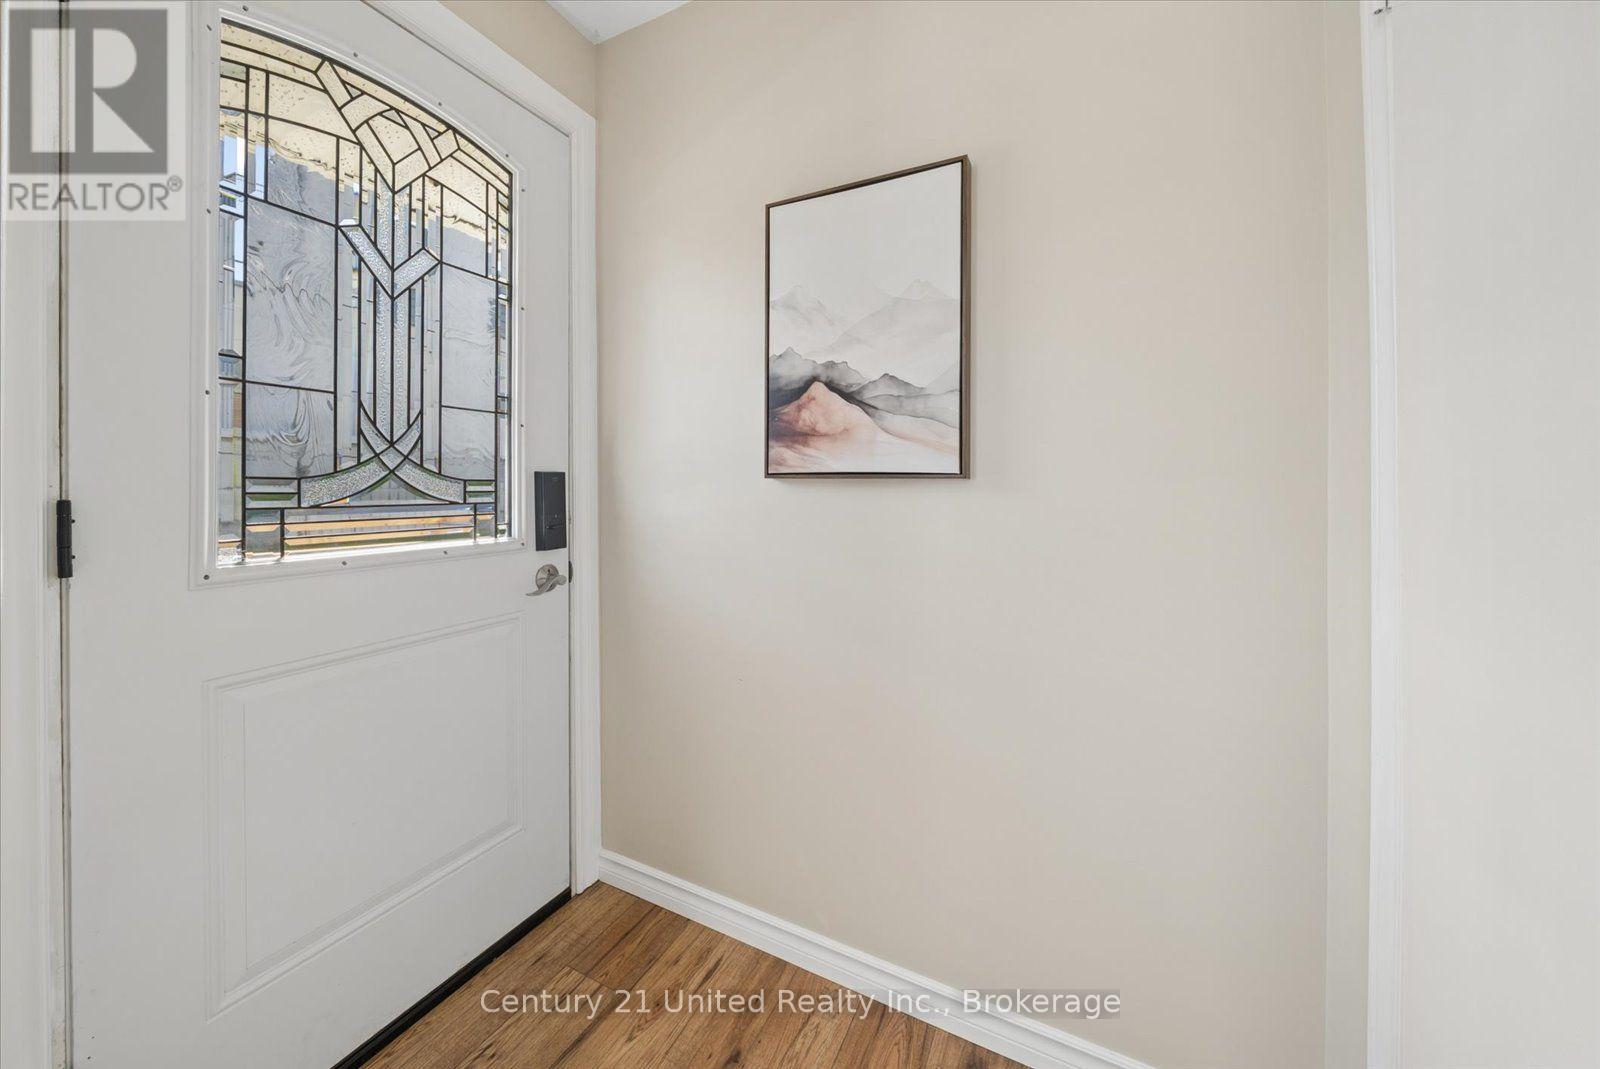
| Foyer | Main level | 1.01 x 1.55 m |
| Other | Second level | 10.61 x 7.61 m |