 For sale 50
$569,000
3+1 bed3 bath1,100–1,500 sq ft
216 Gallagher Street
Northcrest Ward 5, Peterborough
1 month agoMLS® X13771570
Keller Williams Energy Real Estate
702 Walkerfield Avenue
Town Ward 3, Peterborough, Ontario K9J4W4
For sale· Added
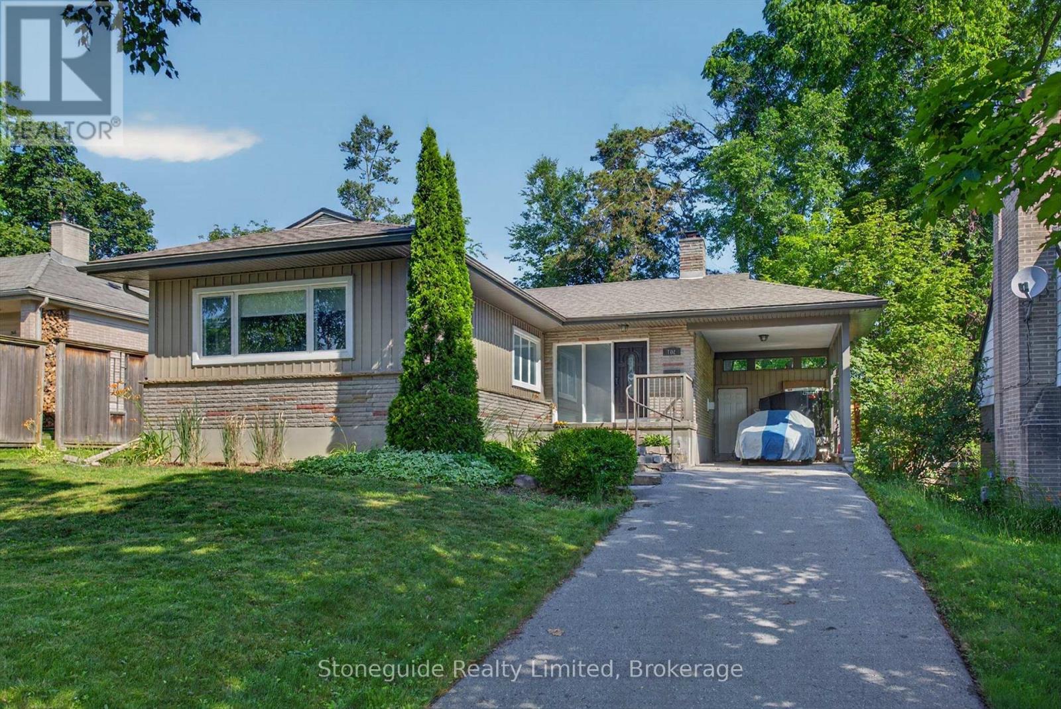
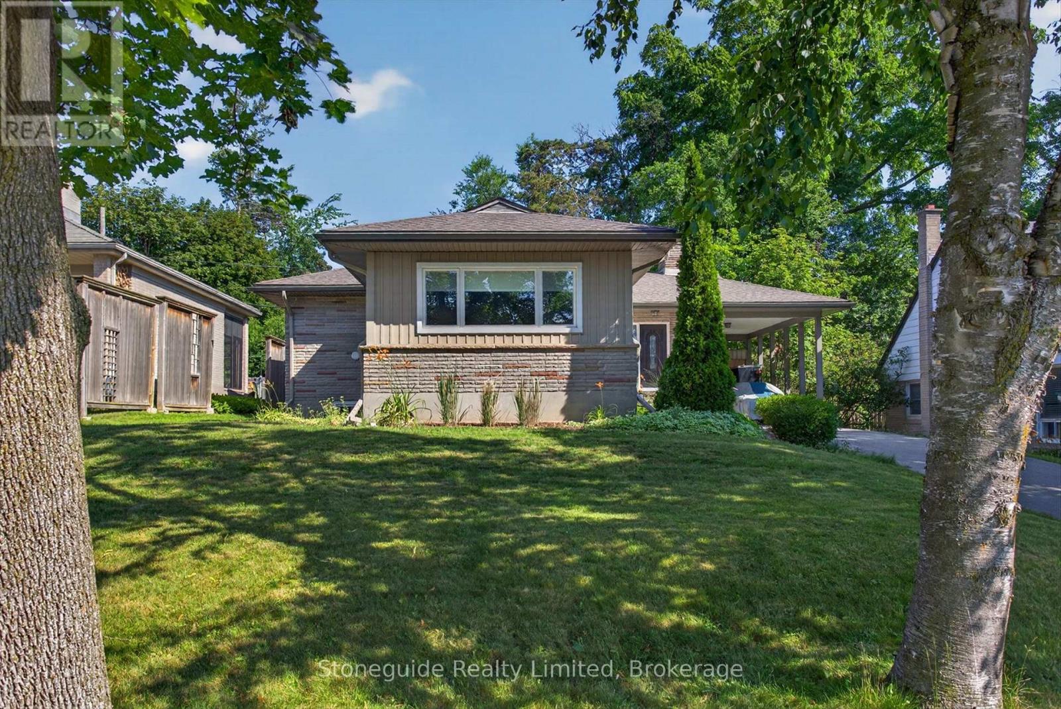
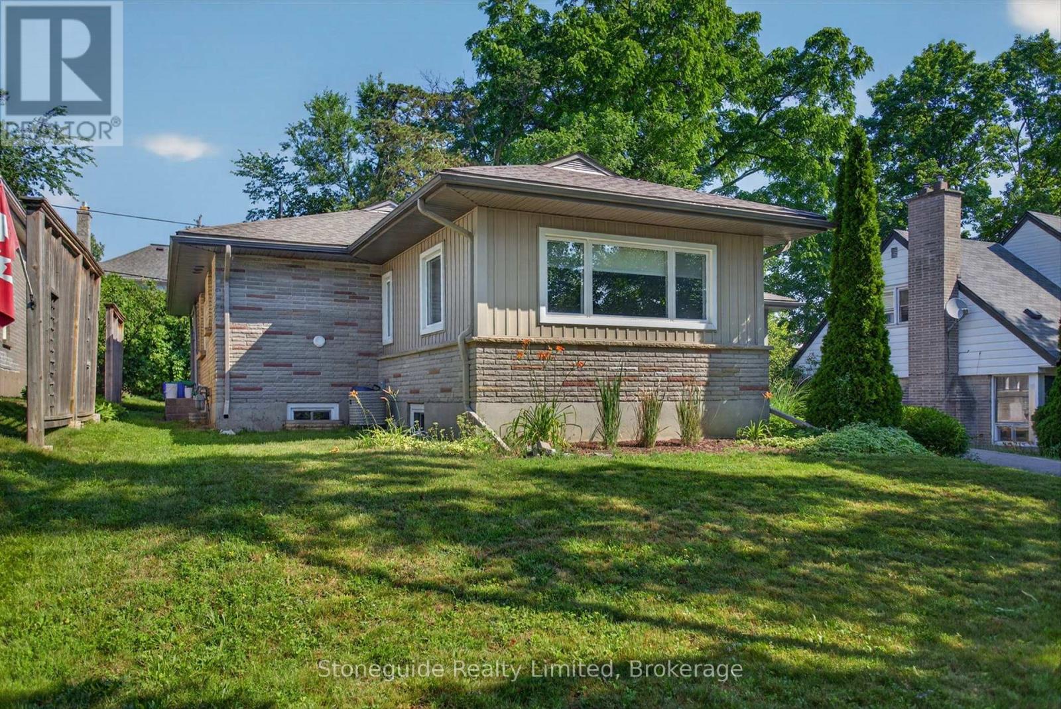
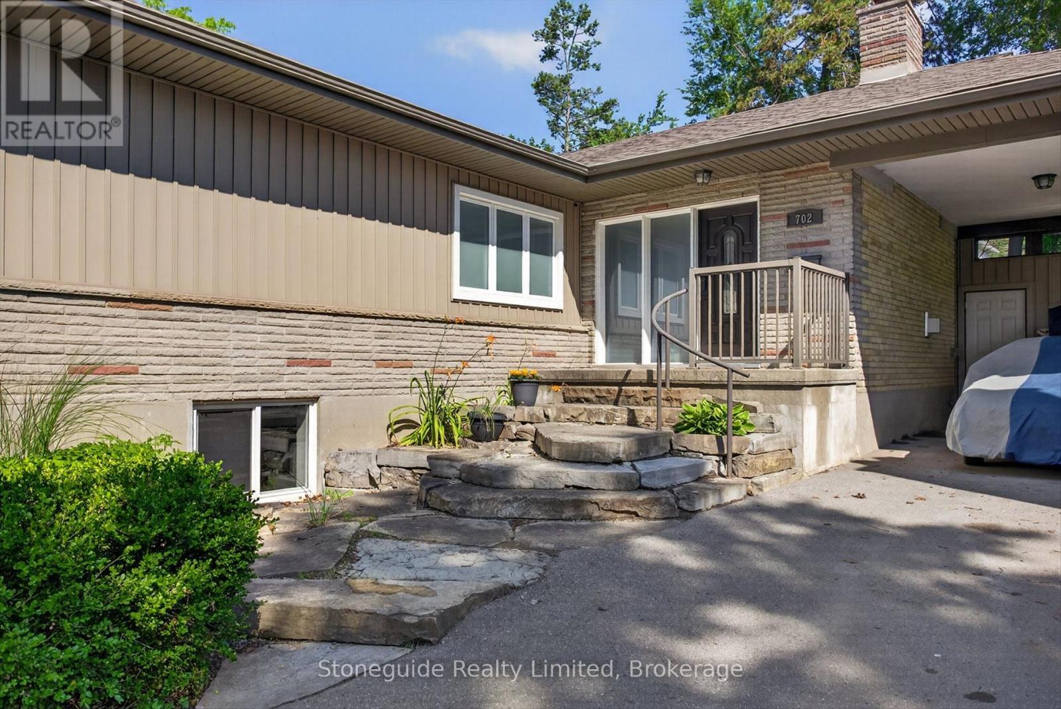
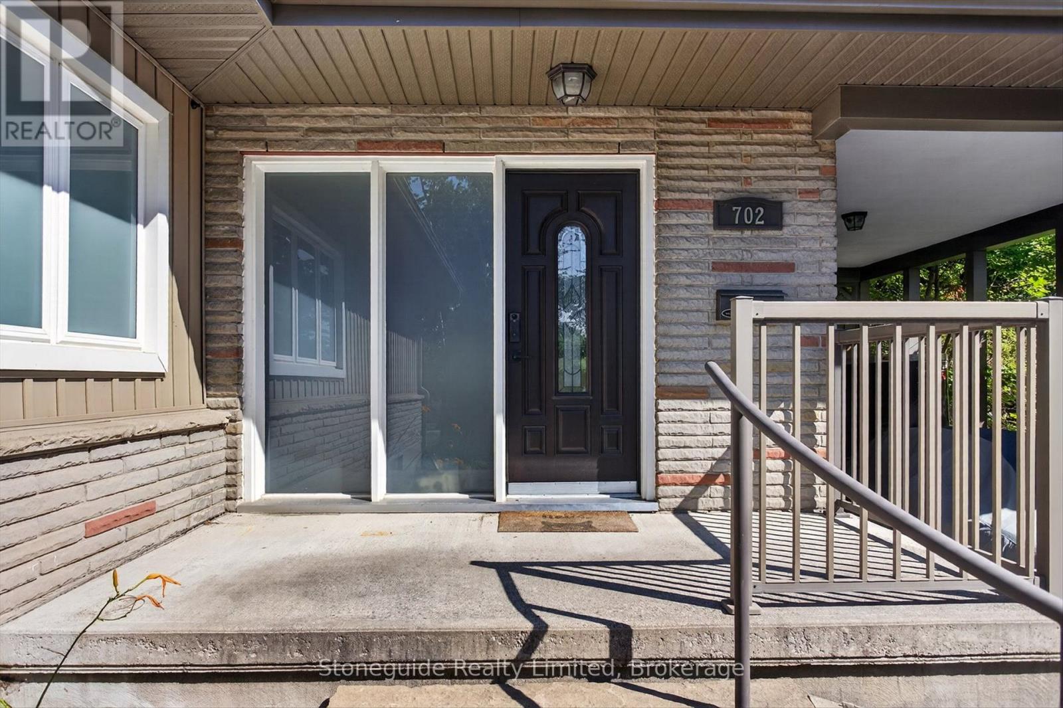
Welcome to 702 Walkerfield Avenue, an immaculate all-brick bungalow in Peterborough's desirable Old West End. Approximately 1400 sq. ft plus a fully finished basement. This move-in ready home offers quality finishes throughout. The bright, open-concept main level features maple hardwood floors, granite countertops, a spacious living area with a gas fireplace, and a kitchen designed for everyday living and entertaining. The home offers 2+1 bedrooms and 3 updated bathrooms, including a beautiful primary suite with a walk-through closet and luxurious ensuite featuring a double vanity and walk-in shower. The fully finished lower level includes a large family room with built-in surround sound for the ultimate home theatre experience, a third bedroom, full bathroom, and plenty of space for a home office, gym, or additional storage. From the attractive armour stone entrance to the exceptional finishes throughout, this home showcases true pride of ownership and is ready for you to move in and enjoy.
Map data © OpenStreetMap contributors
No open houses are scheduled for this home.
Can't make it? Request a private viewing.
| Living room | Main level | 3.96 x 3.8 m |
| Recreational, Games room | Basement | 3.82 x 5.04 m |
| Bathroom | Basement | 2.79 x 1.77 m |
| Kitchen | Main level | 3.95 x 2.83 m |
| Dining room | Main level | 3.23 x 5.61 m |
| Primary Bedroom | Main level | 4.64 x 6.15 m |
| Bathroom | Main level | 3.54 x 4.24 m |
| Bedroom | Main level | 2.83 x 3.28 m |
| Bathroom | Main level | 2.83 x 2.44 m |
| Bedroom | Basement | 3.1 x 3.67 m |
| Family room | Basement | 4.5 x 4.24 m |
| Recreational, Games room | Basement | 4.53 x 6.26 m |